
REMAX Class - Olgiate Olona Via Busto FagnanoAlfonso Cassarino
€300,000
Detached villa for sale in Olgiate Olona, Buon Gesù
GRAMSCI
6 rms6 rooms676 sqm3 baths3 bathroomsFl. 2Floor 2
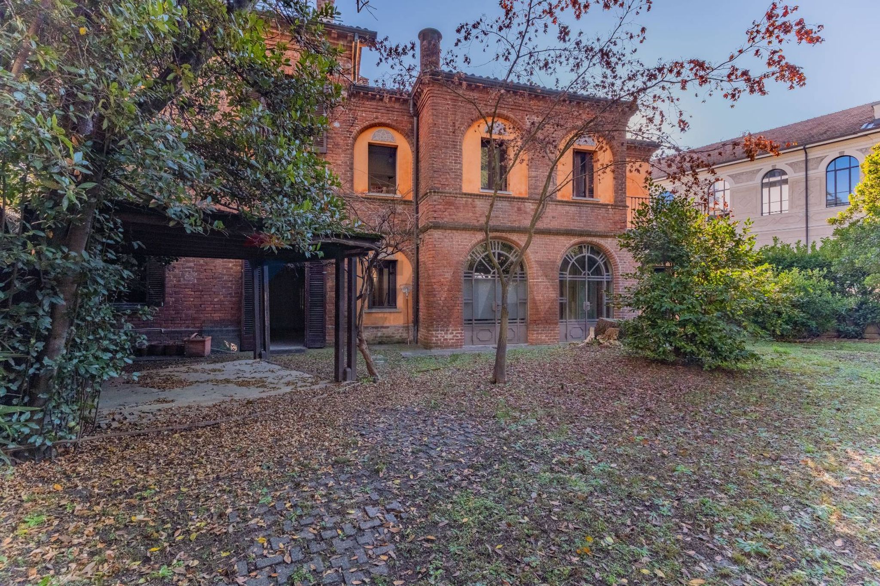
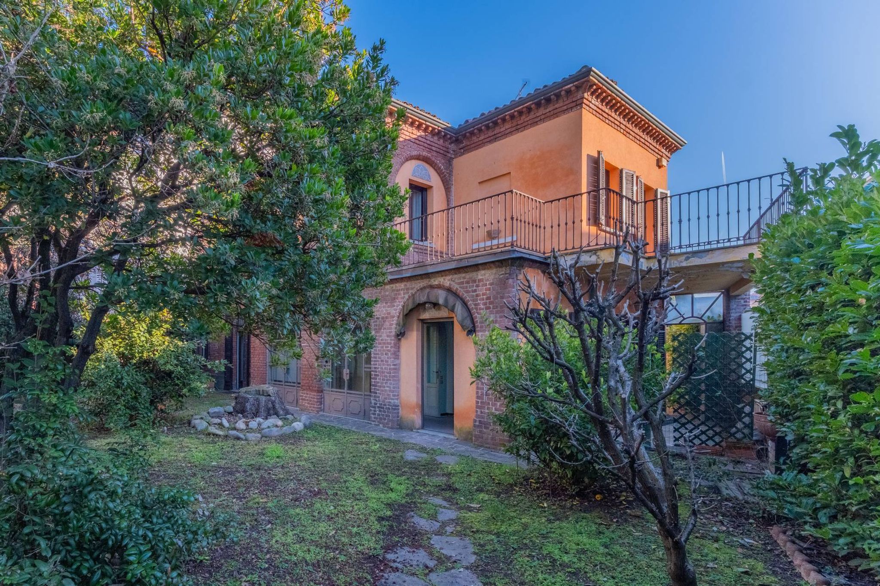
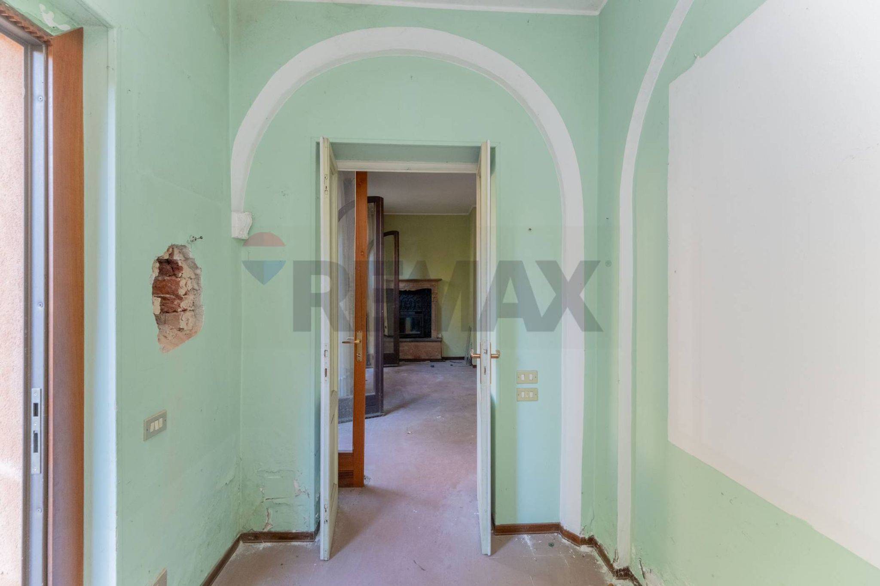
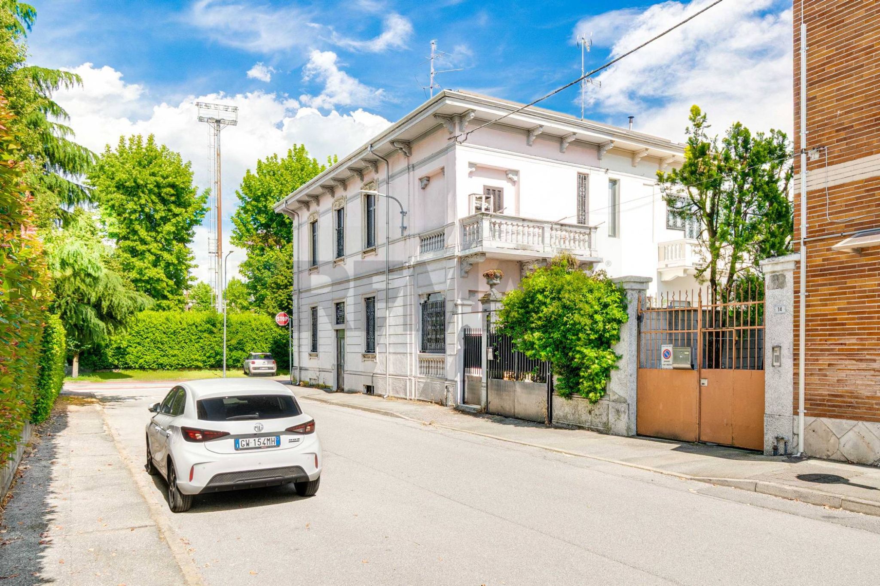
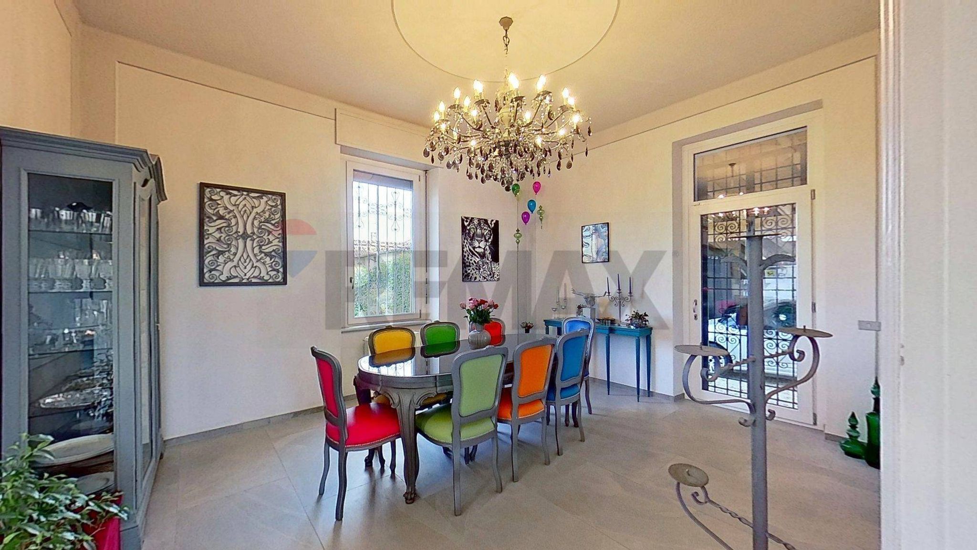
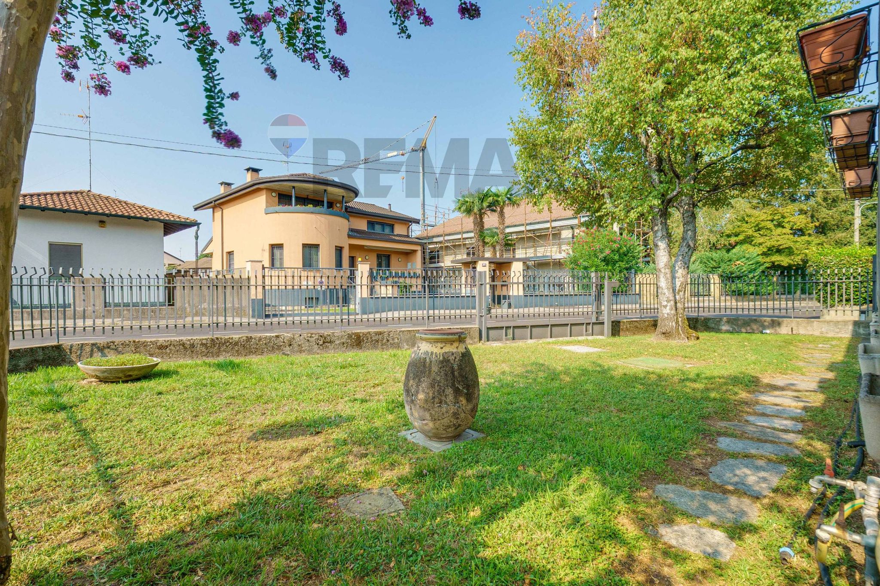
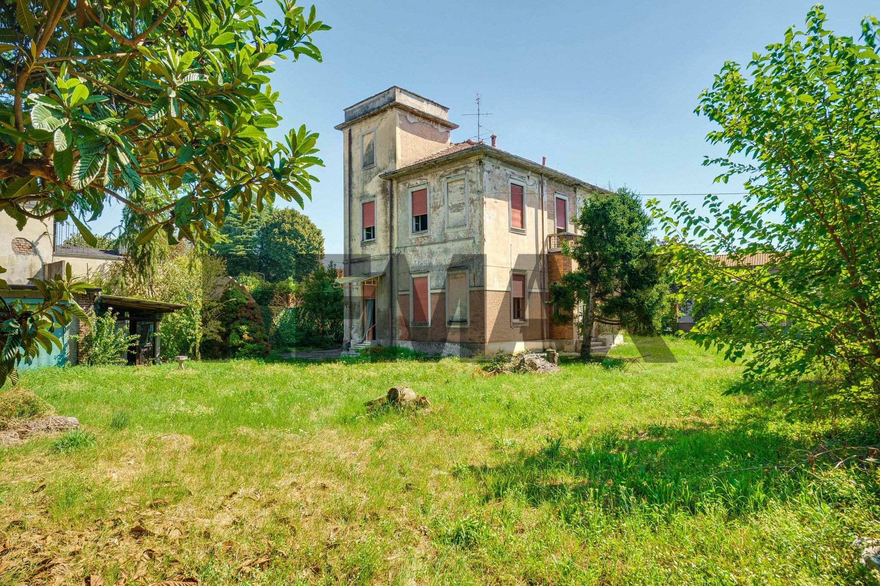
Period villa with garden from the early 20th century in the heart of Gallarate In the heart of Gallarate, we offer a prestigious period villa dating back to the early 20th century, full of charm and character, ideal for those seeking a personalized, prestigious residence in the heart of the city. The property, although in need of renovation, retains precious interior decorative details from the 1930s, which enhance its historic soul and offer the opportunity for a careful and elegant restoration. The villa is surrounded by a large, green, functional, and private garden, perfectly protected to ensure privacy and tranquility. The outdoor space is completed by a livable patio, ideal for moments of relaxation or conviviality, and a parking space covered by a pergola. Inside, the rooms are distinguished by large arched windows, which provide great brightness and continuity with the outside. The GROUND FLOOR, completely overlooking the garden and the porch, houses the main entrance, two large living rooms, the large kitchen, a second service entrance, the bathroom and a storage area. The internal staircase leads both to the BASEMENT used as a cellar (with precious brick vaults to be enhanced), and to the FIRST FLOOR where there are 3 bedrooms, two bathrooms, a balcony and a terrace overlooking the private garden. The bedrooms are spacious and bright, while the grand living area is embellished with a period fireplace. A unique solution, perfect for those seeking history, charm, and a central location, with the ability to customize every detail to their own taste.
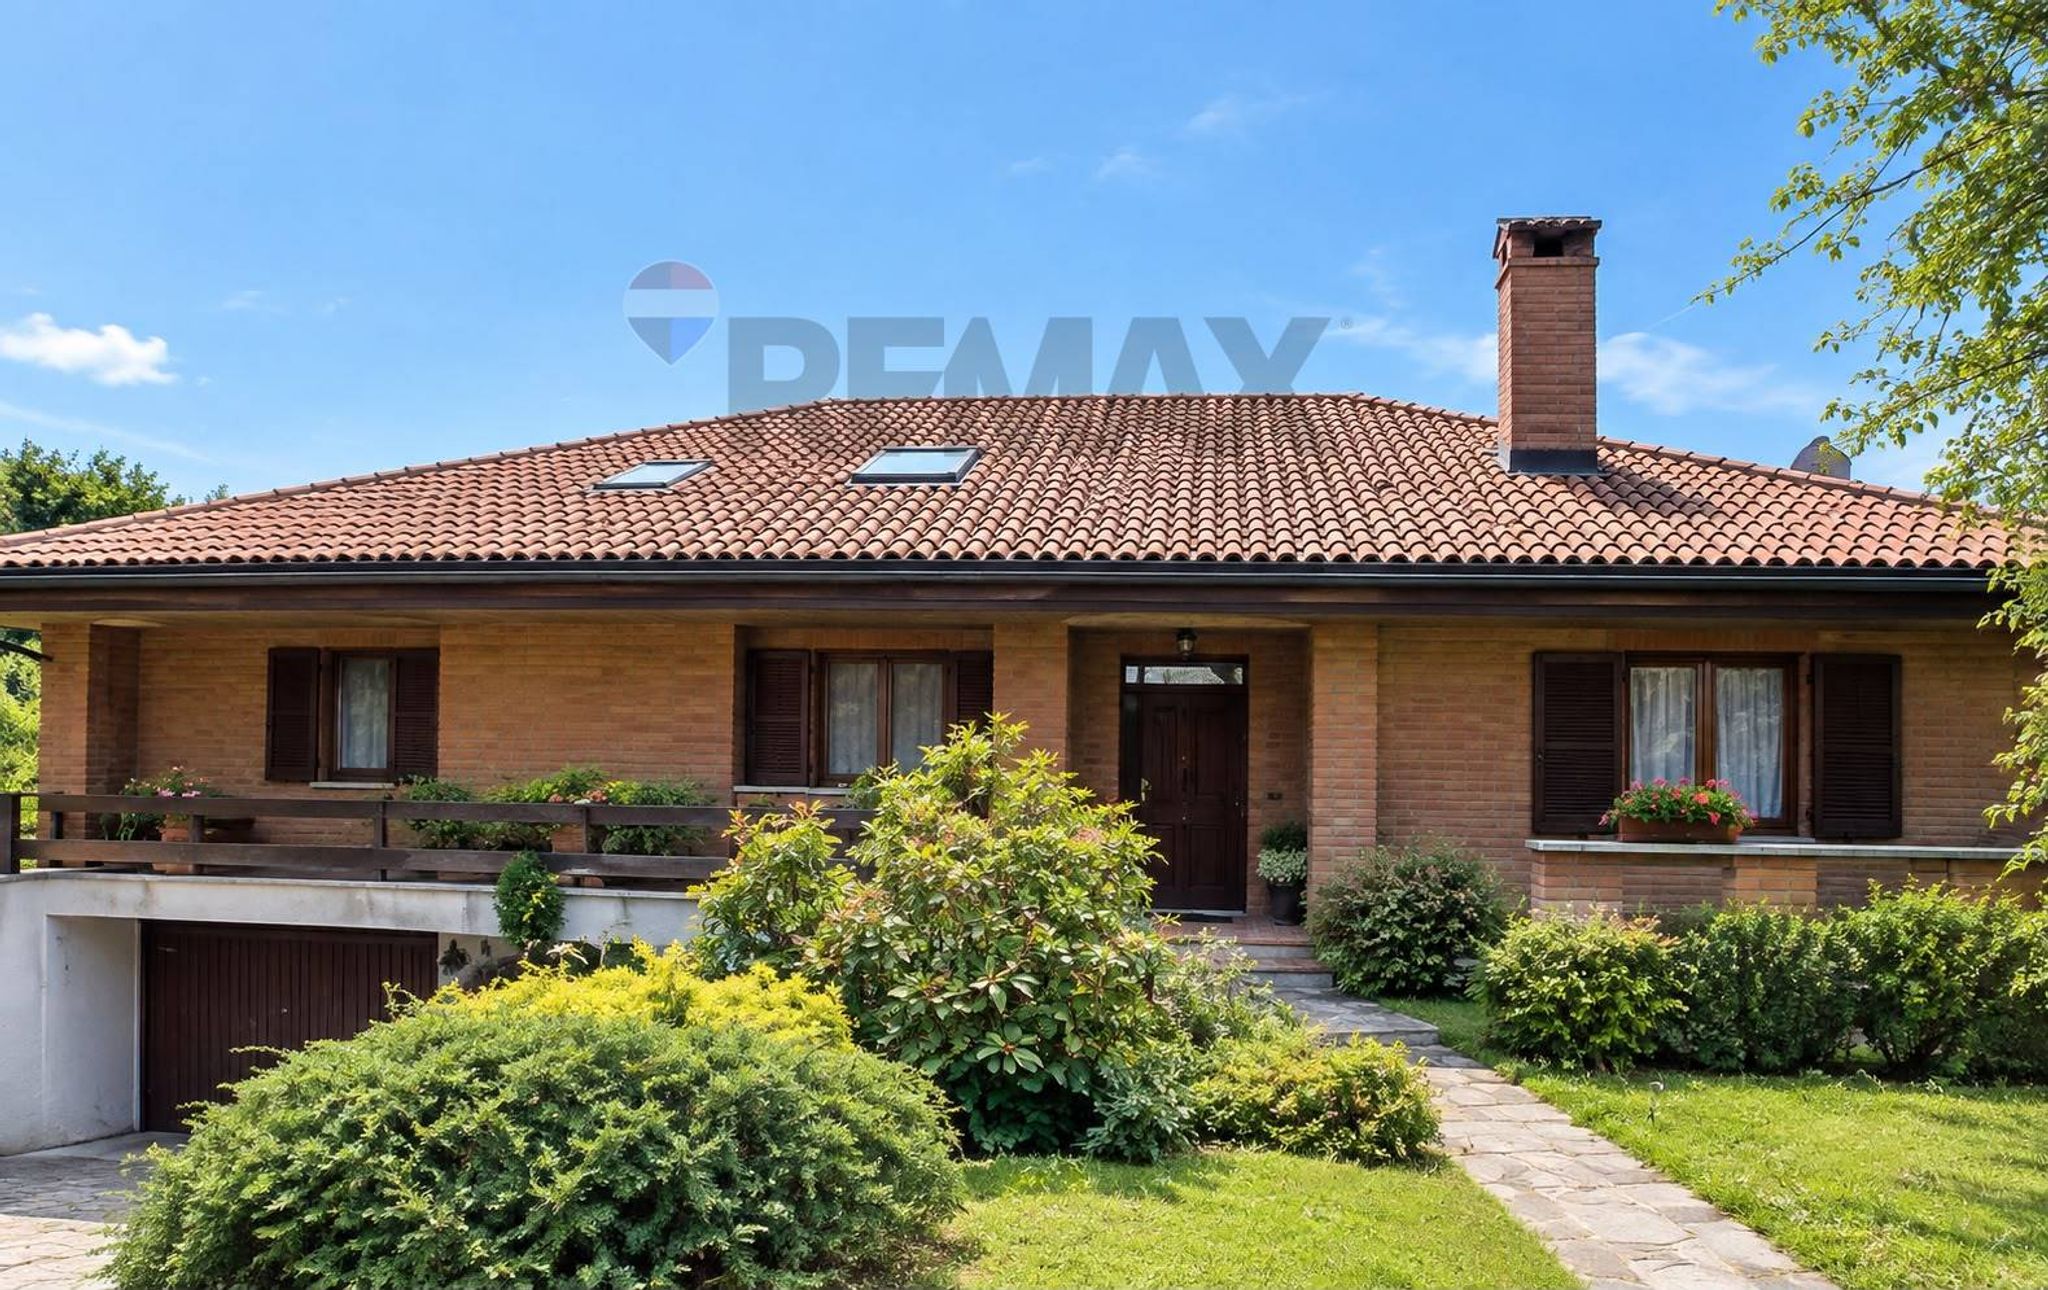
This single-family villa in the heart of Gallarate presents an outstanding opportunity for those seeking a spacious and versatile home. Spanning 277 square meters, the property boasts five well-proportioned rooms, including three bedrooms and two bathrooms, offering ample space for families or those looking to create a tailored living environment. The layout allows for a variety of configurations, accommodating both private retreats and communal areas. Natural light floods the villa, enhancing the already generous spaces and creating a warm, inviting atmosphere. Although the property requires renovation, this offers a unique chance to personalize every detail and transform the space into a dream home. The presence of a terrace and balcony ensures that residents can enjoy outdoor living, while the garden provides a private oasis in an urban setting. Located in the central zone of Gallarate, this villa benefits from easy access to a wealth of amenities. Residents are surrounded by essential services, including shops, cafes, and restaurants, all within walking distance. Excellent public transport connections make commuting to nearby cities a breeze, enhancing the property’s appeal for professionals and families alike. The area is also known for its proximity to green spaces, allowing for leisurely strolls and outdoor activities. Living in this villa means embracing a lifestyle that balances urban convenience with the tranquility of a suburban environment. The spacious interiors and outdoor areas encourage a relaxed way of life, perfect for entertaining guests or enjoying quiet family moments. This property is not just a house; it’s a canvas for creating a home that reflects personal style and preferences while being perfectly situated in a vibrant community.
No points of interest loaded for this category
Via Bottini, Gallarate (Varese)
Energy class G
Term (in years)
Down payment
€64,000
Mortgage amount
€256,000
Monthly payment (estimate*)
powered by

Representative example: The figures shown for instalments, interest, principal and duration are estimated by 24MAX as of today on the basis of the reference rates (EURIBOR, ECB, EUROIRS), are to be considered merely indicative and do not constitute an offer from the Notarising Institution. The granting of the mortgage and the proposed terms are subject to the assessment and approval of the disbursing bank based on the client's financial profile. The APR calculation is performed independently by 24MAX according to the criteria set out in the provision on the transparency of banking and financial transactions and services of Banca d'Italia dated 29 July 2009 and subsequent amendments. Under current regulations, the client will receive the documentation on 'Home Loan Information' and the “European Standardised Information Sheet (ESIS)” before signing the contract to review the definitive clauses and conditions of the mortgage; they may also consult the Trasparenza page for information sheets and other banking transparency documents. To identify the financial solution best suited to your needs, please contact one of our consultants.
GRAMSCI

via Dante

via Pascoli
VIA PASTRENGO

VIA GRAMSCI

via genè
viale lombardia