
REMAX Class - Olgiate Olona Via Busto FagnanoMonica Porretta
€397,000
Detached villa for sale in Fagnano Olona
VIA PASTRENGO
3 rms3 rooms160 sqm2 baths2 bathroomsFl. 1Floor 1
VILLA SINGOLA INDIPENDENTE — FAGNANO OLONA, ZONA FORNACI, VIA DANTE
Due livelli — 210 mq — 4 camere — Giardino 600 mq
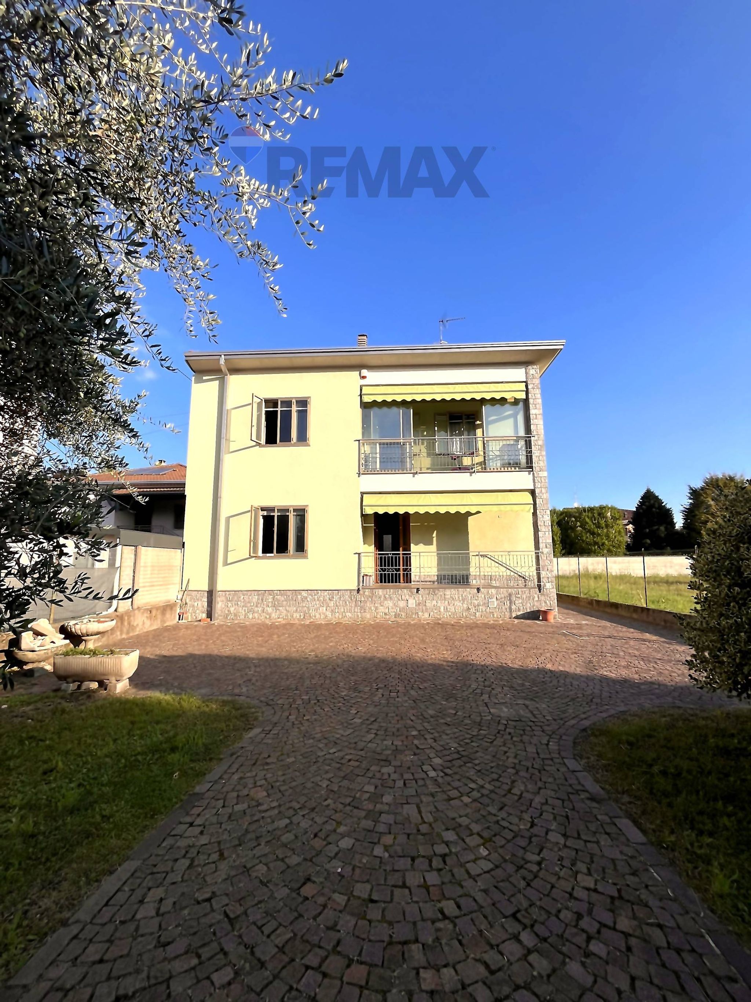
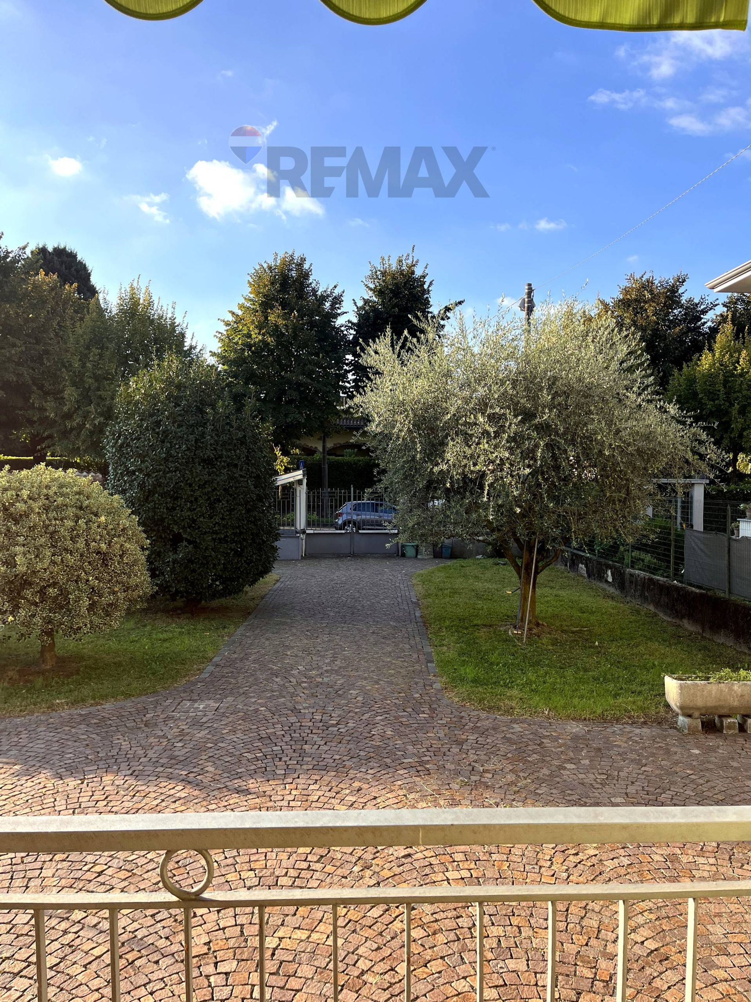
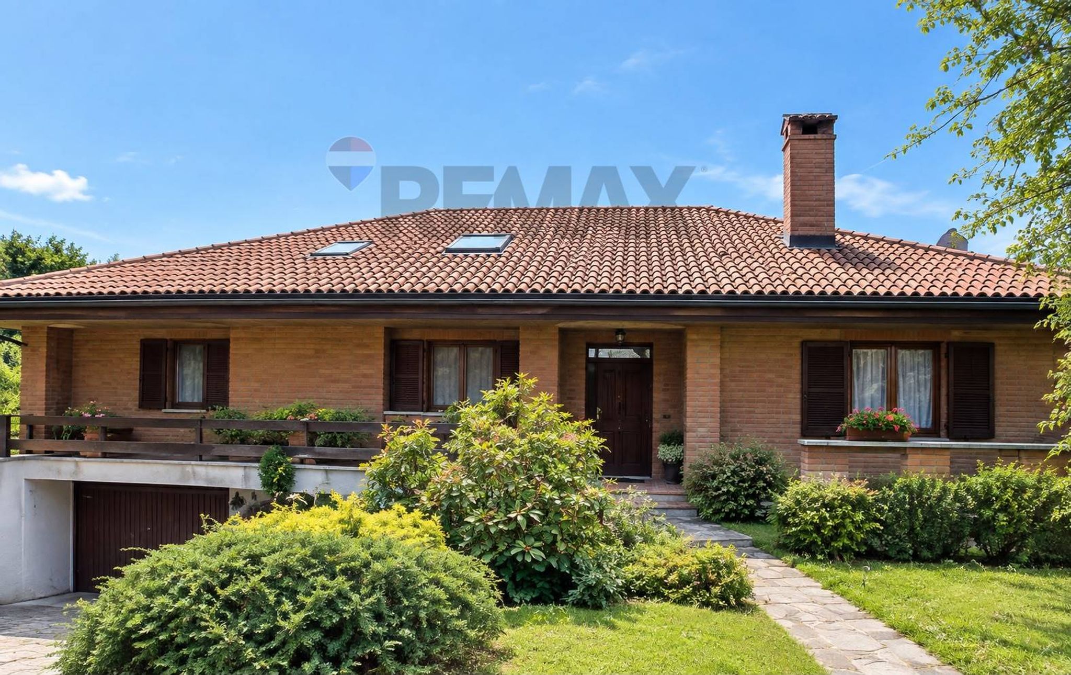
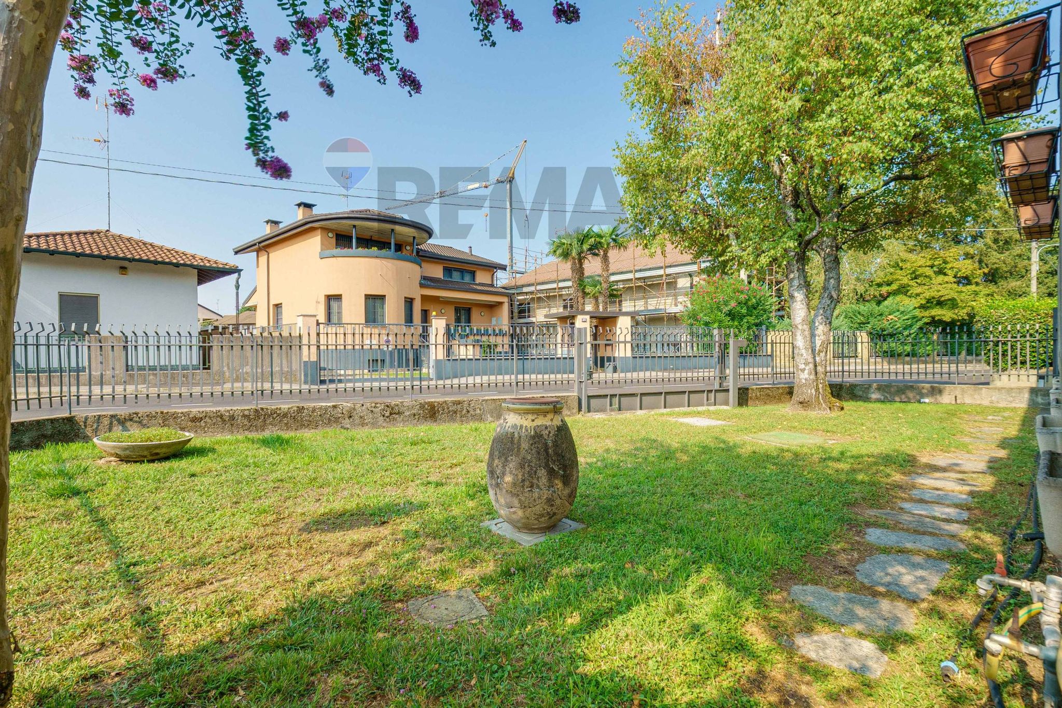
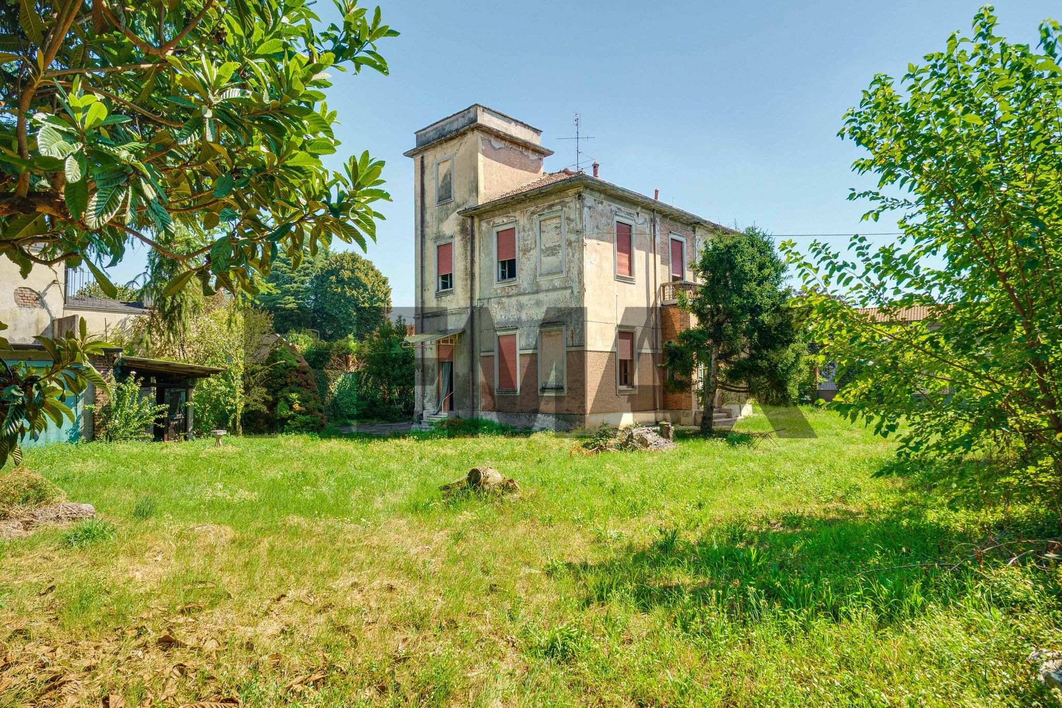
In un lotto di circa 700 mq, con 600 mq di giardino privato piantumato a ulivi e siepi, proponiamo villa singola indipendente su due livelli di circa 110 mq, ideale per chi cerca spazio e privacy senza rinunciare ai servizi.
Vialetto in porfido con doppio box auto e ampio parcheggio pertinenziale. Giardino recintato su più lati, con ulivi e siepi ornamentali. Cantina con accesso diretto al giardino.
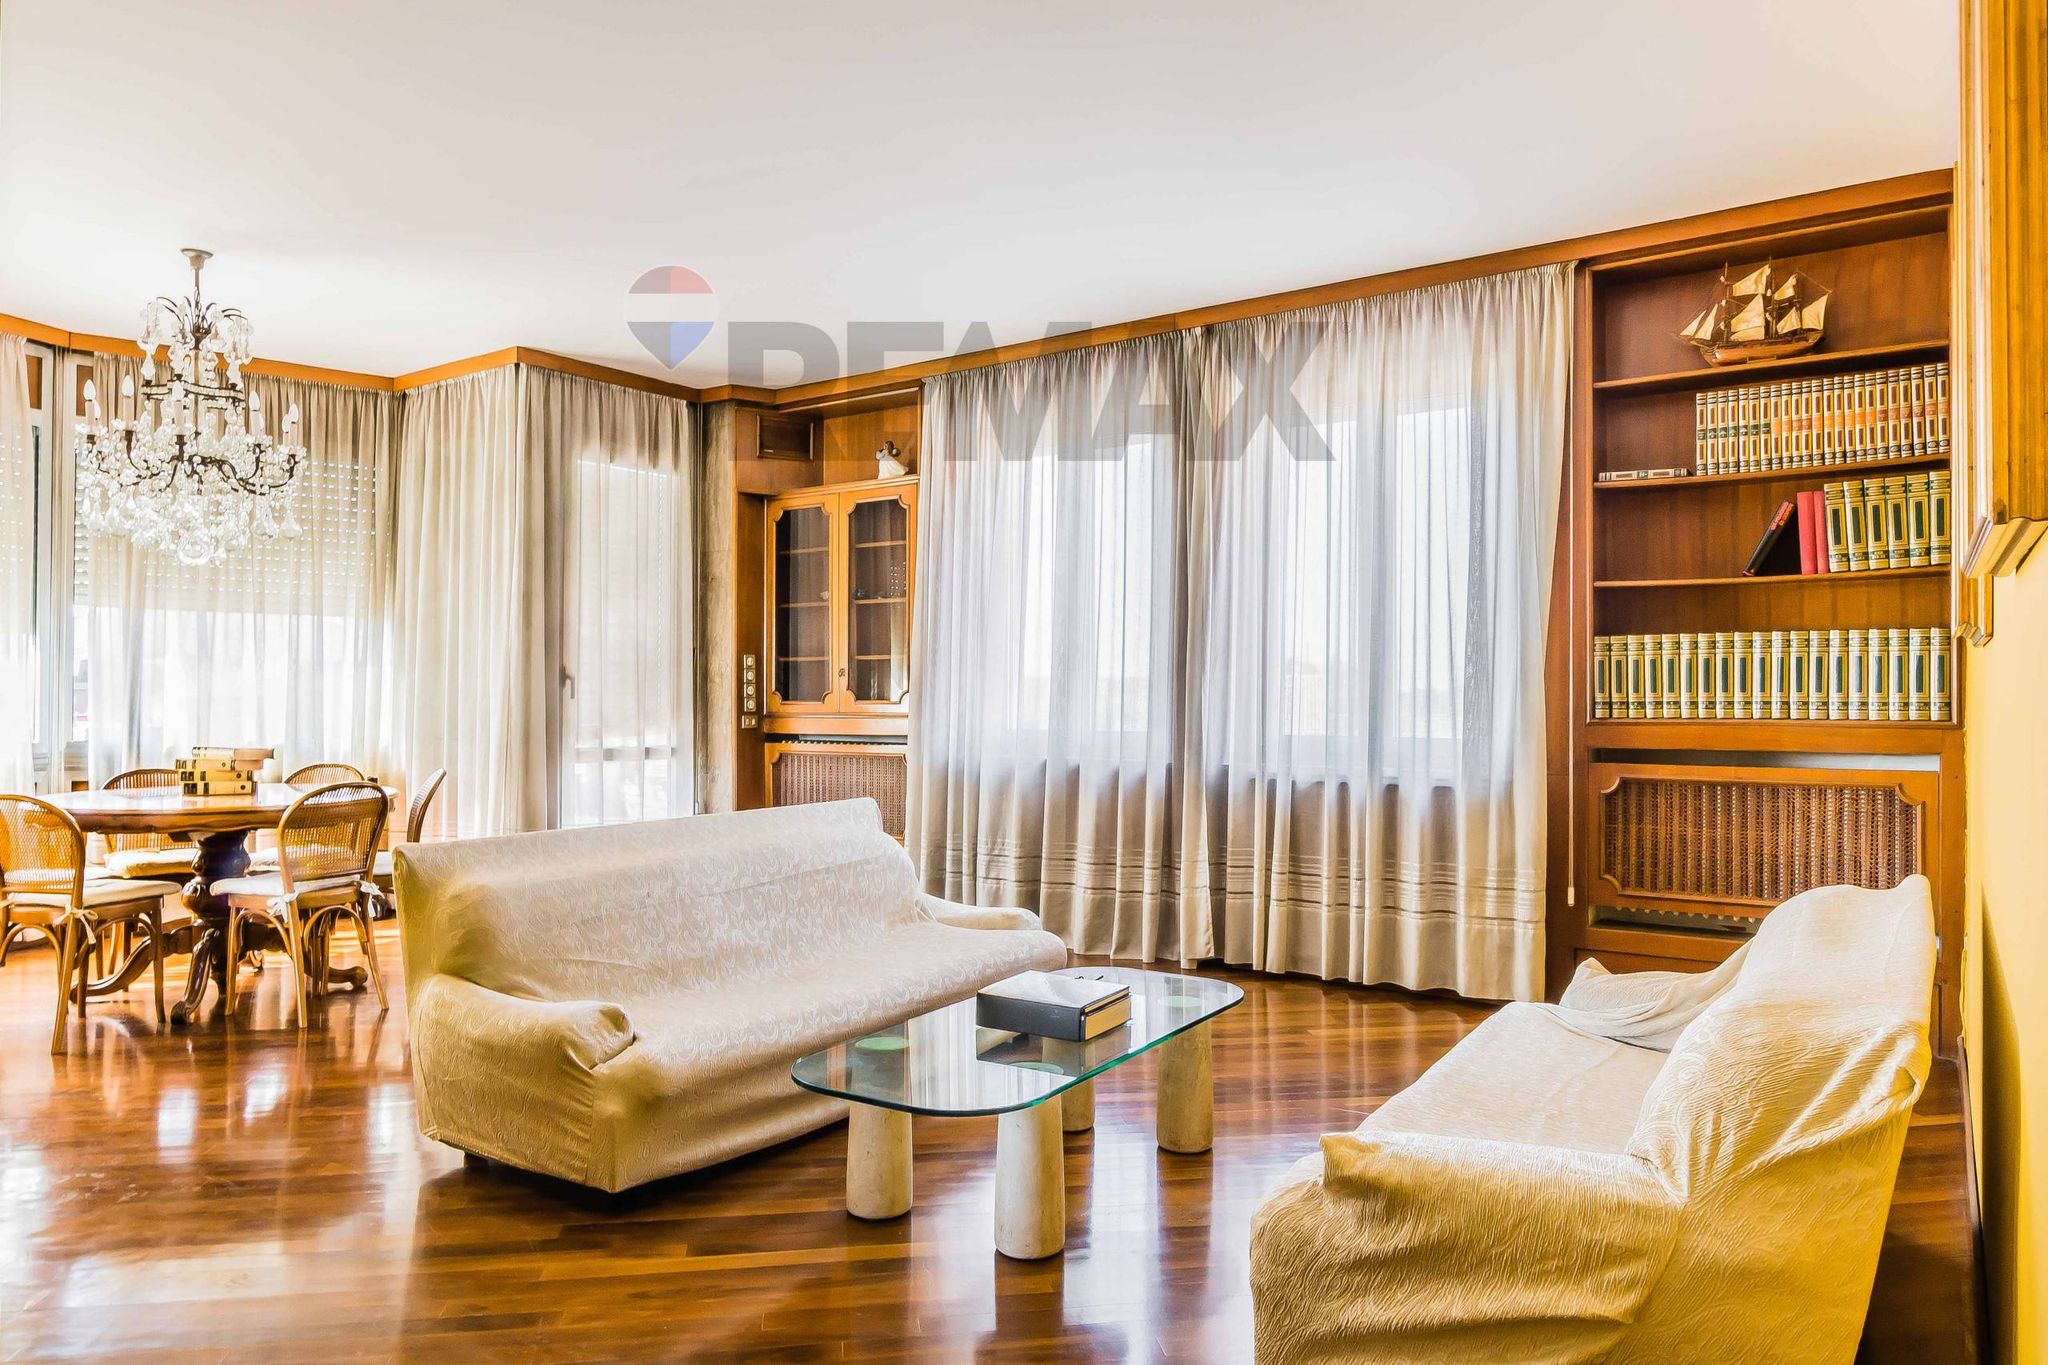
Piano terra: ampio soggiorno e sala pranzo, cucina abitabile, servizio.
Primo piano: quattro ampie camere da letto, secondo bagno, ampi balconi su entrambi i livelli con vista sul verde.
La casa è già collegata alla rete fognaria comunale. Il terreno dispone inoltre di un residuo indice di edificabilità che consente la realizzazione di una piscina interrata, per chi desidera ampliare gli spazi outdoor a proprio piacimento.
L'immobile necessita di lavori di ristrutturazione, che offrono la possibilità di creare spazi su misura, perfetti per le proprie esigenze abitative.
Caratteristiche principali:
· Abitazione di 110 mq su due livelli
· Lotto di 700 mq, giardino privato di 600 mq
· 4 camere da letto, 2 bagni
· Cantina con accesso al giardino
· Doppio box auto
· Balconi su più lati
· Allacciamento alla rete fognaria comunale
· Residuo indice di edificabilità (possibilità piscina interrata)
· cappotto
· tetto in ordine
Ideale per famiglie che cercano ampi spazi esterni, con margine di personalizzazione e facile accesso ai servizi.
This single-family villa in Fagnano Olona presents an exceptional opportunity for those seeking a spacious and versatile living environment. Spanning 210 square meters, the property features five well-proportioned rooms, including four comfortable bedrooms, which cater perfectly to families or those desiring ample space for guests or a home office. The villa boasts a generous terrace and balcony, allowing for an abundance of natural light and outdoor relaxation, while the triple exposure enhances brightness throughout the day. The condition of the property is classified as decent, presenting a solid foundation for potential renovations or personalization to suit individual tastes. The inclusion of a garage provides added convenience and secures vehicle storage, which is especially valuable in this area. In terms of location, Fagnano Olona offers a harmonious blend of tranquility and accessibility. The neighborhood is well-served by essential amenities, including shops, restaurants, and services that make daily life convenient and enjoyable. Public transportation options are readily available, ensuring easy access to nearby cities and essential commuting routes. For families, the presence of reputable schools in the vicinity adds to the appeal, making this property an ideal setting for raising children. Surrounded by green spaces, residents can enjoy outdoor activities and leisurely strolls, enhancing the lifestyle this villa provides. The balance of urban conveniences and natural beauty fosters a welcoming community atmosphere, perfect for those who appreciate both the vibrancy of suburban life and the serenity of nature. Overall, this property is a sound investment, offering both immediate comfort and the potential for future enhancements, all within a desirable location that promotes a fulfilling lifestyle.
No points of interest loaded for this category
via Dante, Fagnano Olona (Varese)
Energy class E
Term (in years)
Down payment
€59,400
Mortgage amount
€237,600
Monthly payment (estimate*)
powered by

Representative example: The figures shown for instalments, interest, principal and duration are estimated by 24MAX as of today on the basis of the reference rates (EURIBOR, ECB, EUROIRS), are to be considered merely indicative and do not constitute an offer from the Notarising Institution. The granting of the mortgage and the proposed terms are subject to the assessment and approval of the disbursing bank based on the client's financial profile. The APR calculation is performed independently by 24MAX according to the criteria set out in the provision on the transparency of banking and financial transactions and services of Banca d'Italia dated 29 July 2009 and subsequent amendments. Under current regulations, the client will receive the documentation on 'Home Loan Information' and the “European Standardised Information Sheet (ESIS)” before signing the contract to review the definitive clauses and conditions of the mortgage; they may also consult the Trasparenza page for information sheets and other banking transparency documents. To identify the financial solution best suited to your needs, please contact one of our consultants.
VIA PASTRENGO

GRAMSCI

via Pascoli

Via Bottini

via genè
VIA PIAVE
viale lombardia