Price drop

REMAX Class - Rho Corso EuropaMorris Iodice
€490,000€460,000
Detached villa for sale in Lainate
Via Settembrini
5 rms5 rooms320 sqm3 baths3 bathroomsFl. 7Floor 7
Elegante Villa Indipendente Bifamiliare in Vendita a Inzago
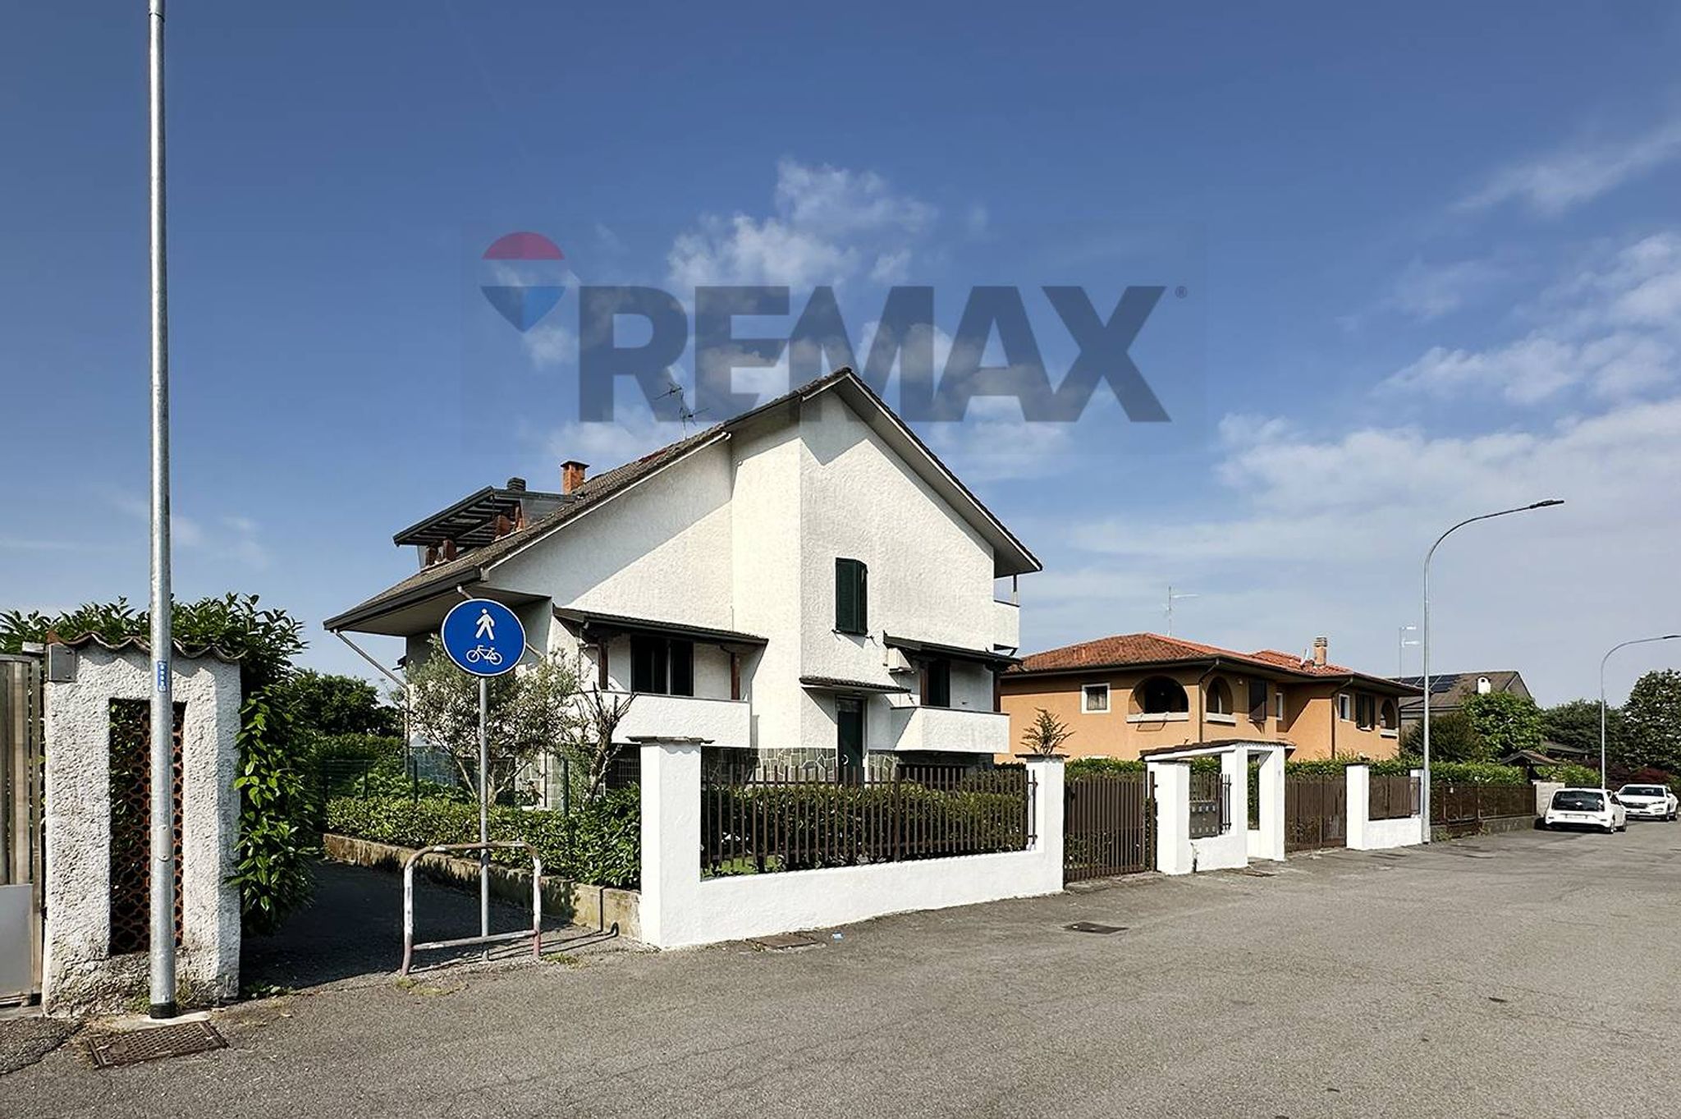
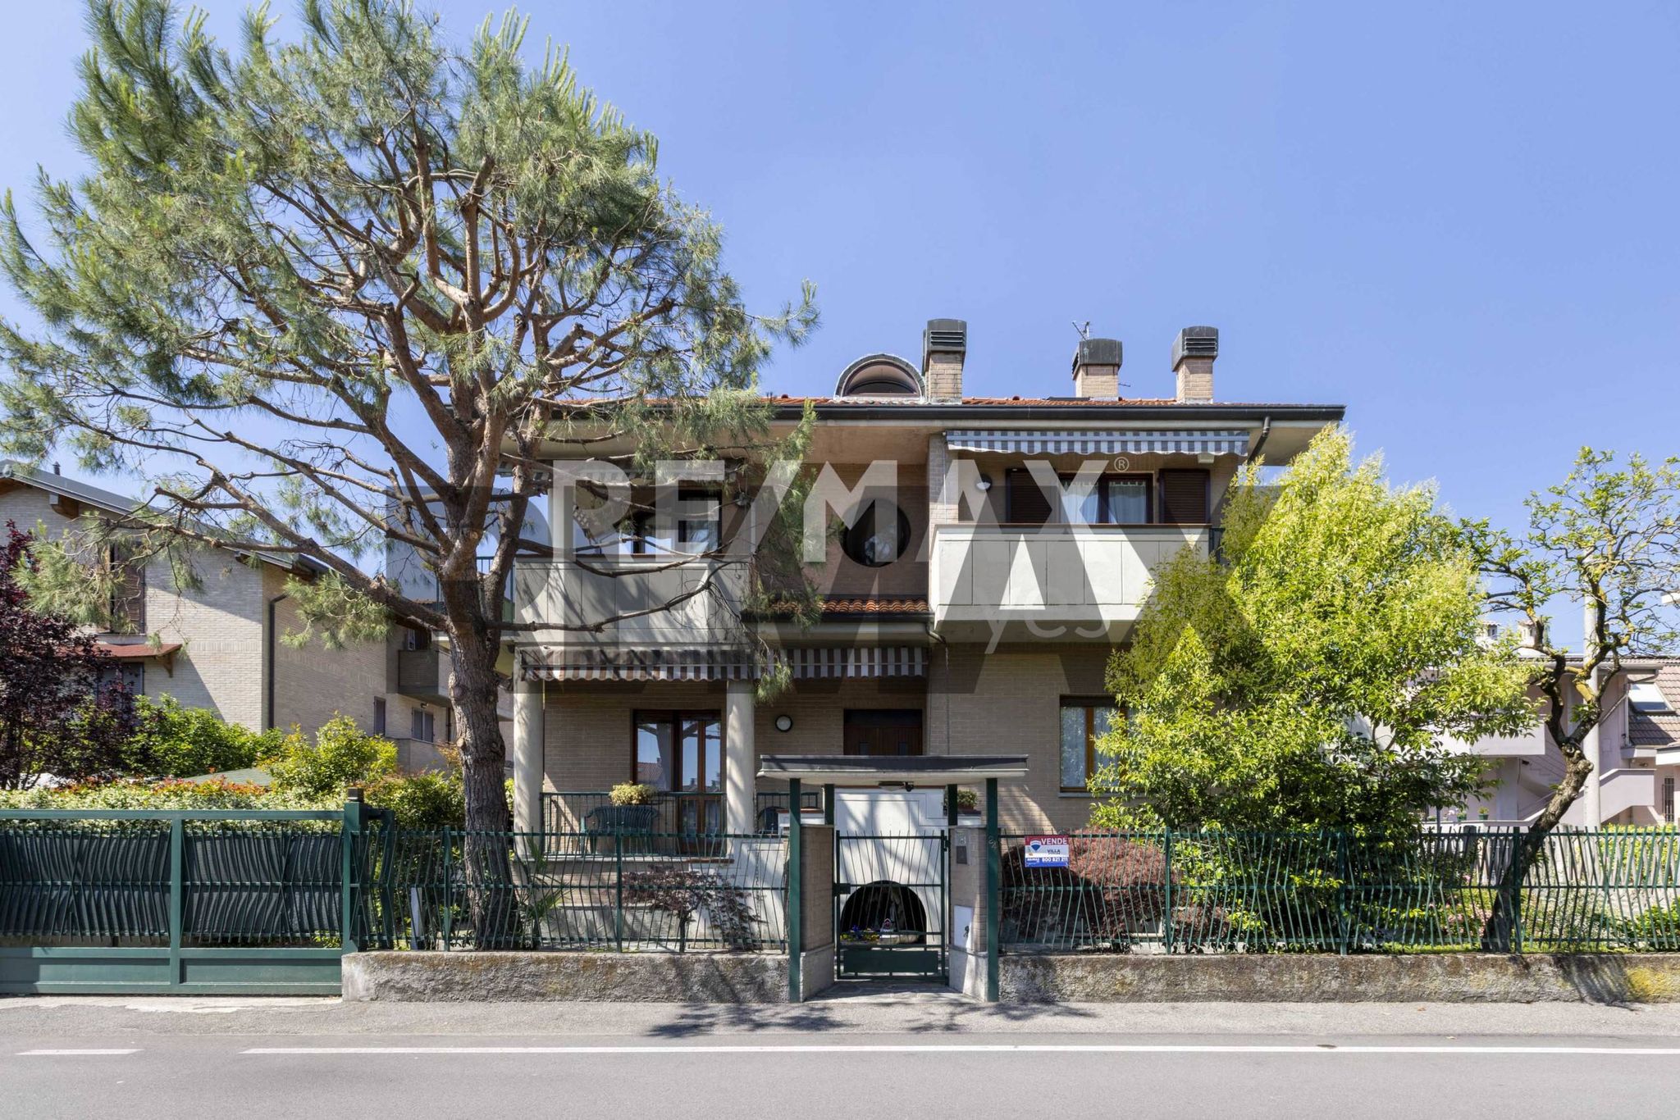
Nel tranquillo e ricercato contesto di Inzago, in una zona signorile, riservata e a pochi passi dal centro storico e da tutti i servizi utili alla famiglia, proponiamo in vendita una raffinata villa indipendente libera su quattro lati, circondata da un curato giardino privato con spazio per eventuale piscina.
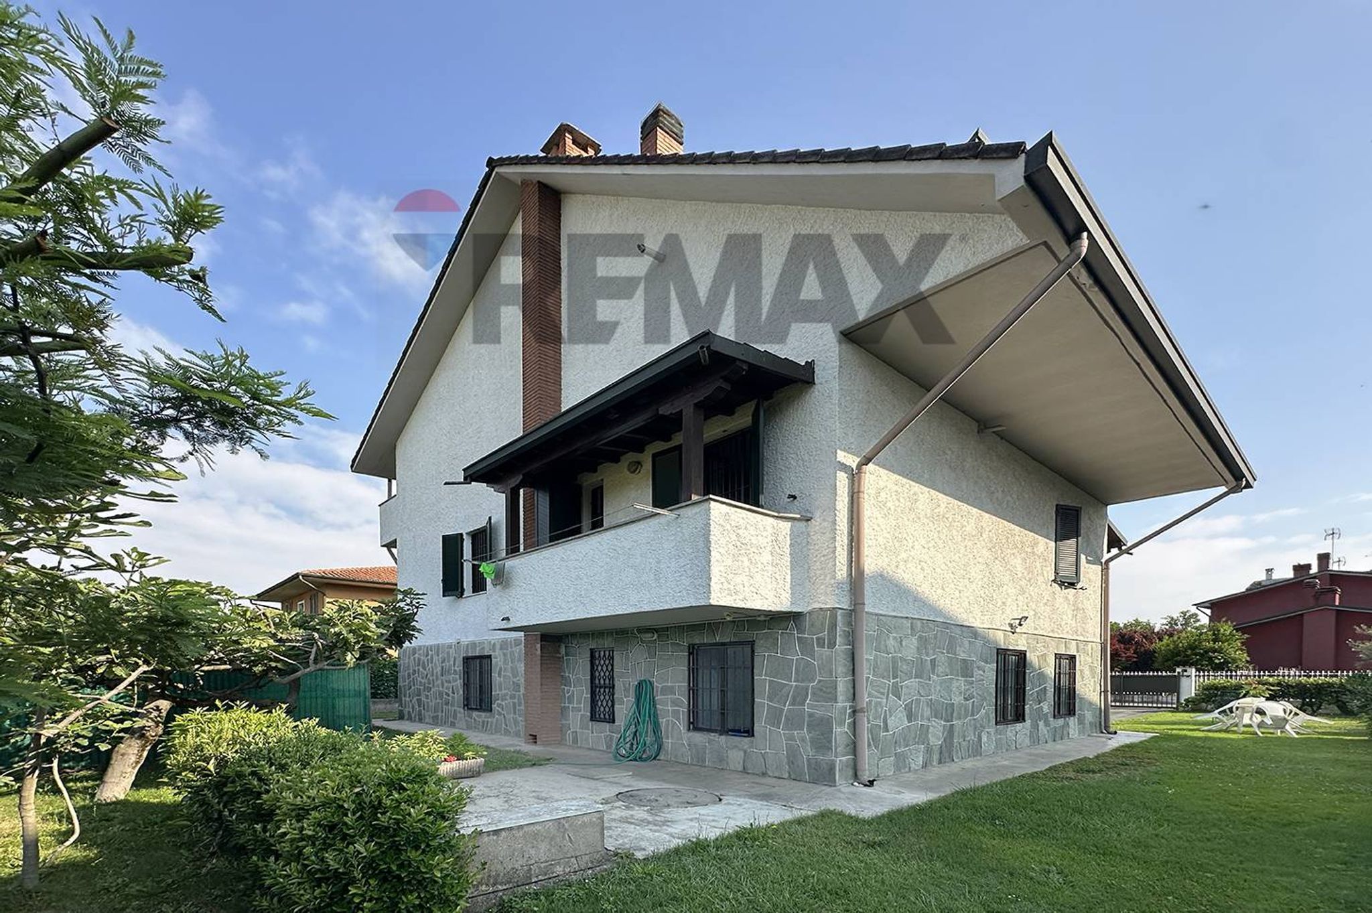
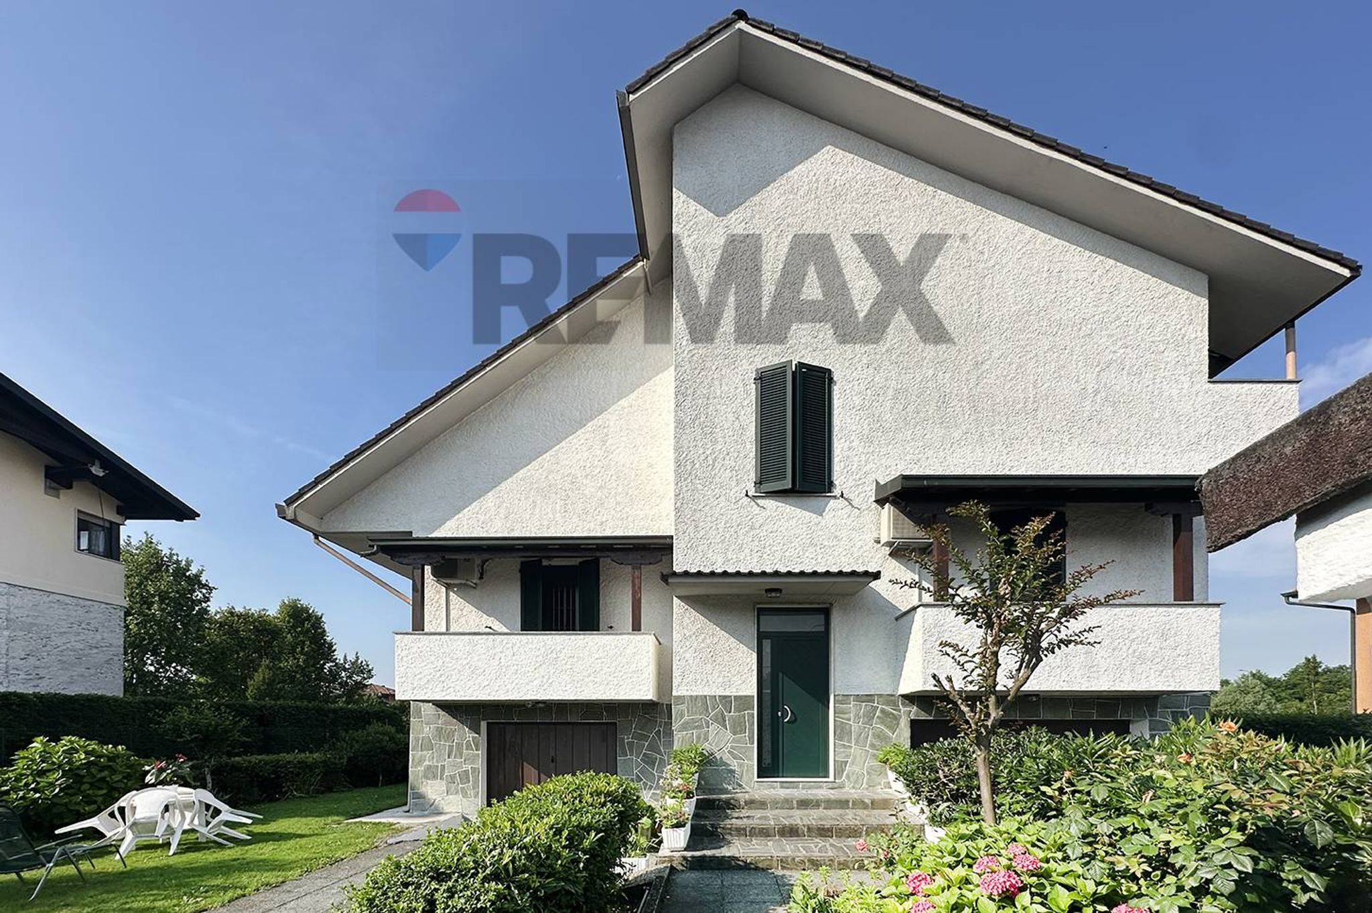
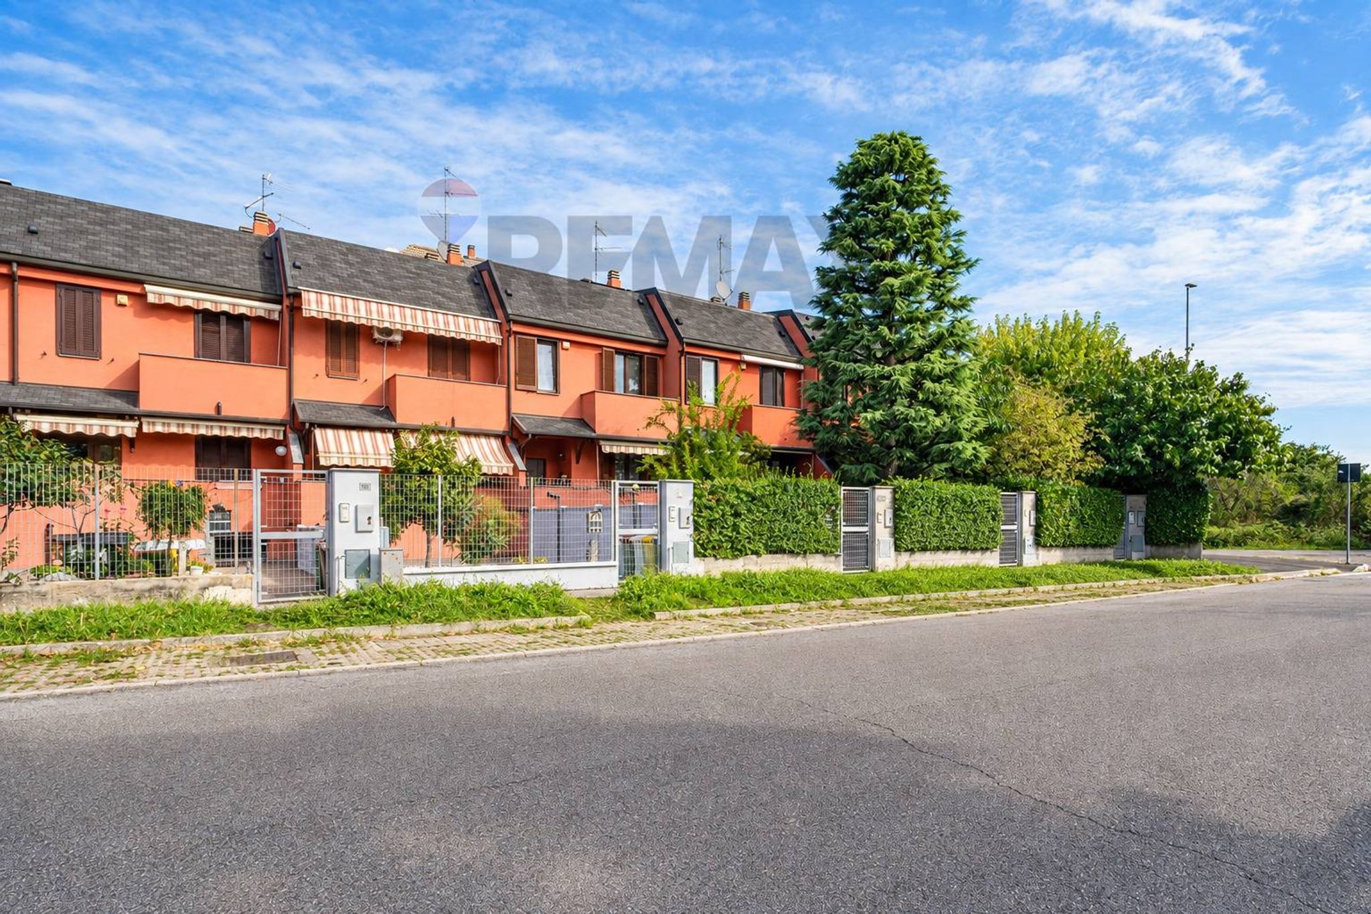
La villa è unica nel suo genere nella zona per il suo stile da montagna con falde del tetto spioventi e rivestimento in pietra.
La soluzione è ideale per due nuclei familiari (genitori/figli o fratelli) che desiderano vivere vicini mantenendo la propria totale indipendenza, grazie a ingressi autonomi e impianti tecnologici (elettrico , riscaldamento e refrigerio) già completamente separati.
DETTAGLIO DEGLI APPARTAMENTI
Piano Rialzato – Ampio Quadrilocale
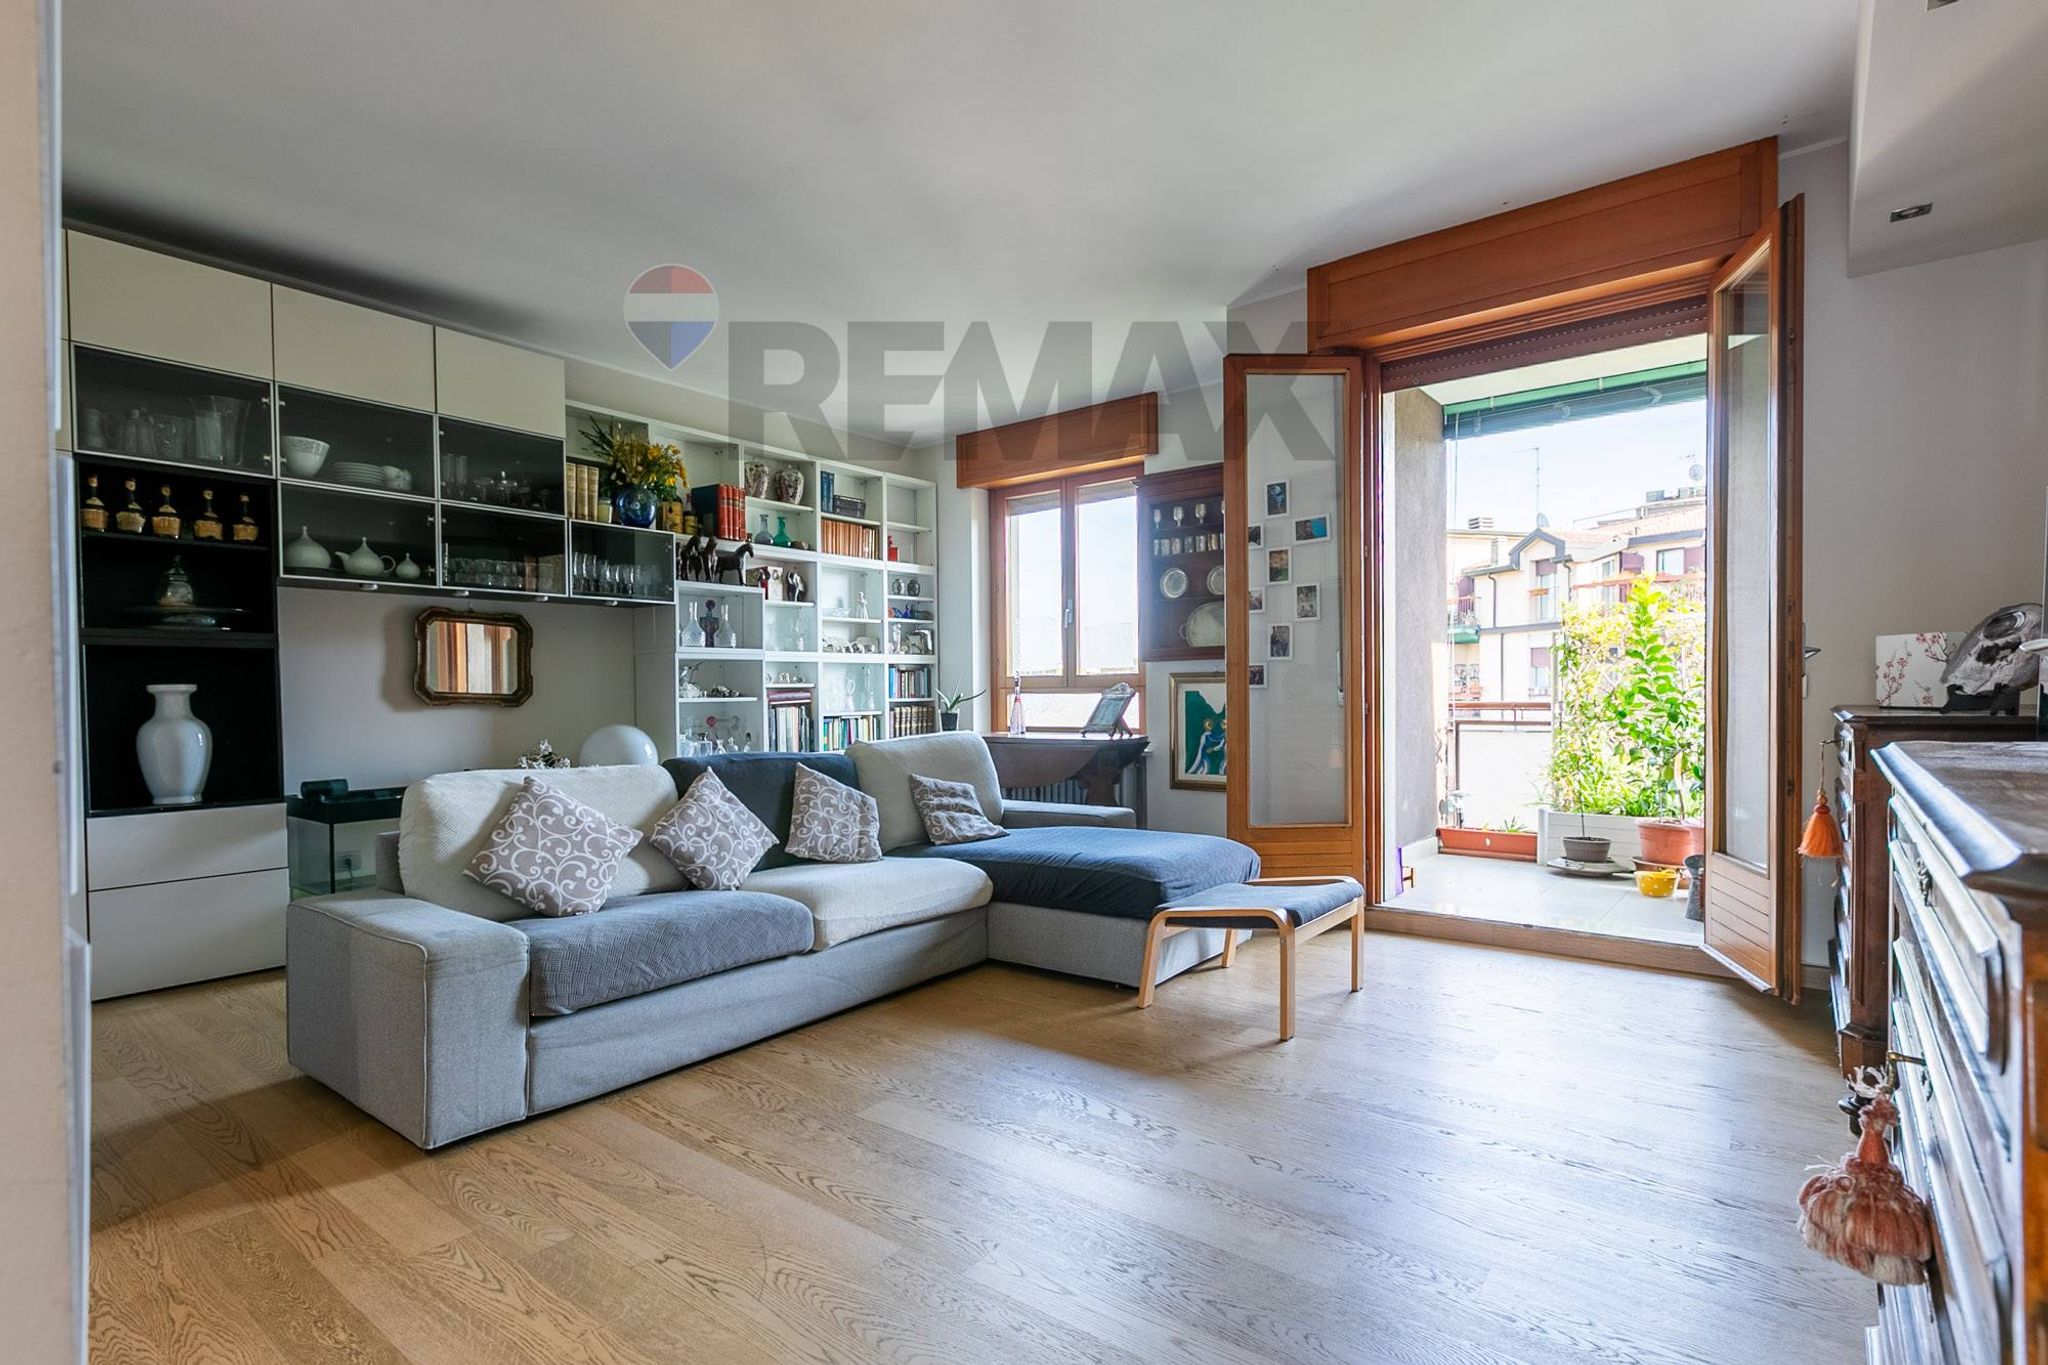
L'ingresso indipendente conduce alla zona giorno, caratterizzata da un luminoso soggiorno con affaccio diretto sul balcone e sul giardino, e da una cucina abitabile separata, anch'essa servita da un secondo comodo balcone, che affaccia sul campo comunale. Il living è completato da un pratico bagno di servizio.
La zona notte ospita 3 camere da letto, dalle metrature generose, 2 delle quali affacciano ognuna su un balcone. In questa parte della casa è presente un grande bagno padronale dotato sia di vasca che di doccia.
Tra le camere è presente anche un comodo ripostiglio , ottenuto con un abbassamento, a cui si acceda da 2 camere opposte.
Plus del piano:
Primo Piano – Accogliente Trilocale
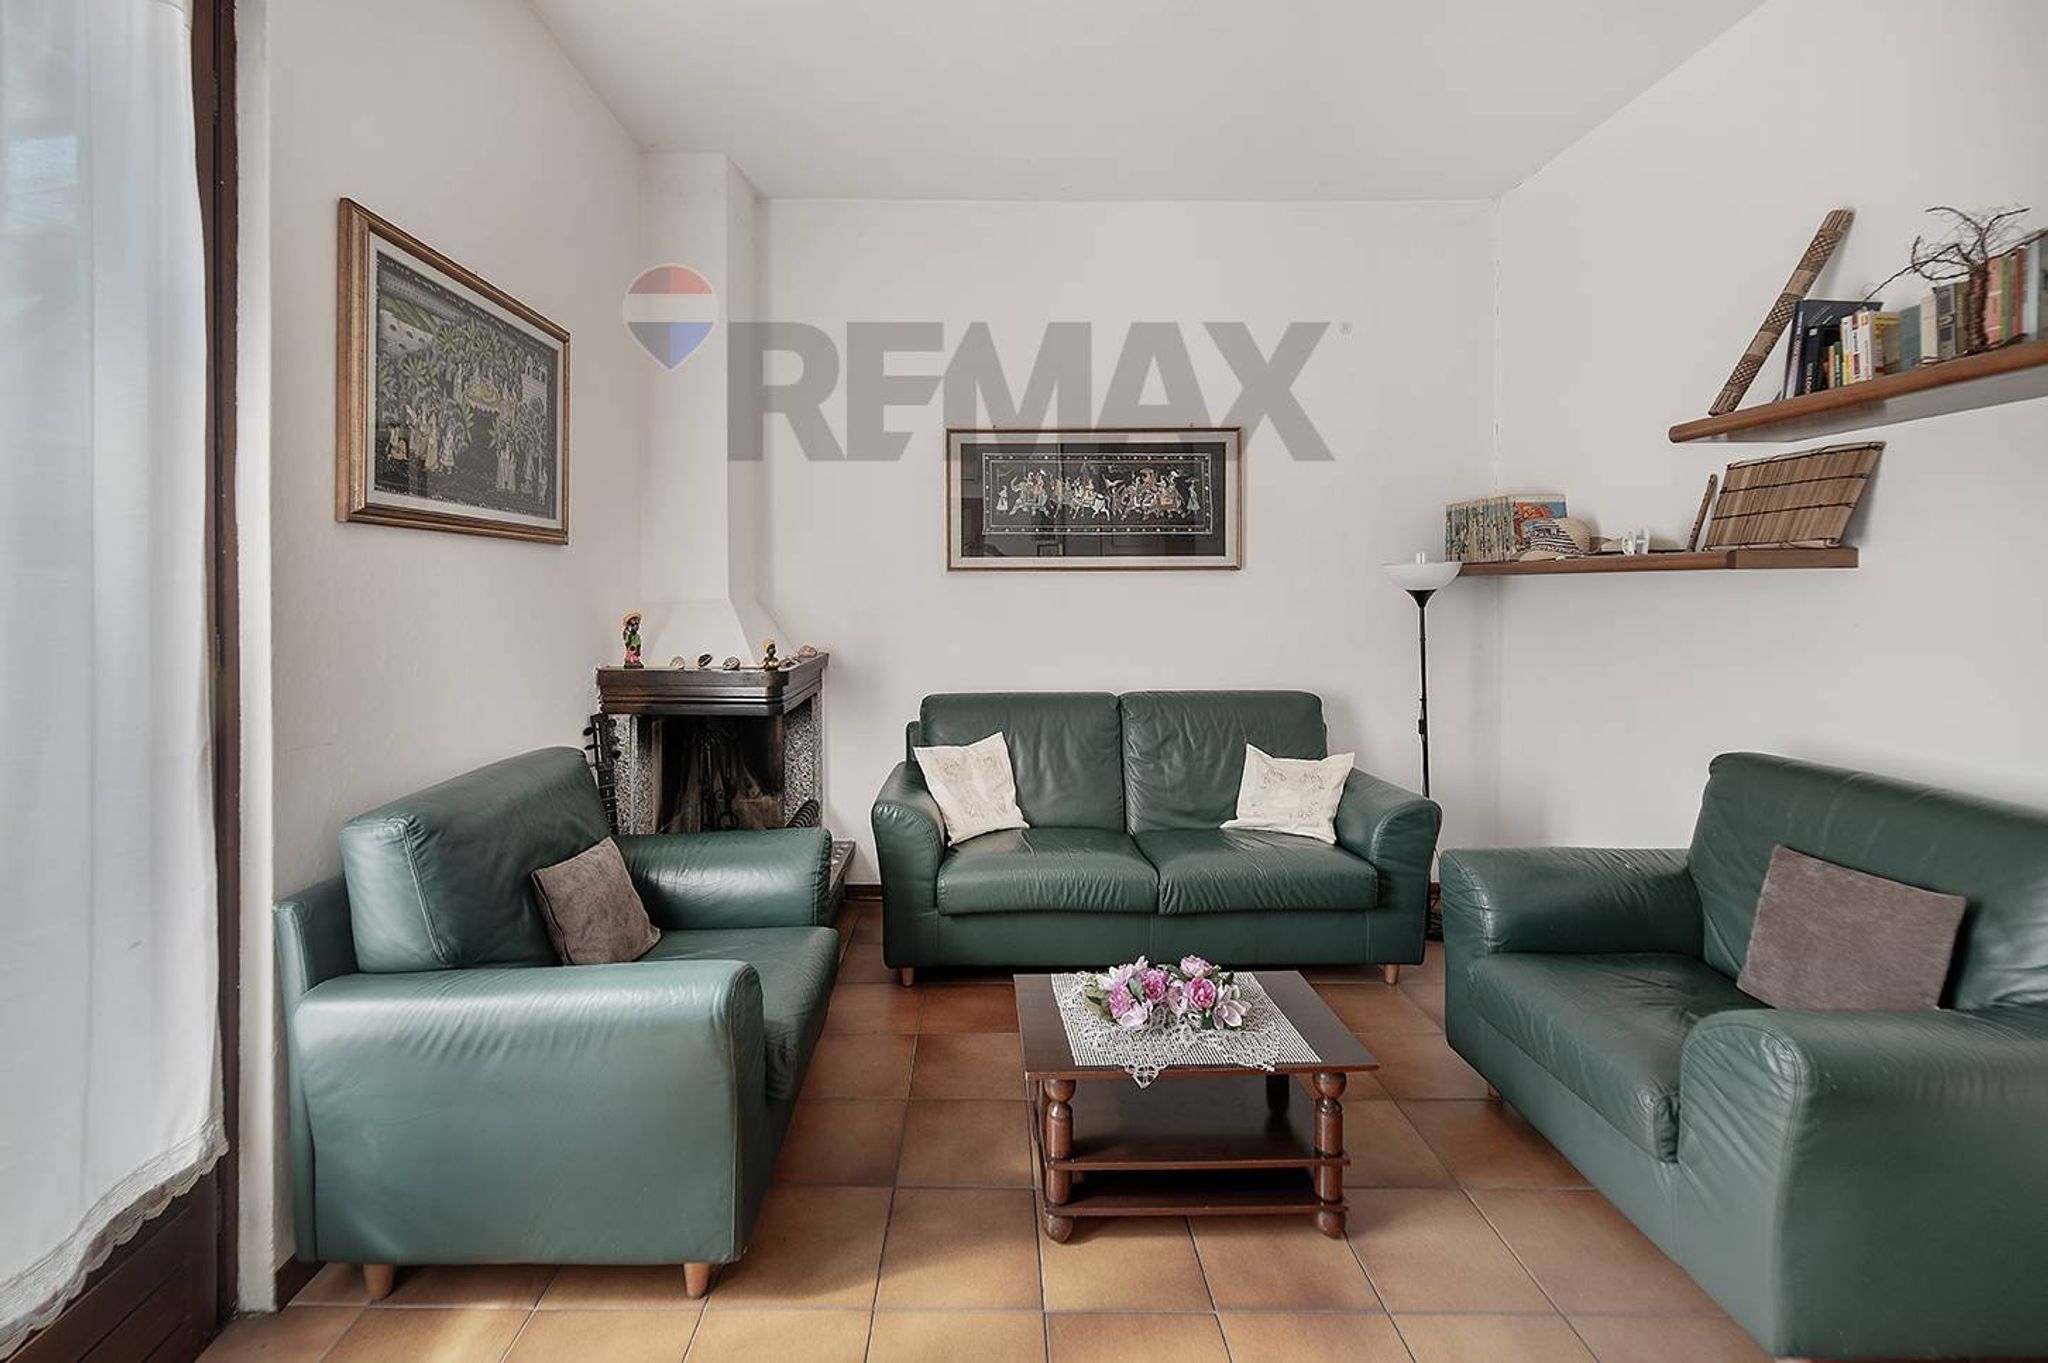
Accessibile tramite ingresso indipendente, l'appartamento al primo piano si apre su un accogliente soggiorno con camino e ed una piccola sala da pranzo con un pratico cucinino separato. Questi locali affacciano su uno splendido e ampio terrazzo coperto, attrezzato con una zona lavanderia e ripostiglio. Un disimpegno conduce alla zona notte, dove troviamo un bagno con vasca e due grandi camere da letto, entrambe con sfogo su un ulteriore ampio terrazzo coperto.
Plus del piano:
ESTERNI, BOX E ACCESSORI
La villa è circondata sui 4 lati da un giardino privato piantumato, dotato di impianto di irrigazione automatica e illuminazione perimetrale. La proprietà gode di un affaccio privilegiato su un parco comunale non edificabile, che garantisce una vista verde e la certezza che la propria riservatezza non verrà mai compromessa.
Lo spazio per le auto e il lavoro è straordinario:
POSIZIONE STRATEGICA E COLLEGAMENTI
Situata in una delle zone più richieste di Inzago, la villa permette di raggiungere a piedi in pochi minuti tutti i servizi di prima necessità.
Eccellenti i collegamenti per i pendolari:
Perché scegliere questa villa? Spazi generosi introvabili nelle costruzioni moderne, indipendenza totale per due famiglie, indipendenza energetica/impiantistica e un affaccio sul verde che garantisce pace e silenzio a due passi dal centro.
Contattaci per fissare una visita e scoprire tutto il potenziale di questa splendida proprietà.
This stunning single-family villa in Inzago presents an exceptional opportunity for those seeking a spacious and comfortable living environment. With a generous layout of 202 square meters, the property boasts seven well-appointed rooms, including five bedrooms and three bathrooms, making it suitable for families of all sizes. The first-floor location enhances the villa's appeal, offering plenty of natural light and a warm, inviting atmosphere throughout. The property is in good condition and features elegant elements such as parquet flooring and a charming fireplace, which adds a touch of sophistication to the living space. The inclusion of air conditioning ensures year-round comfort, while the practical amenities of a garage and ample storage further enhance the villa's functionality. Outdoor spaces are equally impressive, with a terrace and balcony that provide serene spots for relaxation, as well as a garden perfect for outdoor activities or family gatherings. Located in the vibrant community of Inzago, this villa benefits from a variety of local services, including shops, restaurants, and recreational facilities, all within easy reach. The area is well-connected by public transport, ensuring convenient access to nearby urban centers, making daily commuting a breeze. Additionally, the presence of green areas nearby promotes a healthy, outdoor lifestyle, ideal for families and nature lovers alike. Inzago is known for its family-friendly environment, with reputable schools and community services that cater to residents’ needs. This property not only offers a comfortable and stylish home but also an enriching lifestyle in a thriving neighborhood. The combination of space, condition, and location makes this villa a compelling choice for discerning buyers looking to invest in their future.
No points of interest loaded for this category
VIA MANZONI, Inzago (Milano)
Energy class E
Term (in years)
Down payment
€105,800
Mortgage amount
€423,200
Monthly payment (estimate*)
powered by

Representative example: The figures shown for instalments, interest, principal and duration are estimated by 24MAX as of today on the basis of the reference rates (EURIBOR, ECB, EUROIRS), are to be considered merely indicative and do not constitute an offer from the Notarising Institution. The granting of the mortgage and the proposed terms are subject to the assessment and approval of the disbursing bank based on the client's financial profile. The APR calculation is performed independently by 24MAX according to the criteria set out in the provision on the transparency of banking and financial transactions and services of Banca d'Italia dated 29 July 2009 and subsequent amendments. Under current regulations, the client will receive the documentation on 'Home Loan Information' and the “European Standardised Information Sheet (ESIS)” before signing the contract to review the definitive clauses and conditions of the mortgage; they may also consult the Trasparenza page for information sheets and other banking transparency documents. To identify the financial solution best suited to your needs, please contact one of our consultants.
Via Settembrini

Via Dei Cignoli
VIA FRIULI

VIA MAZONI

Via Dei Carracci

Via Ferdinando Galiani

vicolo Vidiserti

via Como