
REMAX Class - Rho Corso EuropaMartina Fumagalli
€175,000
Apartment for sale in Cabiate
VIA FOSCOLO 7
3 rms3 rooms85 sqm1 bath1 bathroomraisedRaised ground
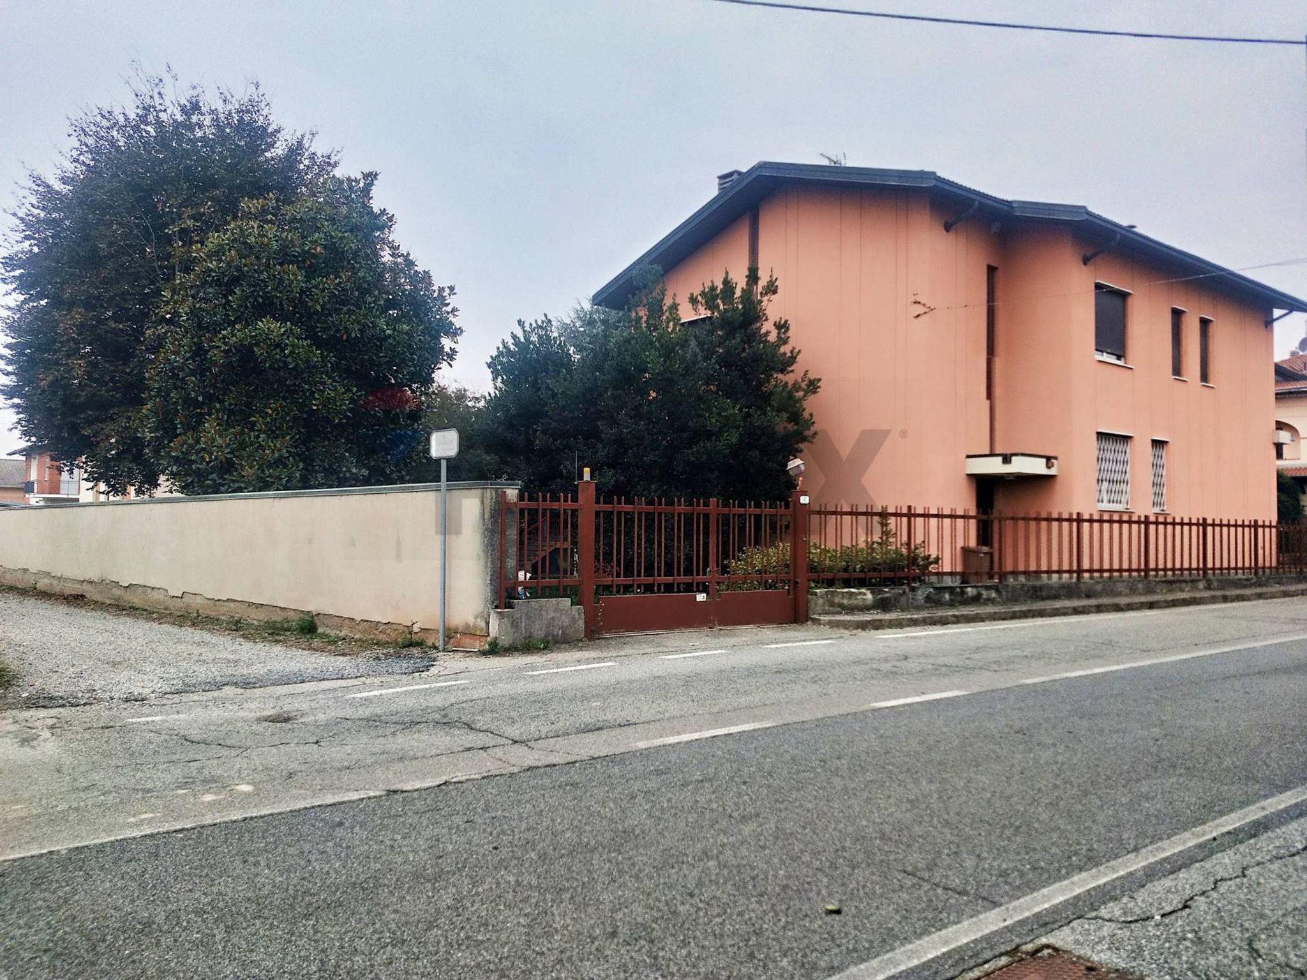
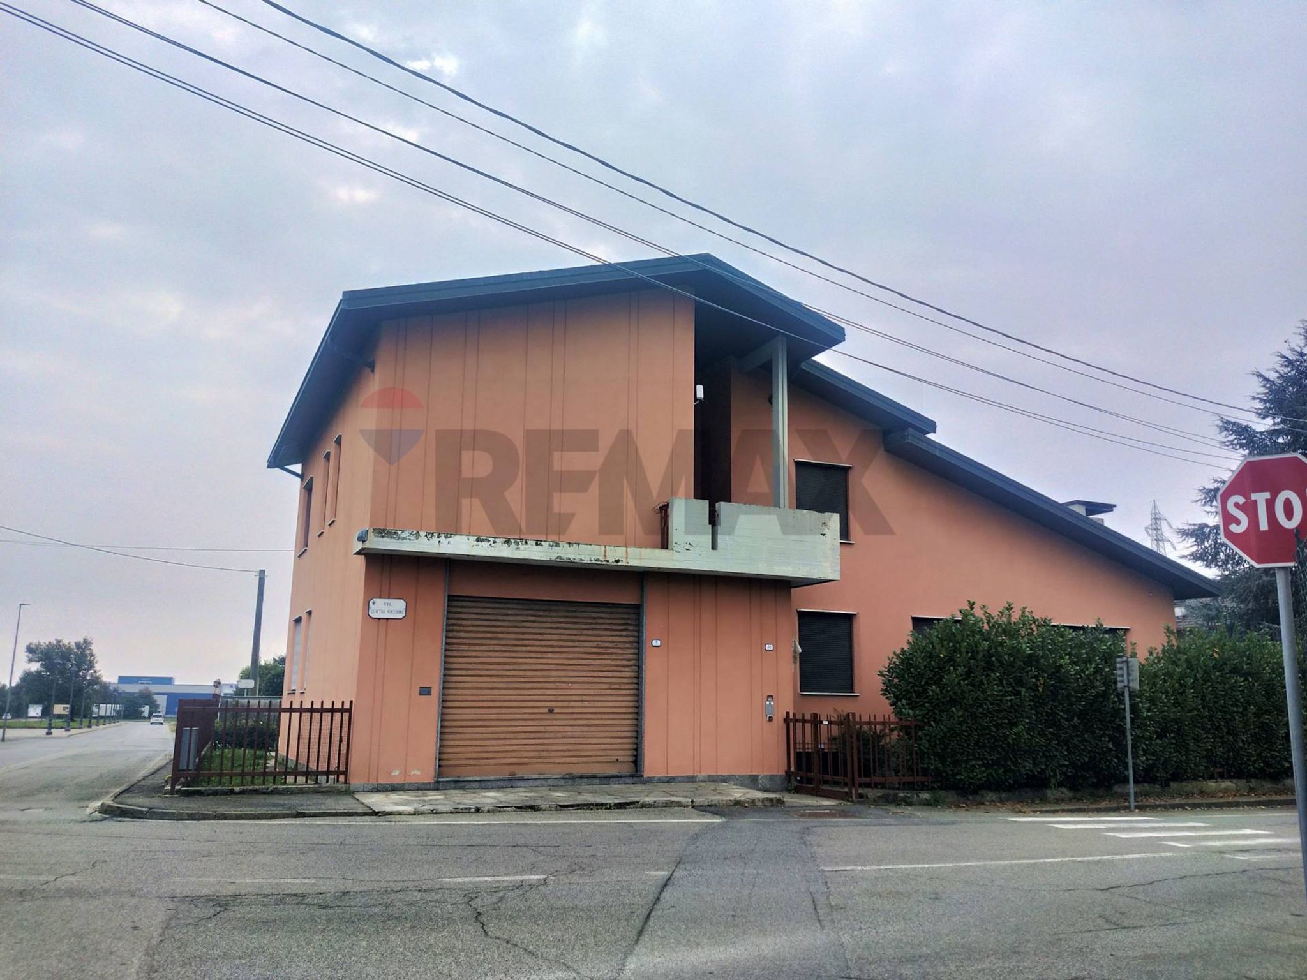
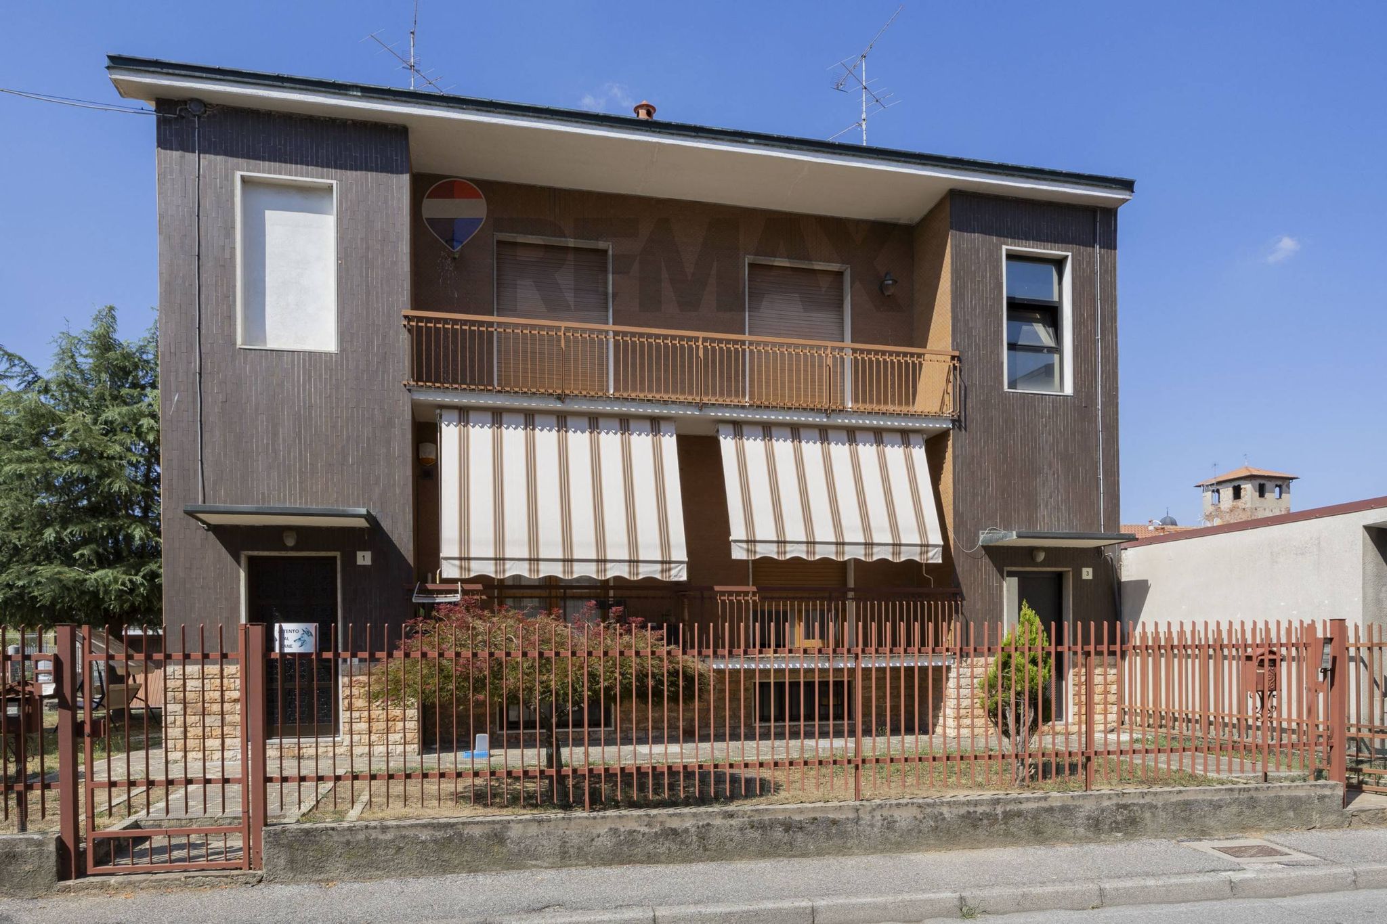
VILLA UNIFAMILIARE FRAZIONABILE IN BIFAMILIARE
La VILLA si sviluppa su DUE livelli fuori terra e offre una superficie residenziale di circa 354 mq. È dotata di DOPPIO INGRESSO, di cui uno tramite scala.
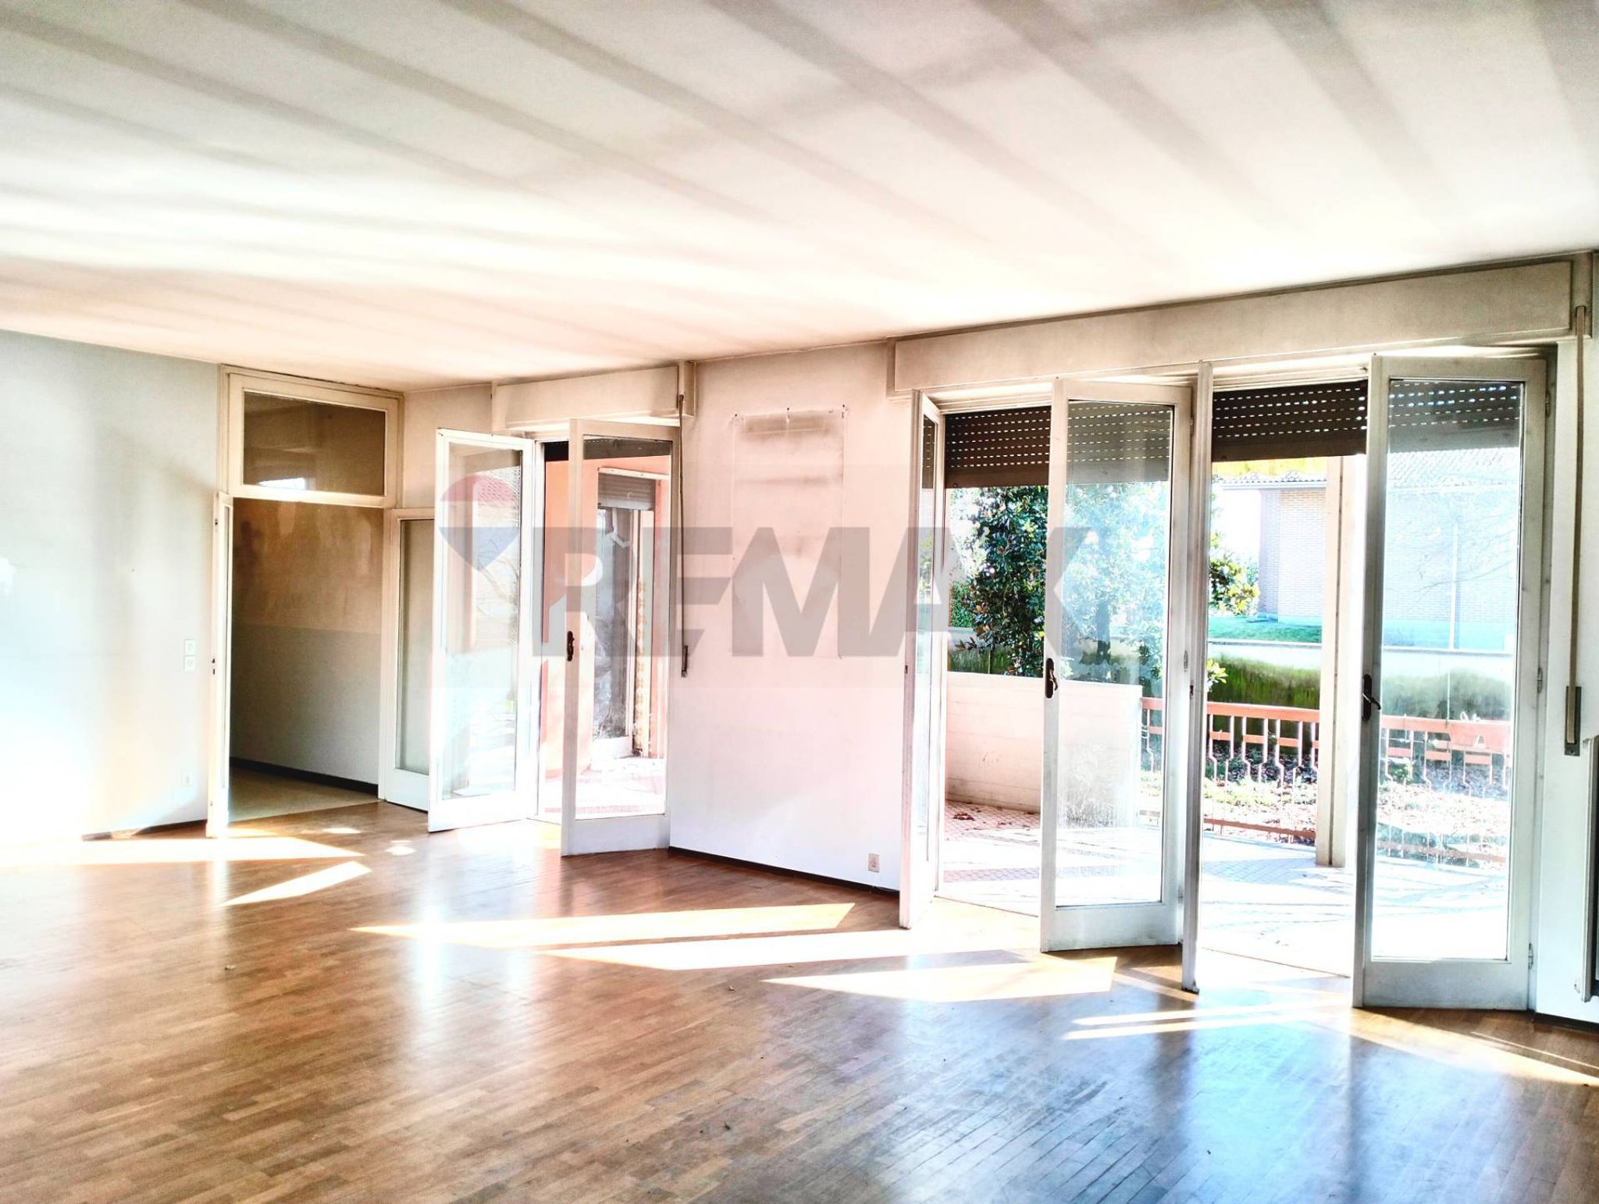
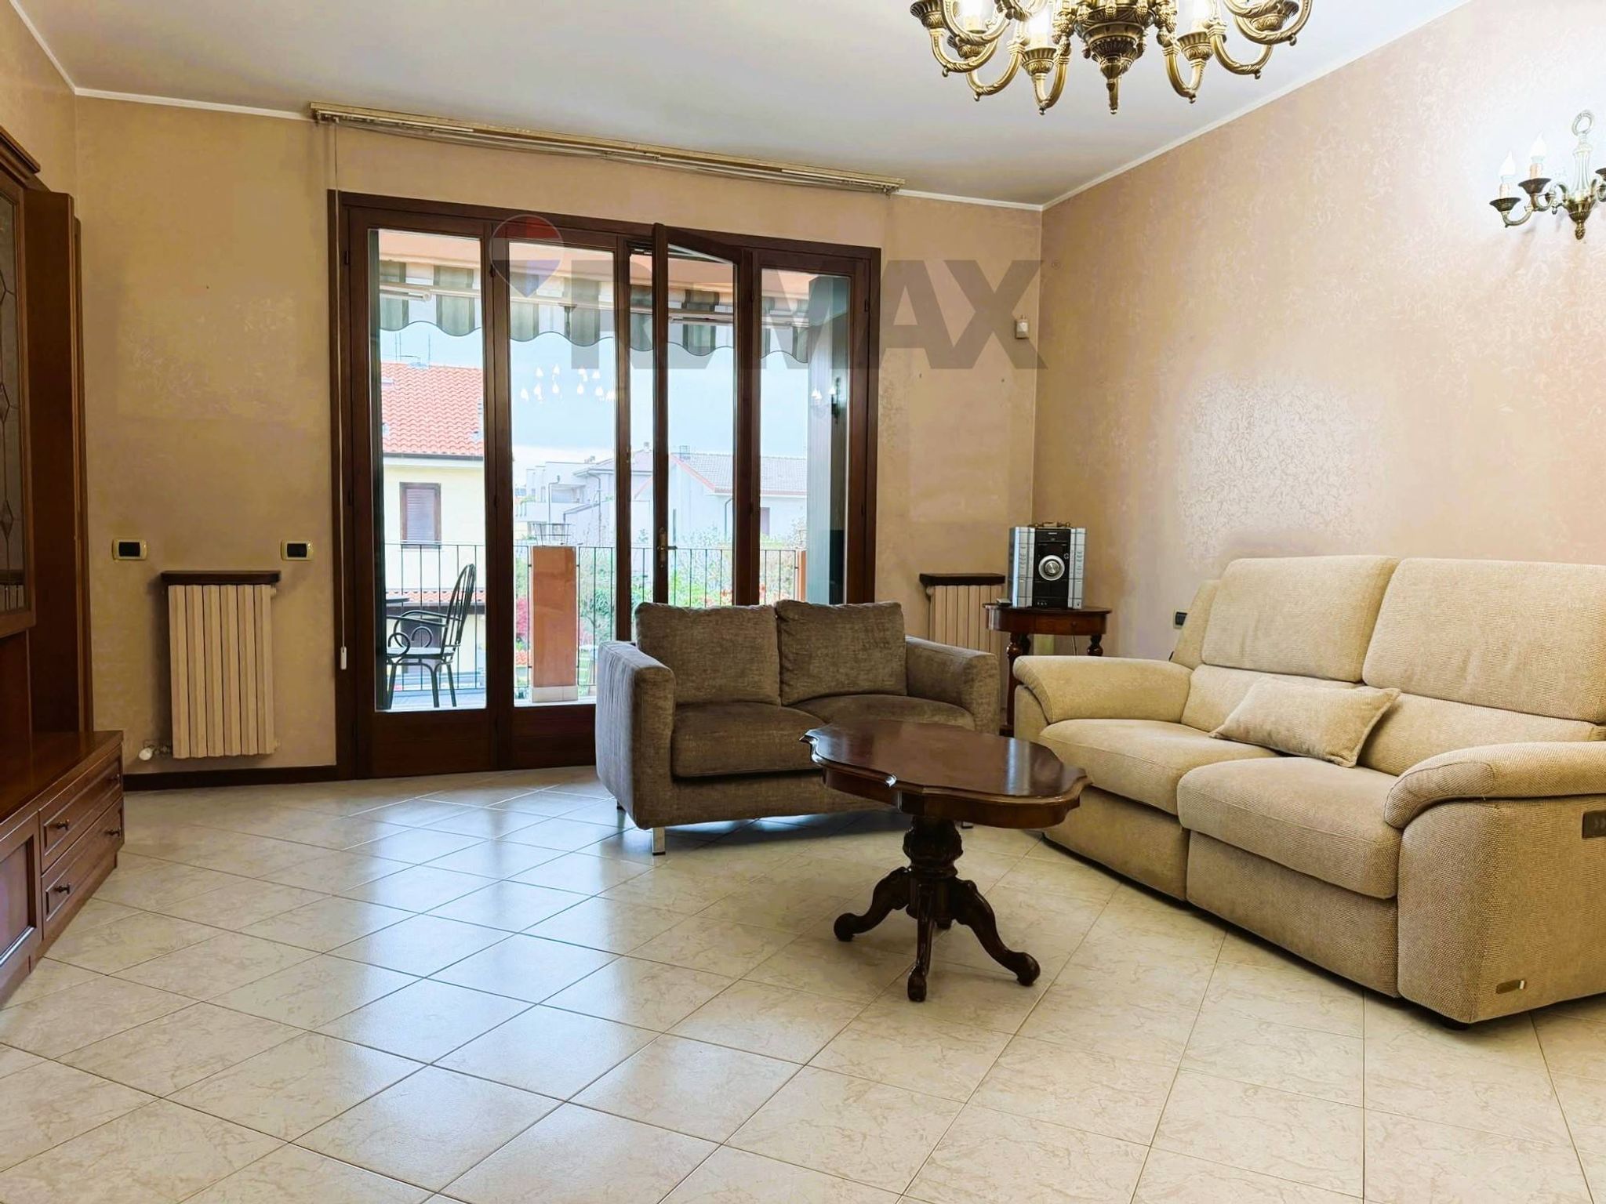
Al piano terra, l’ampio LIVING di 54 mq, straordinariamente luminoso grazie alla doppia esposizione, accoglie con grandi vetrate affacciate sul giardino e sul TERRAZZO COPERTO. Il CAMINO rende l’ambiente caldo e conviviale, mentre il PARQUET IN AFRORMOSIA, dalle tonalità avvolgenti, restituisce un’autentica sensazione di casa.
La CUCINA ABITABILE di circa 13 mq dialoga armoniosamente con il terrazzo coperto, risultando ideale per chi ama condividere momenti in famiglia. Completano il piano uno studio, i corridoi e un WC finestrato.
A rendere il piano terra, davvero unico è il LOCALE COMMERCIALE di circa 90 mq, dotato di vetrina e di accesso su Via IV Novembre. Una scala interna conduce al piano seminterrato, dove si trovano una cantina e un WC finestrato. IL LOCALE E’ COLLEGATO INTERNAMENTE ALL’ABITAZIONE, offrendo una soluzione ideale per chi desidera coniugare vita privata e attività professionale, oppure per la realizzazione di un unico piano a uso residenziale. ( APE "D" EPgl,nren 555,48 KWh/mq anno)
Il PRIMO PIANO è dedicato alla quiete e alla privacy: tre CAMERE MATRIMONIALI, DUE BAGNI finestrati (uno con doccia e uno con vasca), un terrazzo affacciato su Via IV Novembre e UNA CAMERA di circa 13 mq, già predisposta con gli IMPIANTI per la cucina. Completa il piano l’esclusivo terrazzo coperto con vista sul giardino, con accesso al LOCALE sottotetto.
È possibile realizzare un appartamento indipendente al primo piano? Sì.
Le SCALE con accesso anche dall’esterno, collegano i vari livelli senza passare attraverso l’area residenziale, garantendo massima autonomia e flessibilità di utilizzo.
Il piano seminterrato completa la funzionalità della villa con CANTINA, locali di servizio e BOX DOPPIO di circa 36 mq. dotato di doppia basculante.
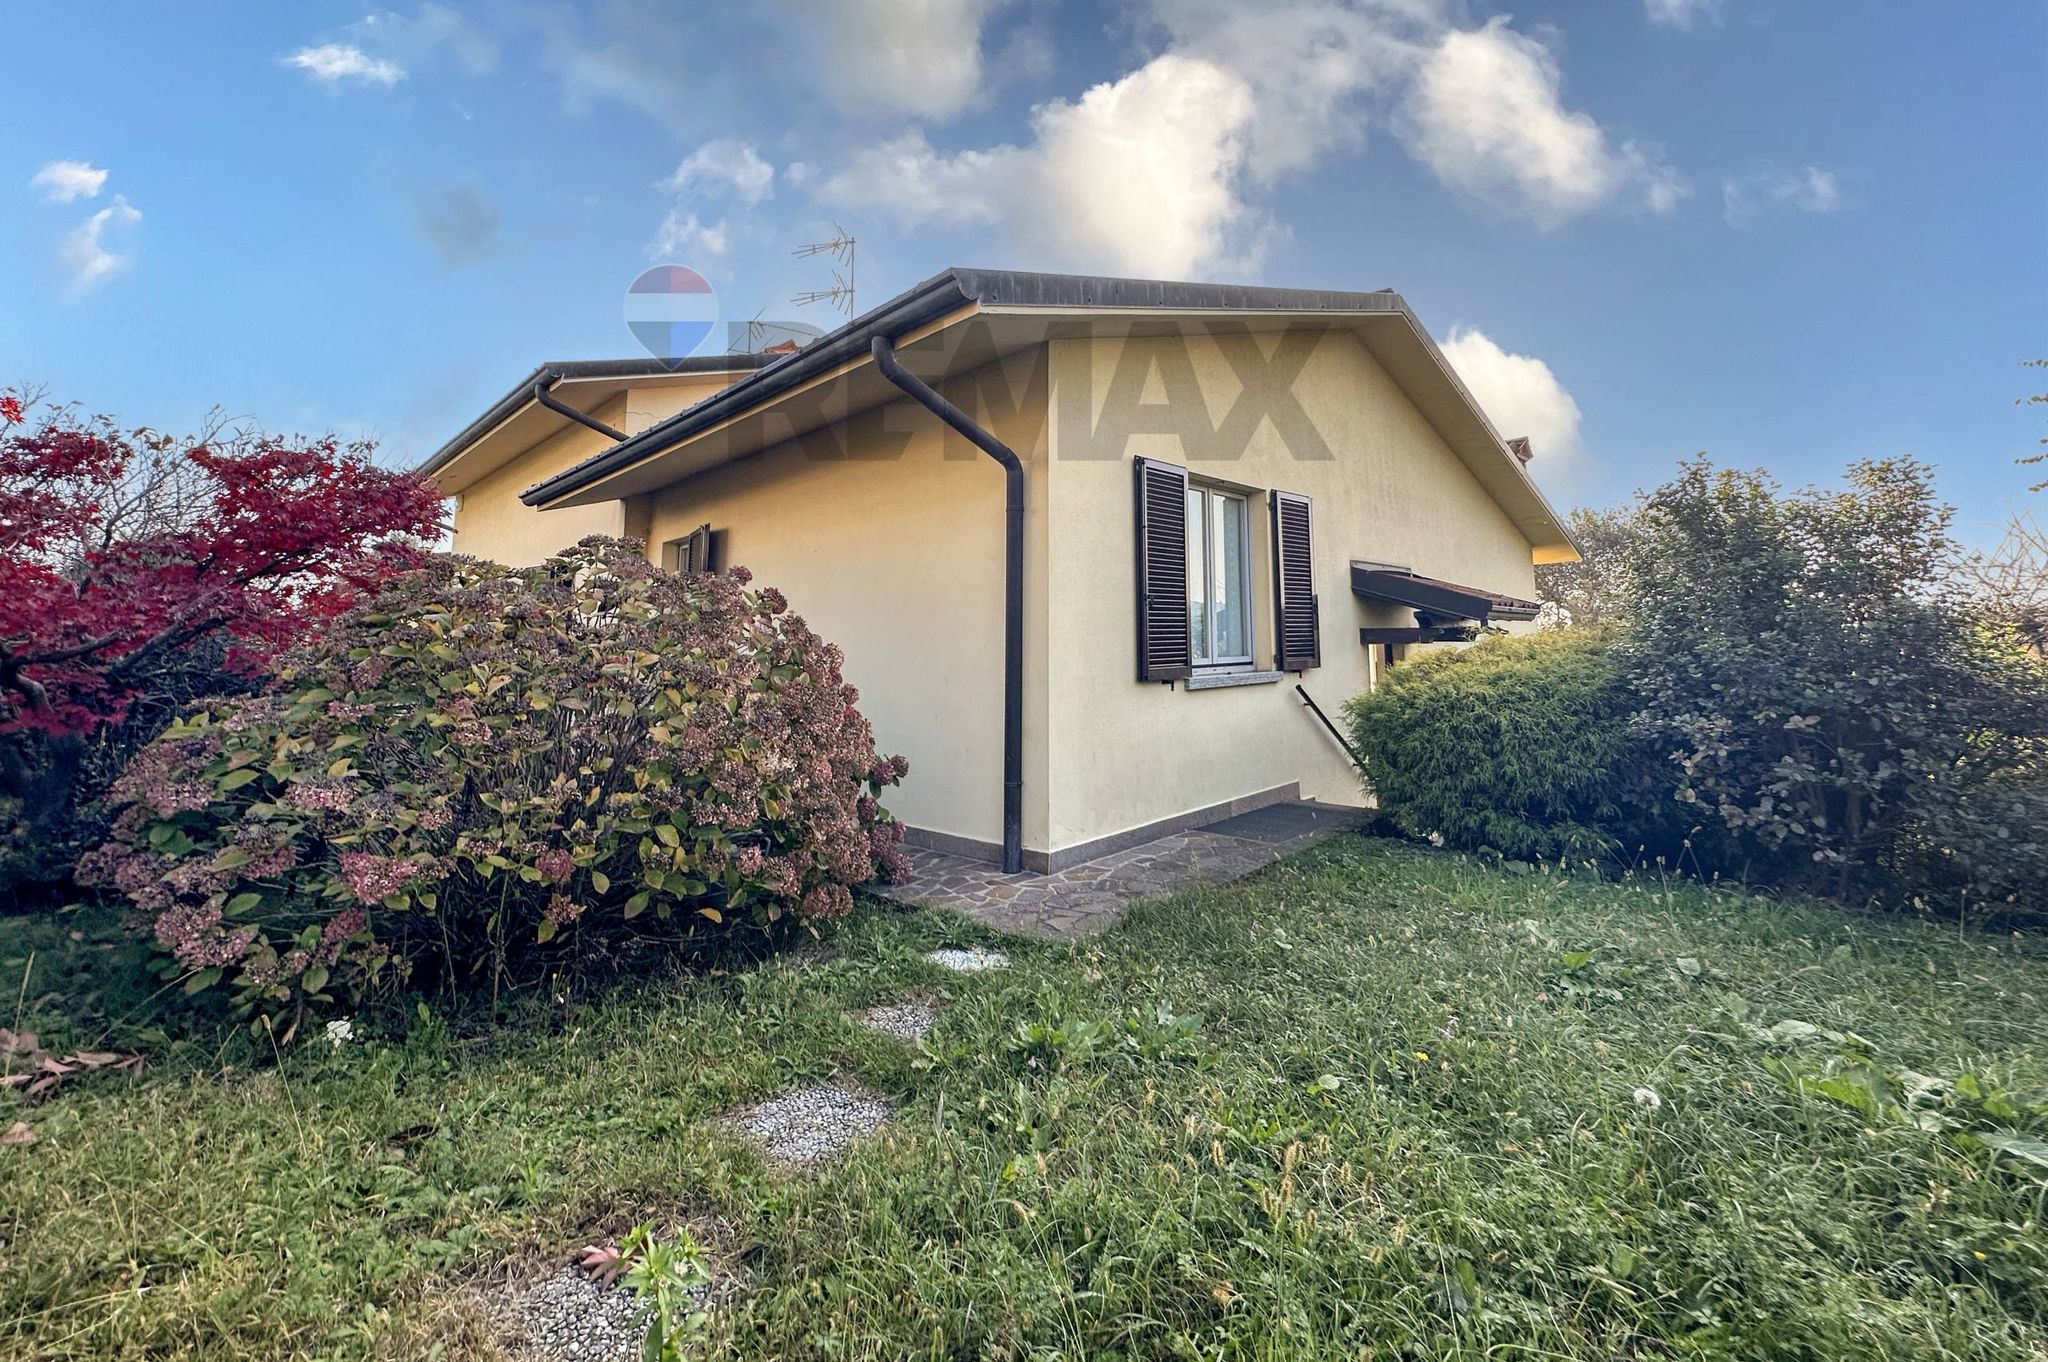
L’intera area di proprietà è di circa 1.170 mq. ed è completamente recintata. Il GIARDINO pianeggiante arricchito da alberi di alto fusto e cespugli dai colori intensi, invita a vivere gli spazi esterni in totale relax.
La posizione è strategica: BIELLA a circa 8 km, NOVARA raggiungibile in 40 minuti, collegamenti rapidi con l’autostrada A4, fermate degli autobus in prossimità della villa, scuola dell’infanzia e primaria , servizi essenziali e natura tutto intorno. Benna è il luogo dove il tempo rallenta.
NON RINUNCIARE AL TUO SOGNO
Le informazioni e le immagini contenute nel presente annuncio hanno finalità esclusivamente informative e non costituiscono elemento contrattuale.
This impressive single villa in Benna offers an exceptional living experience, combining spaciousness, comfort, and a prime location. Spanning an extensive 480 square meters, the property features seven well-appointed rooms, four generous bedrooms, and three modern bathrooms, ensuring ample space for families of all sizes. The villa's condition is good, allowing for immediate occupancy while also providing potential for personalization. Abundant natural light floods the interior, thanks to its favorable exposure on all sides (north, south, east, and west), creating a warm and inviting atmosphere throughout the day. The outdoor spaces are equally impressive, with a substantial 20-square-meter terrace that provides the perfect spot for relaxation or entertaining guests, overlooking the expansive 1,170-square-meter garden that invites outdoor activities and leisure. The property also includes a garage, adding convenience and security for vehicle storage. Located in a tranquil area of Benna, this villa benefits from easy access to essential services, enhancing daily living. The proximity to public transport options facilitates commuting, making it ideal for those who work in nearby towns or cities. Families will appreciate the availability of green spaces for recreational activities and the presence of reputable schools in the vicinity, promoting an enriching environment for children. This property offers a lifestyle of comfort and convenience, blending the serenity of suburban living with accessibility to urban amenities. The combination of its spacious interiors, desirable outdoor areas, and strategic location makes this villa a remarkable choice for anyone seeking a harmonious balance between space and lifestyle. Whether it's hosting gatherings in the garden, enjoying leisurely afternoons on the terrace, or retreating to the comfort of a well-designed home, this villa in Benna is a compelling opportunity not to be missed.
No points of interest loaded for this category
via IV Novembre 11 - 9, Benna (Biella)
Energy class G
EPG
393.30 kWh/m² year
Term (in years)
Down payment
€66,000
Mortgage amount
€264,000
Monthly payment (estimate*)
powered by

Representative example: The figures shown for instalments, interest, principal and duration are estimated by 24MAX as of today on the basis of the reference rates (EURIBOR, ECB, EUROIRS), are to be considered merely indicative and do not constitute an offer from the Notarising Institution. The granting of the mortgage and the proposed terms are subject to the assessment and approval of the disbursing bank based on the client's financial profile. The APR calculation is performed independently by 24MAX according to the criteria set out in the provision on the transparency of banking and financial transactions and services of Banca d'Italia dated 29 July 2009 and subsequent amendments. Under current regulations, the client will receive the documentation on 'Home Loan Information' and the “European Standardised Information Sheet (ESIS)” before signing the contract to review the definitive clauses and conditions of the mortgage; they may also consult the Trasparenza page for information sheets and other banking transparency documents. To identify the financial solution best suited to your needs, please contact one of our consultants.
VIA FOSCOLO 7

Via Giuseppe Mazzini 3
Via Merisi da Caravaggio 4
Cà Bianca 7/B

Via Matteotti snc
Via Matteotti snc
Via Matteotti snc

via San Carlo 138