
REMAX Class - Rho Corso EuropaEnrico Carugo
€290,000
New construction for sale in Parabiago
via Santa Maria 152
3 rms3 rooms110 sqm2 baths2 bathroomsFl. 2Floor 2
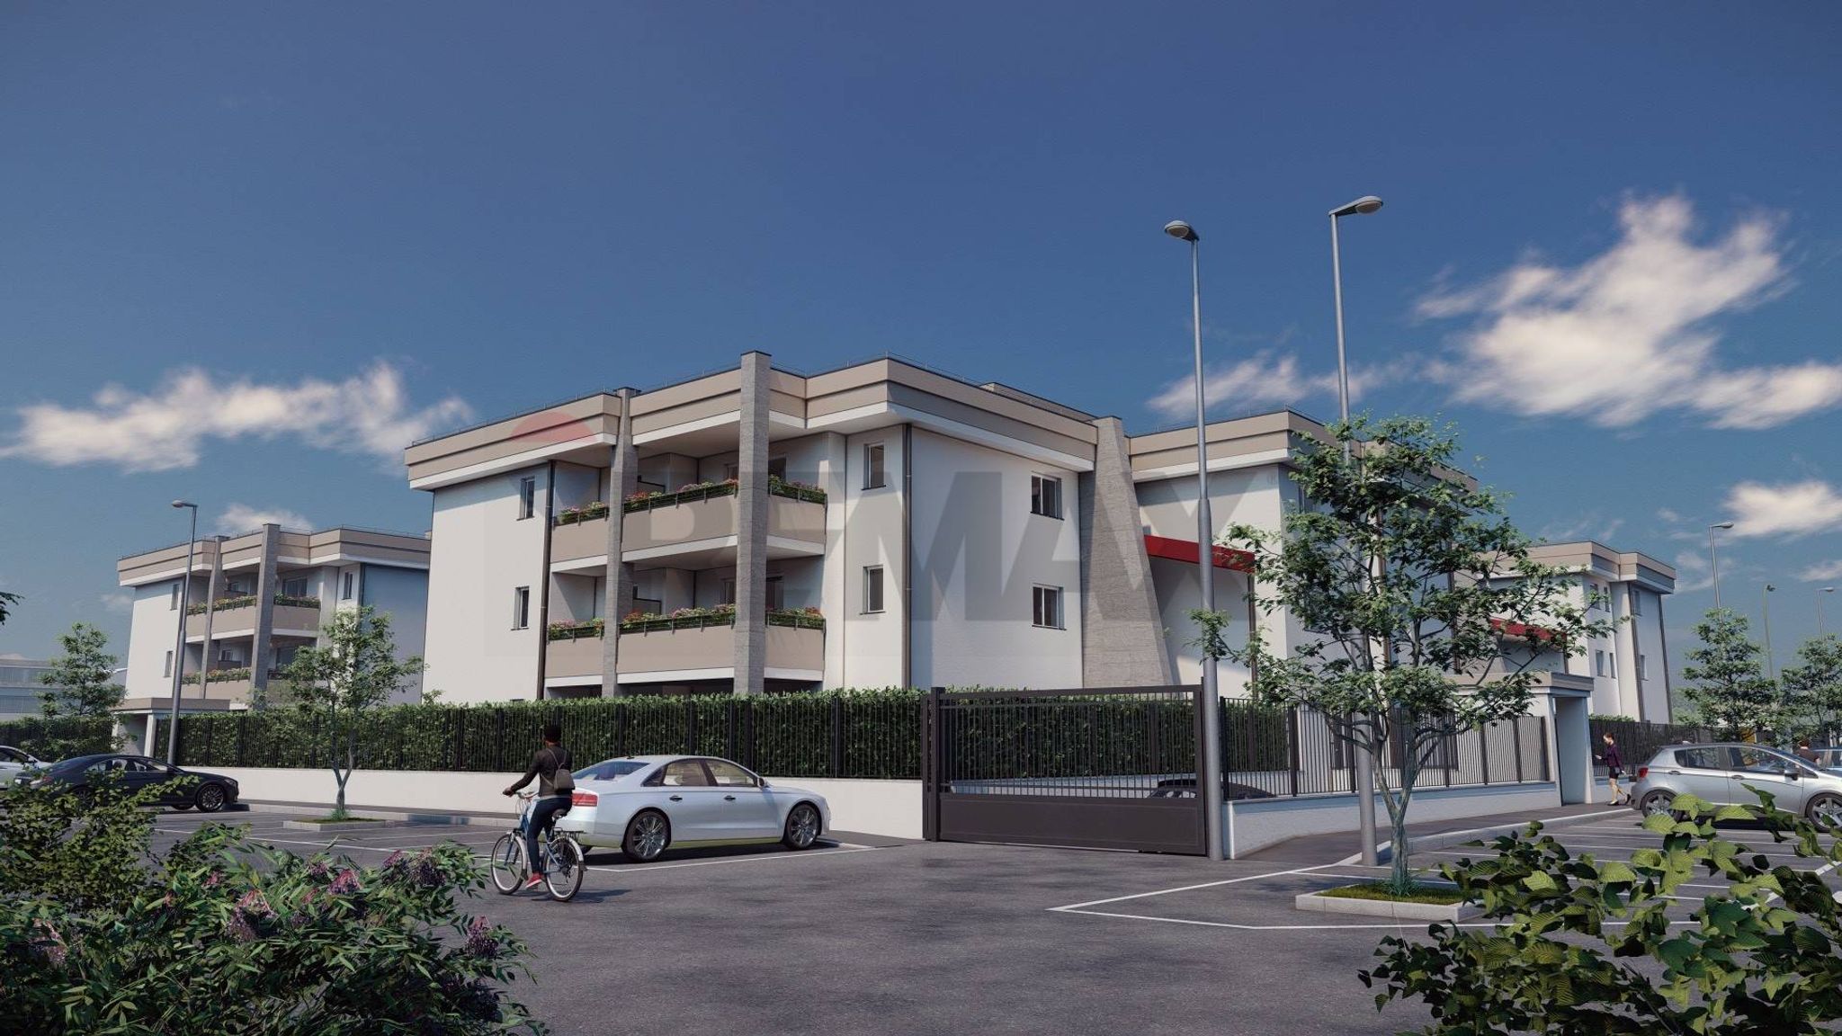
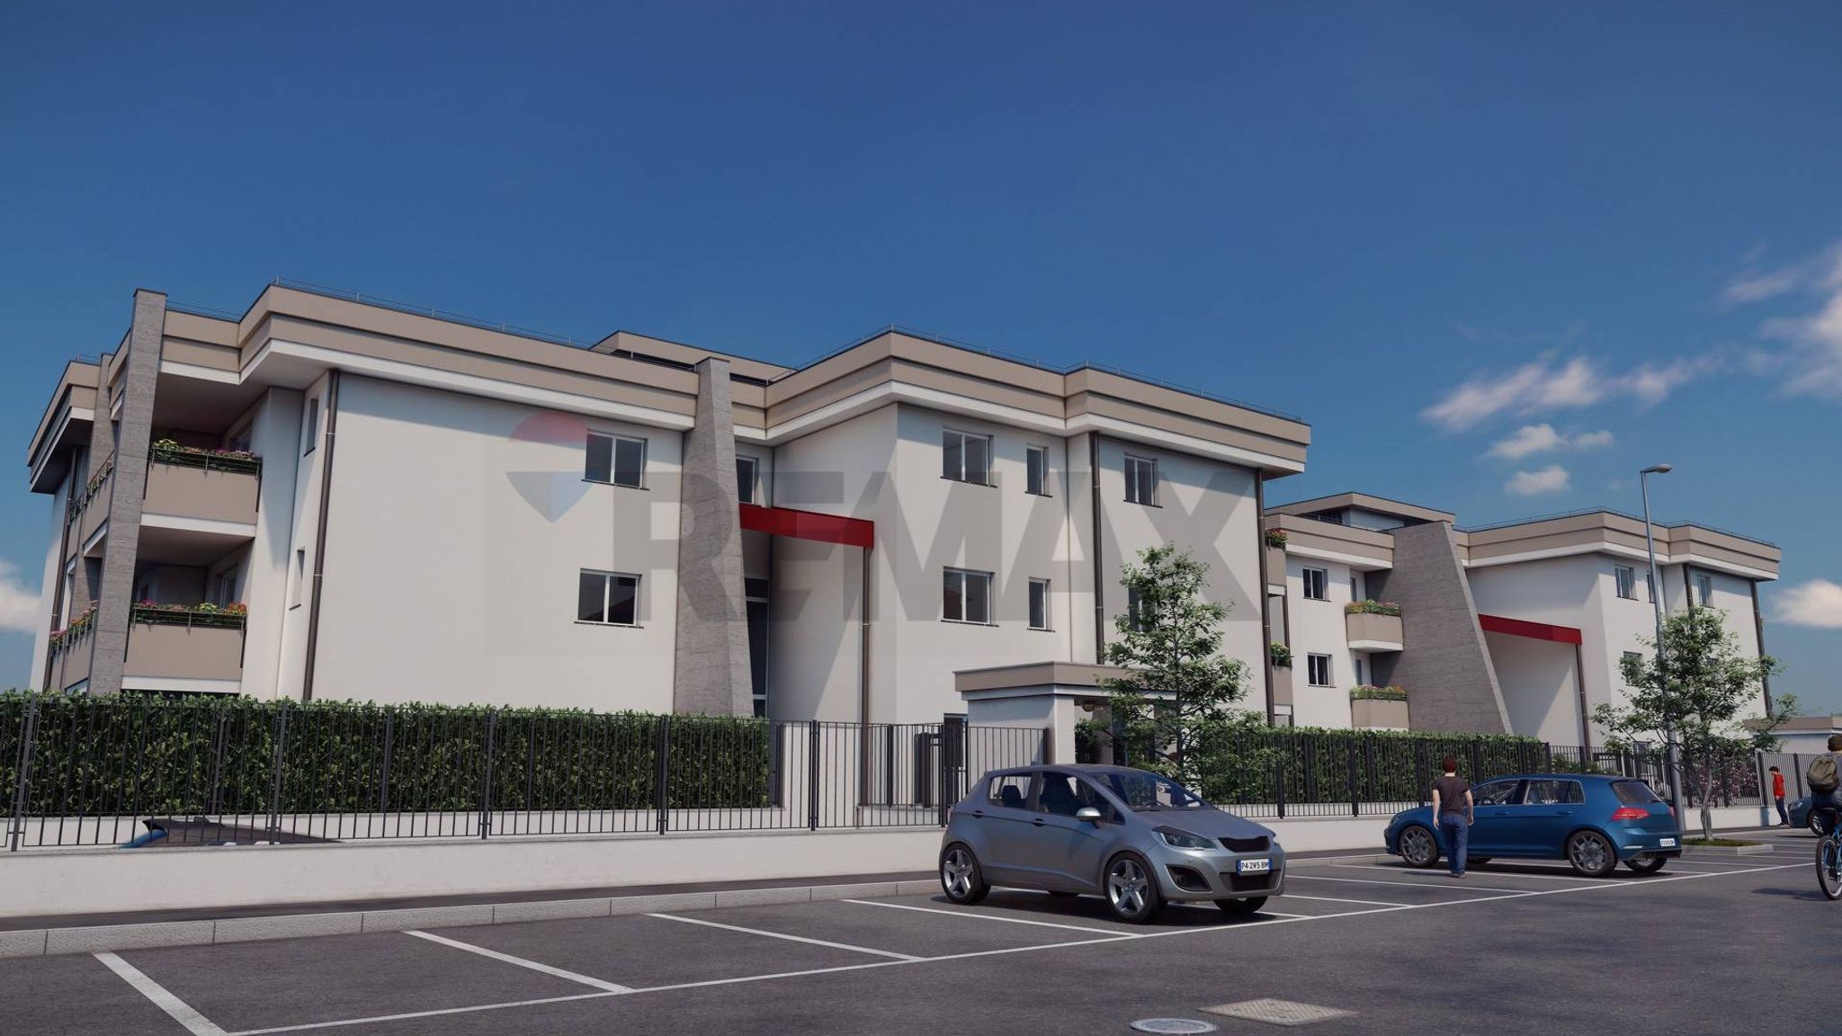
NUOVO COMPLESSO EDILIZIO RESIDENZA LUCREZIO A PARABIAGO
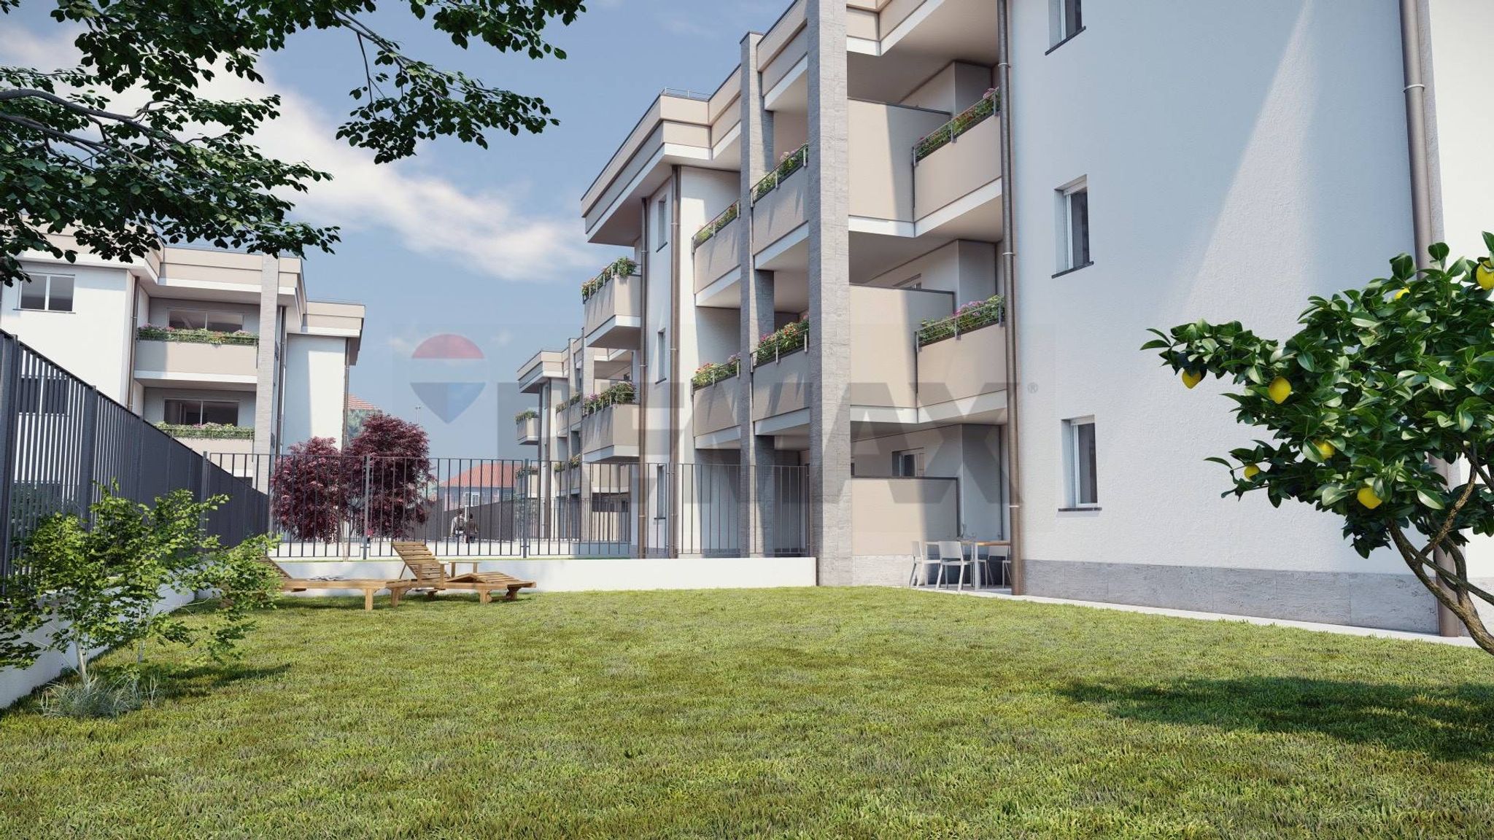
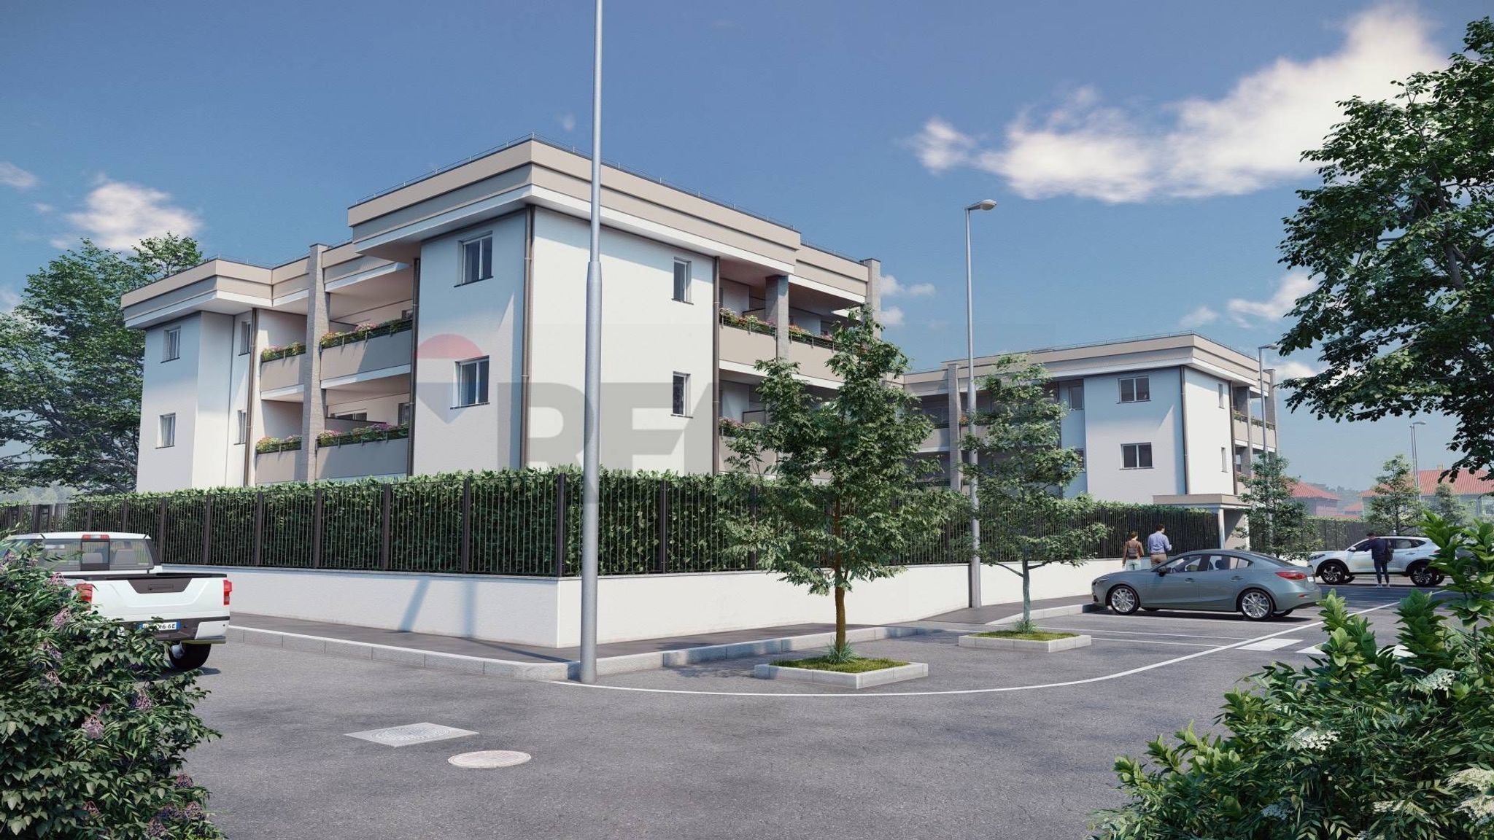
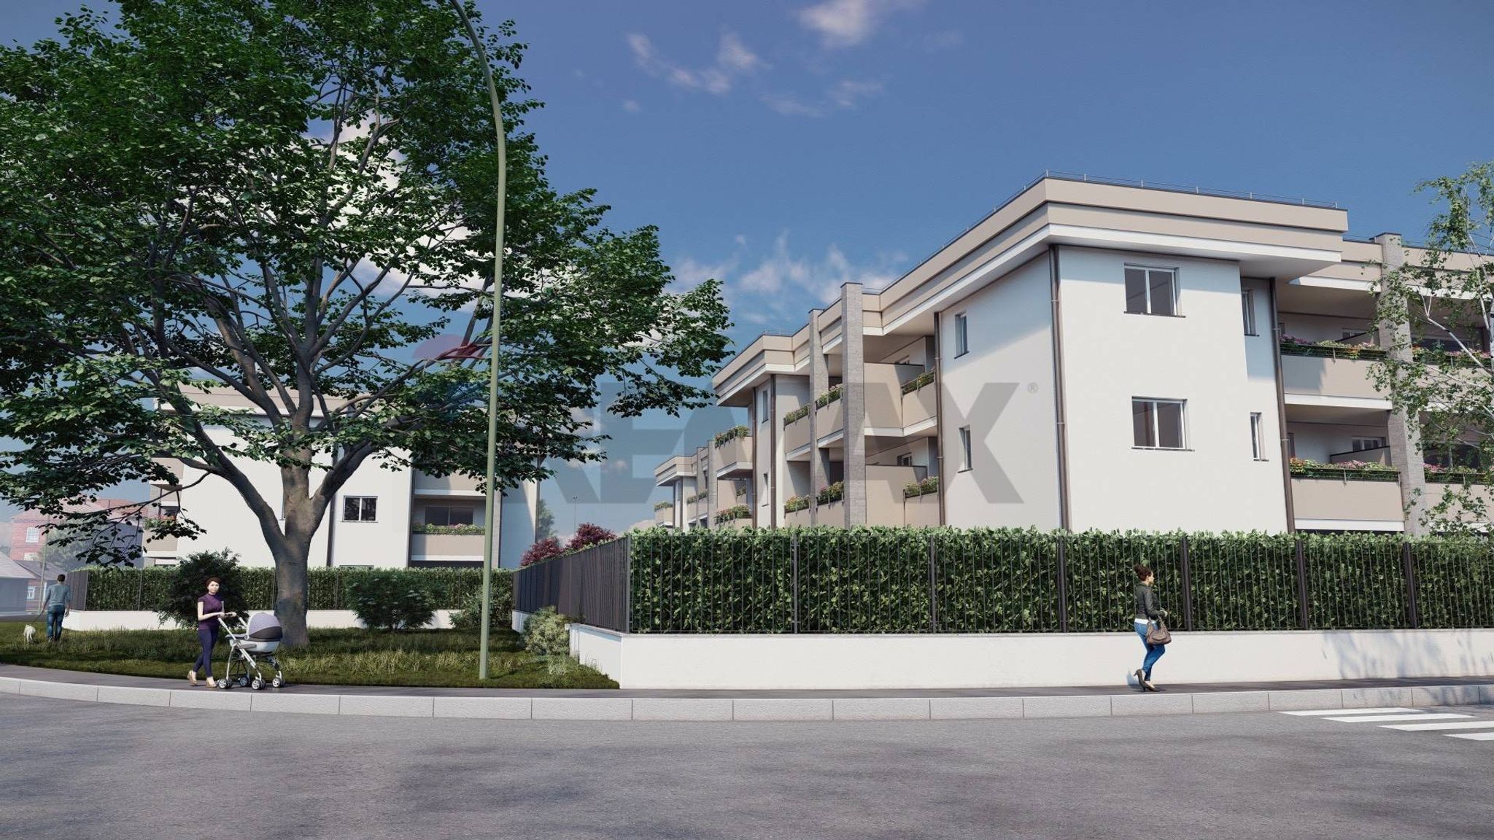
l nuovo complesso “residenza LUCREZIO” è un progetto di edilizia libera in Classe energetica A3, costituito da tre edifici di tre piani fuori terra per un totale di 33 appartamenti con un piano interrato dedicato ad autorimesse, cantine, locali comuni e locali tecnici, in grado di offrire appartamenti con tipologie per ogni tipo di esigenza, dal bilocale al quadrilocale con tutti i bagni aerati naturalmente.
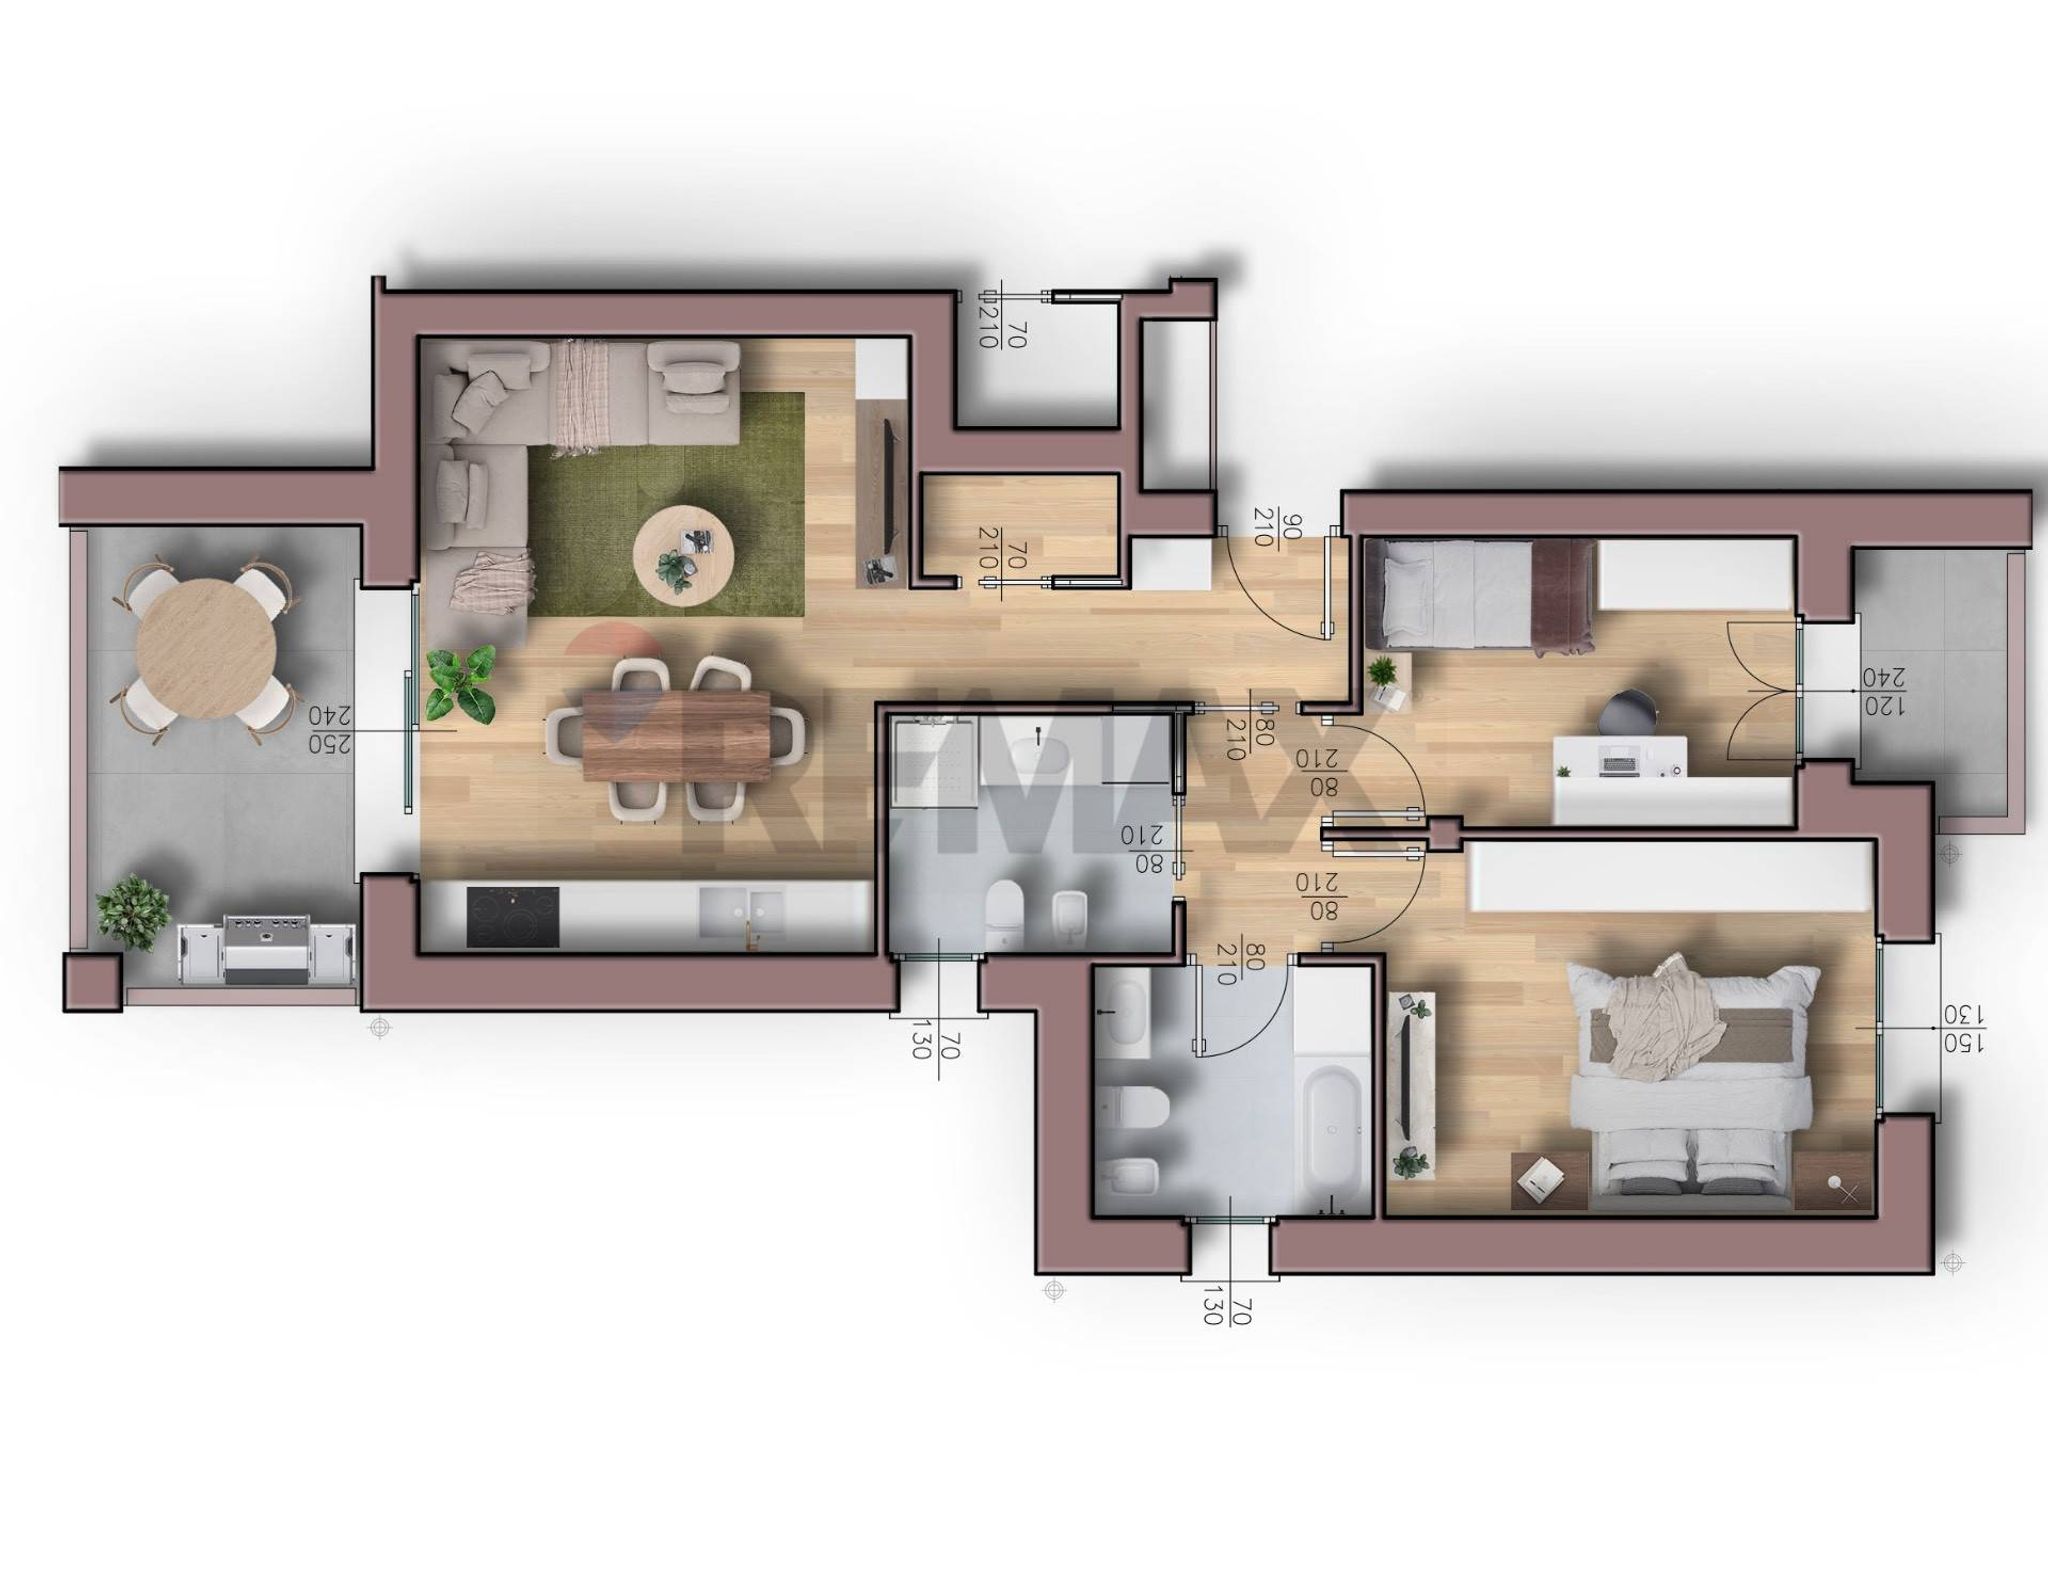
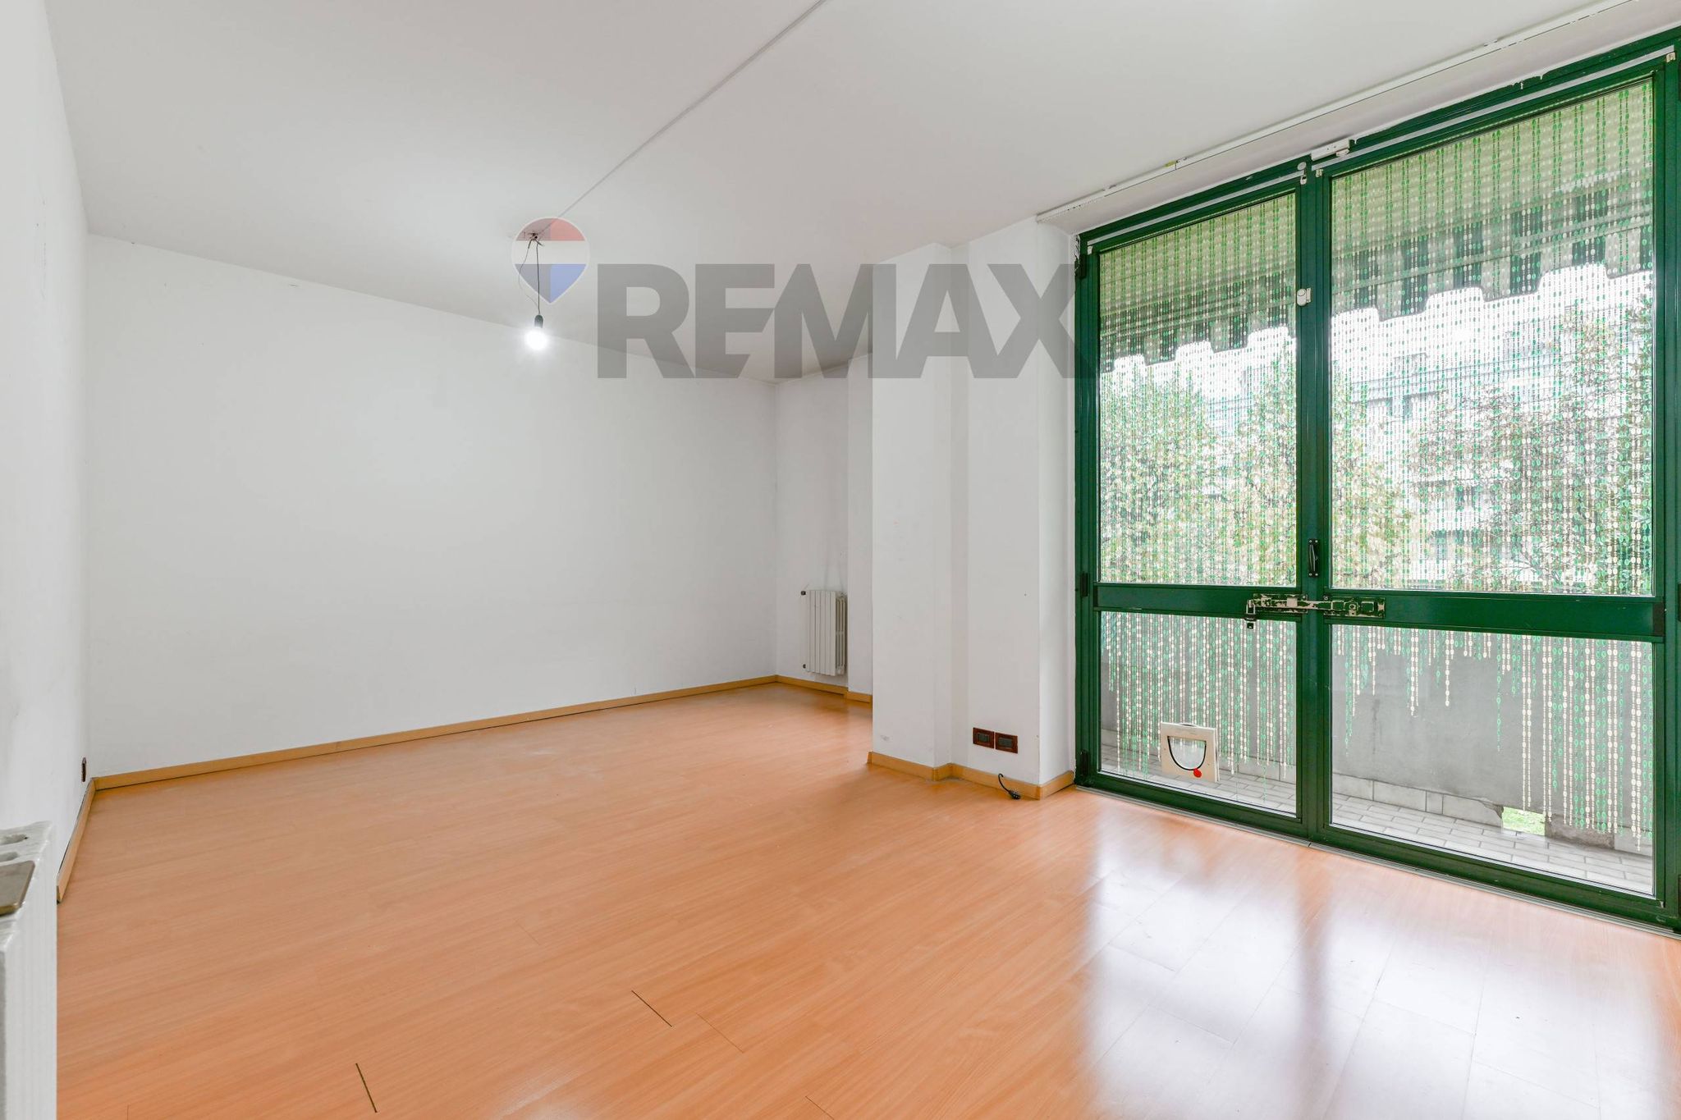
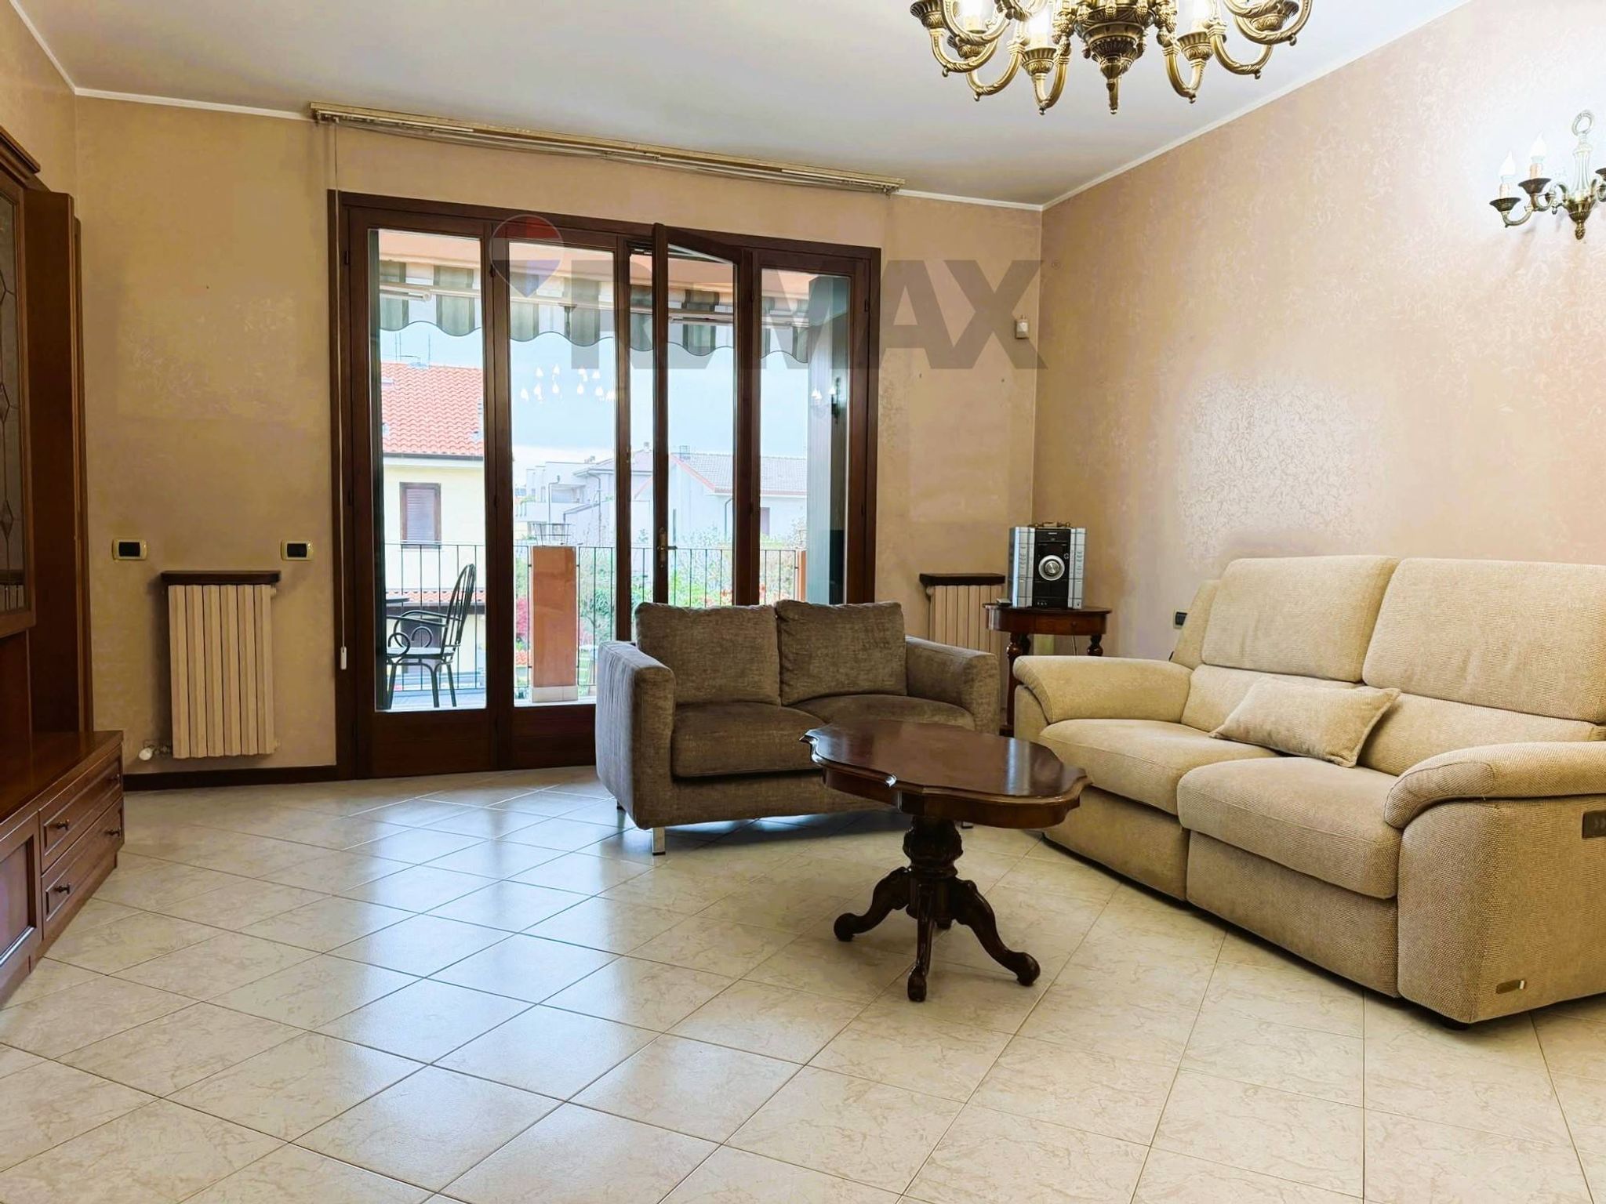
Proponiamo in questo caso due diverse tipologie di 3 locali disponibili con giardino privato, oppure al primo o secondo ed ultimo piano. Sono composti da soggiorno open space con terrazzo e zona cottura, 2 camere da letto, 2 bagni entrambi finestrati, ripostiglio, balcone e cantina. Possibilità di acquisto di box singolo o doppio.
Si caratterizza per lo sfruttamento dell’energia geotermica, con un conseguente abbattimento di emissioni in atmosfera, a servizio principalmente dell’impianto di riscaldamento e raffrescamento ottimizzando l’uso delle risorse e garantendo un comfort di alto livello e un sensibile risparmio energetico.
Un elevato isolamento termico, il riscaldamento a pavimento con termoregolazione in ogni singolo locale degli appartamenti ed il raffrescamento con split idronici, testimoniano l’attenzione alla sostenibilità e alla qualità ambientale.
Così come gli spazi comuni condominiali, i locali deposito biciclette sono la dimostrazione della cura riservata dal progetto alla qualità della vita e delle relazioni dei suoi abitanti.
La posizione sul territorio a poche centinaia di metri dal centro di Parabiago , in via Santa Maria/via Ottaviano, offre un’ampia gamma di servizi, dalla spesa quotidiana, ai bar/ristoranti, farmacie, scuole materne, primarie e secondarie, parchi pubblici e la stazione ferroviaria sono tutti raggiungibili a piedi in pochi minuti.
La posizione della città, connessa con le principali arterie stradali, rende facilmente raggiungibili le principali autostrade in direzione Varese/Como e Milano.
This newly constructed property in Parabiago presents an exceptional opportunity for those seeking a contemporary living space that combines comfort, style, and practicality. Spanning 93 square meters, this well-designed apartment features three spacious rooms, including two inviting bedrooms and two modern bathrooms, ideal for families or individuals looking for ample space. The second-floor location enhances privacy and tranquility, while the elevator adds convenience for easy access. Natural light floods the interiors, showcasing the excellent condition of the property and highlighting the high-quality finishes throughout. With a terrace and balcony, residents can enjoy outdoor living, whether for morning coffee or evening relaxation, while the garden area offers a serene escape right at home. Additionally, the property is equipped with centralized heating, complete with heat accounting, and air conditioning, ensuring year-round comfort. Located in Parabiago, this property benefits from a wealth of local amenities. The area is well-serviced by public transport, making commutes to nearby cities efficient and hassle-free. Essential services, including shops, restaurants, and schools, are within easy reach, catering to the needs of families and professionals alike. The proximity to green areas enhances the lifestyle on offer, providing opportunities for outdoor activities and leisurely strolls. Living in this vibrant community allows for a balanced lifestyle, where modern conveniences meet a friendly neighborhood atmosphere. It is an ideal choice for those who desire a stylish living space in a well-connected area, perfect for enjoying both relaxation and the dynamic aspects of everyday life. This property is not just a home; it is a gateway to a fulfilling lifestyle in Parabiago.
No points of interest loaded for this category
via Santa Maria 152, Parabiago (Milano)
Energy class A3
Term (in years)
Down payment
€49,400
Mortgage amount
€197,600
Monthly payment (estimate*)
powered by

Representative example: The figures shown for instalments, interest, principal and duration are estimated by 24MAX as of today on the basis of the reference rates (EURIBOR, ECB, EUROIRS), are to be considered merely indicative and do not constitute an offer from the Notarising Institution. The granting of the mortgage and the proposed terms are subject to the assessment and approval of the disbursing bank based on the client's financial profile. The APR calculation is performed independently by 24MAX according to the criteria set out in the provision on the transparency of banking and financial transactions and services of Banca d'Italia dated 29 July 2009 and subsequent amendments. Under current regulations, the client will receive the documentation on 'Home Loan Information' and the “European Standardised Information Sheet (ESIS)” before signing the contract to review the definitive clauses and conditions of the mortgage; they may also consult the Trasparenza page for information sheets and other banking transparency documents. To identify the financial solution best suited to your needs, please contact one of our consultants.
via Santa Maria 152
via Santa Maria 152
via Santa Maria 152

VIA FOSCOLO 7

Via Giuseppe Mazzini 3
Via Merisi da Caravaggio 4
Cà Bianca 7/B