Price drop

REMAX Class - Olgiate Olona Via Busto FagnanoMonica Porretta
€480,000€458,000
Apartment for sale in Busto Arsizio, Frati
GIUSEPPE CASTIGLIONI
5 rms5 rooms205 sqm3 baths3 bathroomsFl. 4Floor 4
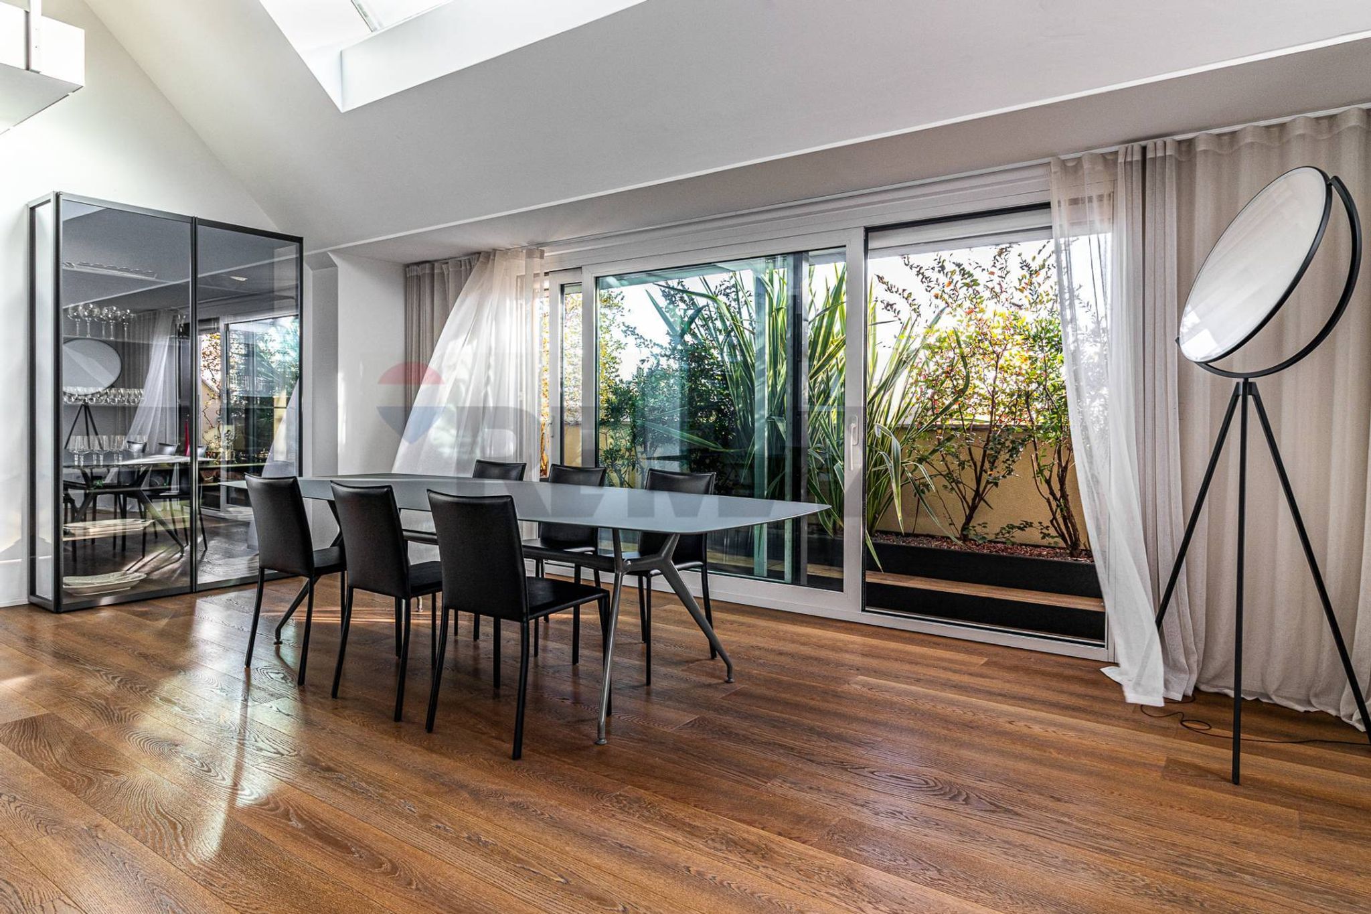
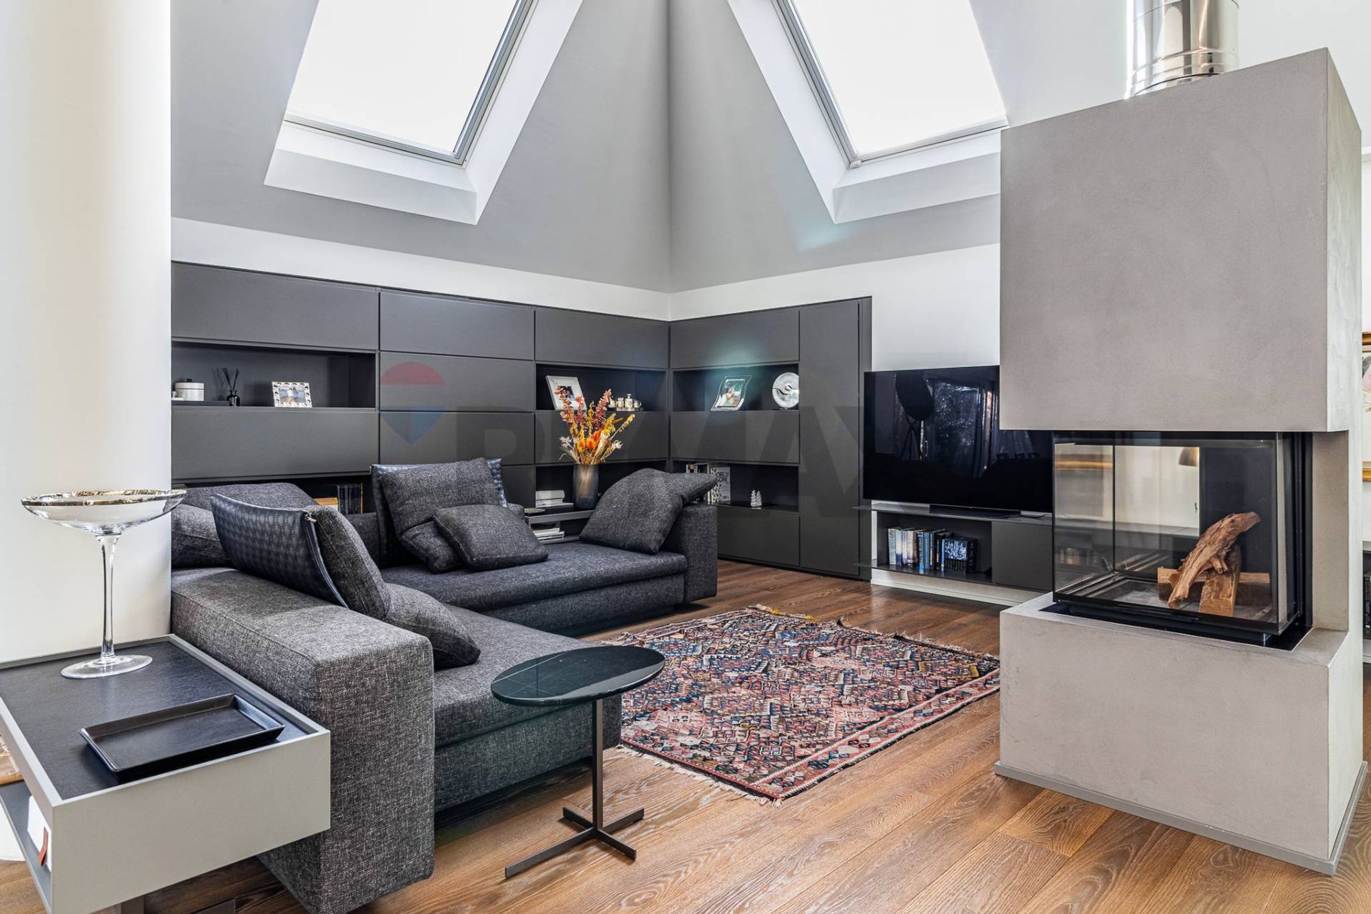
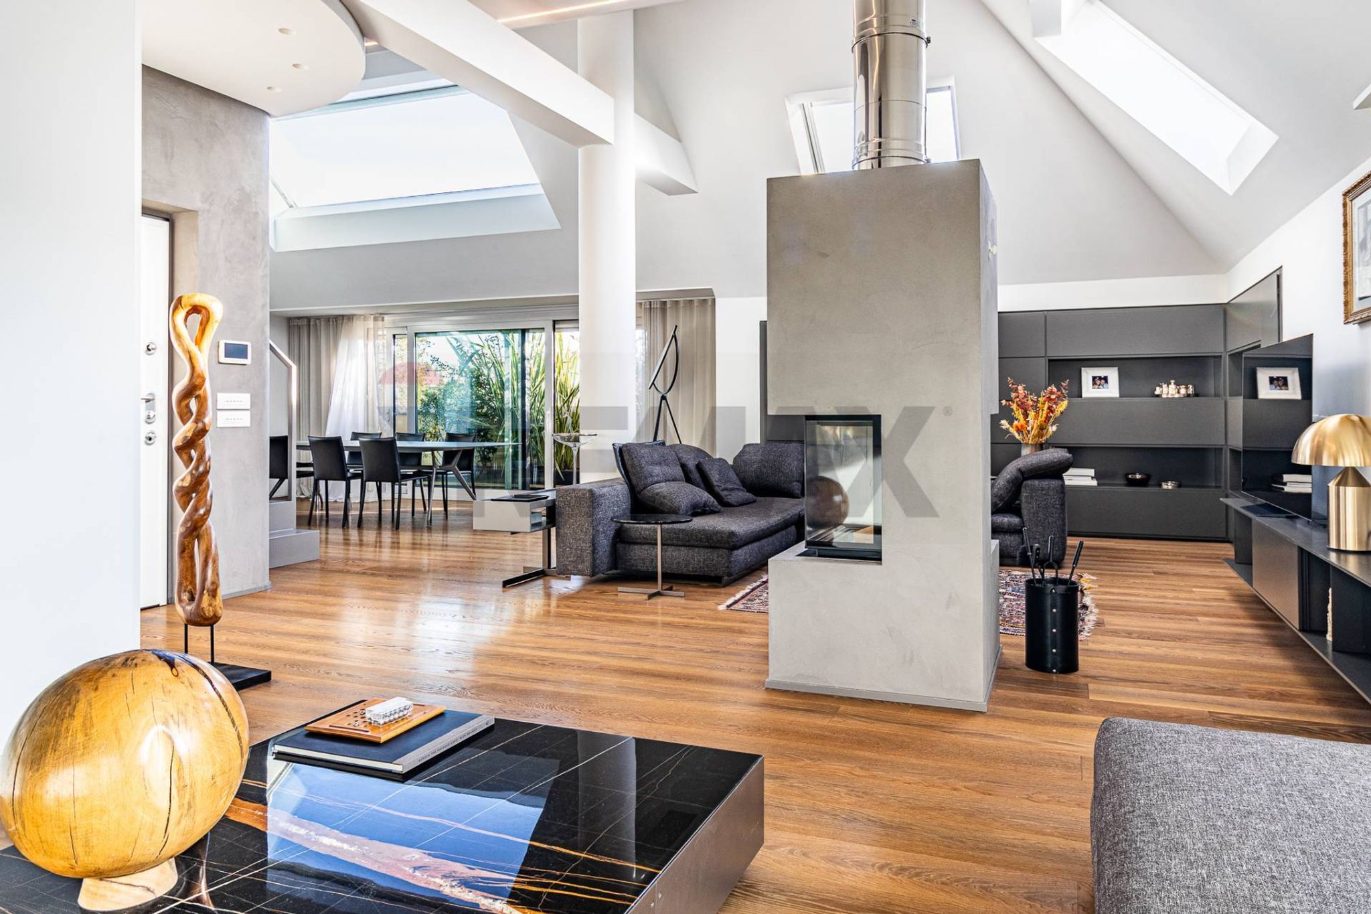
Exclusive penthouse of over 246 square meters – contemporary elegance at its finest. There are houses that tell a way of life. And then there are penthouses like this one: unique on its floor, over 200 square meters of pure contemporary elegance, where light, materials, and architecture interact harmoniously, creating a refined, sophisticated, and at the same time welcoming home. Located on the fourth floor of a modern, recent building, this penthouse is a rare find for its spaciousness, meticulous design, and quality finishes. A home designed for those seeking a sophisticated aesthetic without sacrificing everyday functionality. The entrance opens onto an extraordinary living room, a space that immediately strikes with its depth and atmosphere. The large windows and the large central skylight flood the space with rich, vibrant natural light. The eye is drawn to a living tableau: the outdoor planters, arranged along the balconies, create a striking scenic effect. The result is a sort of domestic jungle that frames the entire living area. The relaxation area centers around the dramatic Cubeo fireplace, visible from all angles, which takes center stage along with the staircase leading to the mezzanine. These two sculptural elements lend an industrial-chic feel and a strong visual identity to the space. A perfect balance of aesthetics and functionality. A little further on, the dining area opens up, strategically located just under the skylight and naturally illuminating the table, defining an elegant and modern convivial space and making the dining room a bright extension of the living room. The oak parquet, the three-level false ceiling with integrated LEDs and the DOUBLE IRON staircase – which rises towards the mezzanine like a decisive architectural element – complete a space that combines contemporary aesthetics and great livability. The eat-in kitchen is spacious and perfectly organized. It features a second dining area, ideal for more informal meals, and a convenient hallway used as a laundry room. A modern, bright space, finished with meticulous attention to detail and lighting. The main sleeping area is located in a dedicated wing of the house, where the layout of the rooms follows an elegant and functional logic, ensuring comfort and a very refined sense of intimacy. The master bedroom occupies the heart of the main sleeping area and exudes a restrained yet striking elegance from the very first glance. The spaciousness and natural light from the French windows overlooking the terrace create a relaxed atmosphere. Direct access to the master bathroom enhances the feeling of being in a true private suite. The bathroom is designed as a home wellness space: the bathtub, backlit by micro-spotlights, takes center stage, complementing the modern volumes of the shower. The double sink sits on a textured countertop, enhanced by a unique stone mosaic that emphasizes depth and sophistication. The two-level false ceiling features an LED strip and a circular lamp that bathe the space in soft light, providing comfort and a refined sensory experience. Adjacent to the master bedroom is the children's bedroom, designed with generous proportions that make it perfect as a children's room, but equally suitable as a flexible space that can be transformed into a study, playroom, or creative space. It is a balanced, well-proportioned space, with convenient access to the second bathroom serving this part of the home: modern, finished in light tones, with a shower stall and wall-hung fixtures that enhance the sense of order and cleanliness. In the other wing of the house, separate from the rest of the sleeping area and accessible directly from the living room hallway, is the third bedroom: a real plus for those seeking a completely private room. It's a bright space, thanks to the French window leading to the balcony, and enjoys unparalleled privacy compared to the rest of the apartment. The adjacent private bathroom with shower, accessible directly from this bedroom, creates a true guest room—ideal for hosting family and friends, or for those working from home who need an elegant yet private office. Accessible via a designer staircase, the mezzanine currently houses a hobby room, but its generous size allows it to be adapted as a study, relaxation area, private gym, or other space tailored to your needs. Two balconies and a large terrace add additional outdoor living space. Metal planters on the main terrace and the two balconies complete the open spaces, with elegant slatted lines and pre-planted plants, for an immediately usable and well-maintained green space. To complete this prestigious home: – double garage of 29 m2, – cellar in the basement, – well-maintained and pre-furnished open spaces, ready to be lived in. Technological comfort and excellent construction quality The penthouse offers top-level amenities: – heating and cooling system with heat pumps, – controlled mechanical ventilation, – energy class A, – blackout and motorized awnings, - fireplace with hood finished in microresin, – aluminum blackout windows with thermal cut and drainage system for any infiltrations, – French windows and glass doors with Vismar laminated and low-emissivity glass, – internal swing doors with satin steel handles. This penthouse isn't just a home: it's a living experience. A perfect balance between aesthetics and functionality, between atmosphere and technology, between large volumes and intimate spaces. An ideal solution for those who want to live a luxurious lifestyle in a modern, well-maintained setting convenient to amenities, with the constant feeling of living in a special, one-of-a-kind place. Possibility of purchasing an additional double garage separately. *This description is purely indicative and does not constitute a contractual element* Do you have a house to sell? Request our free, no-obligation valuation: the first step to a safe and informed sale.
This stunning attic in Busto Arsizio offers an exceptional opportunity for those seeking a spacious and luxurious living experience. With a generous 246 square meters, this property boasts four well-appointed rooms, including three bedrooms and three bathrooms, making it perfect for families or those who value ample living space. The property is in excellent condition, ensuring a move-in-ready experience, while its double exposure allows for an abundance of natural light, creating a warm and inviting atmosphere throughout. One of the standout features of this property is the expansive terrace, ideal for enjoying al fresco dining or simply taking in the stunning views of the surrounding area. Additionally, a comfortable balcony provides an extra outdoor space, perfect for relaxation. The convenience of a dedicated garage and the presence of an elevator enhance the overall appeal, ensuring easy access to the tenth floor. Located in the sought-after Frati area of Busto Arsizio, the property benefits from a strategic position close to essential services, public transport options, and vibrant green spaces. Residents can enjoy proximity to schools, parks, and various amenities, making it a family-friendly neighborhood. The area is well-connected, providing easy access to the wider Lombardy region, which is ideal for commuters and those who enjoy a dynamic lifestyle. Living in this attic means embracing a lifestyle characterized by comfort and convenience. The generous living spaces and upscale features cater to modern living, while the tranquil surroundings promote relaxation and well-being. This property not only represents a home but a lifestyle choice that balances urban convenience with the peace of suburban living.
No points of interest loaded for this category
Busto Arsizio (Varese)
Energy class A1
GIUSEPPE CASTIGLIONI

VIA ZAROLI
VIA MONTEBELLO


via galileo galilei

Via Francesco Petrarca

VIA TRIESTE ANGOLO VIA DELLO STATUTO
VIA TRIESTE ANGOLO VIA DELLO STATUTO