
REMAX Class - Olgiate Olona Via Busto FagnanoAlfonso Cassarino
€435,000
Semi-detached villa for sale in Magnago
VIA TRIESTE ANGOLO VIA DELLO STATUTO
4 rms4 rooms178 sqm2 baths2 bathroomsgroundGround floor
riferimento: Villa 2
Ville di nuova costruzione a Magnago
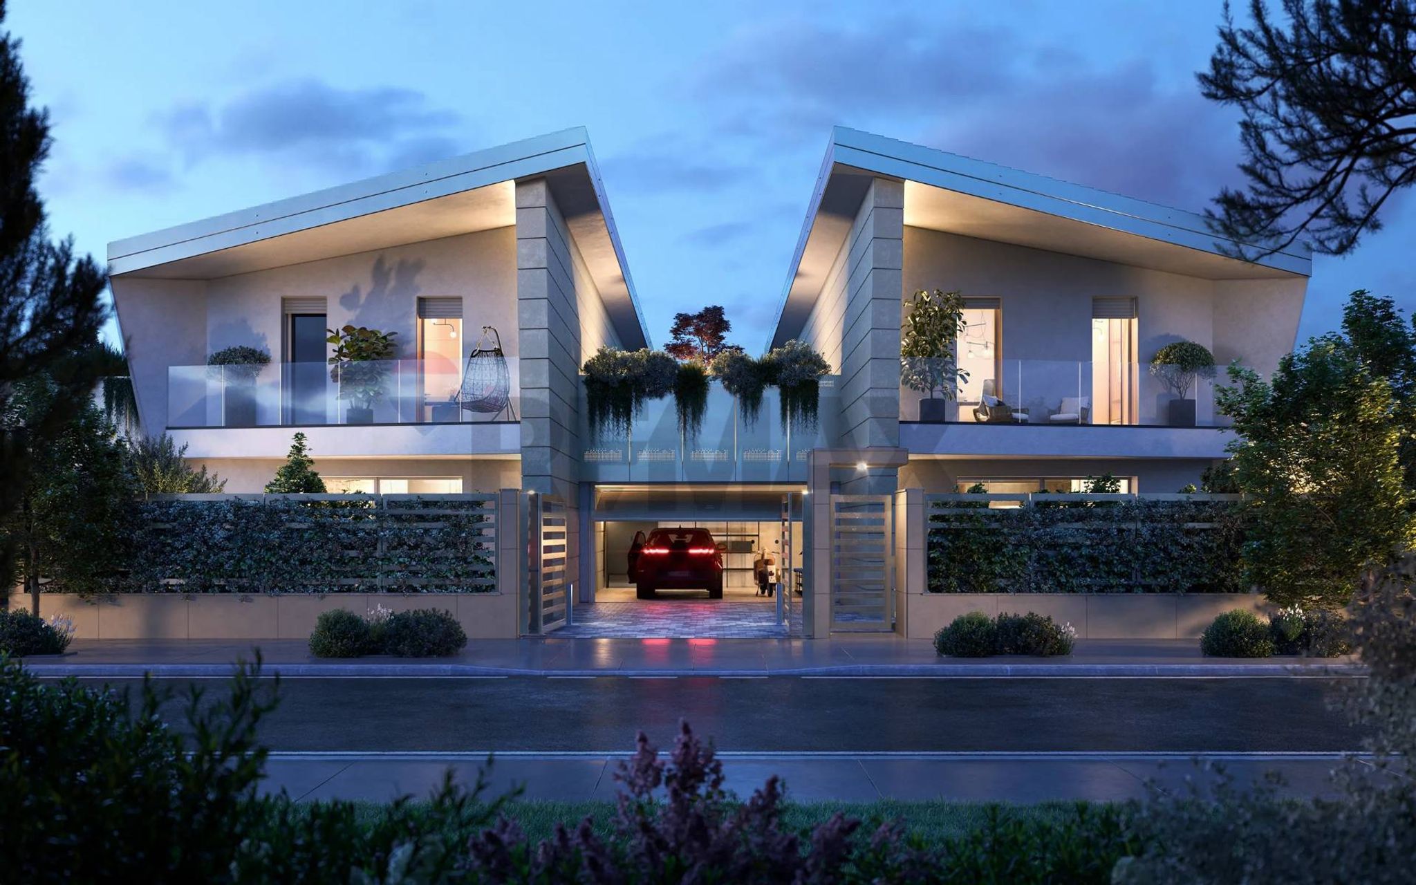
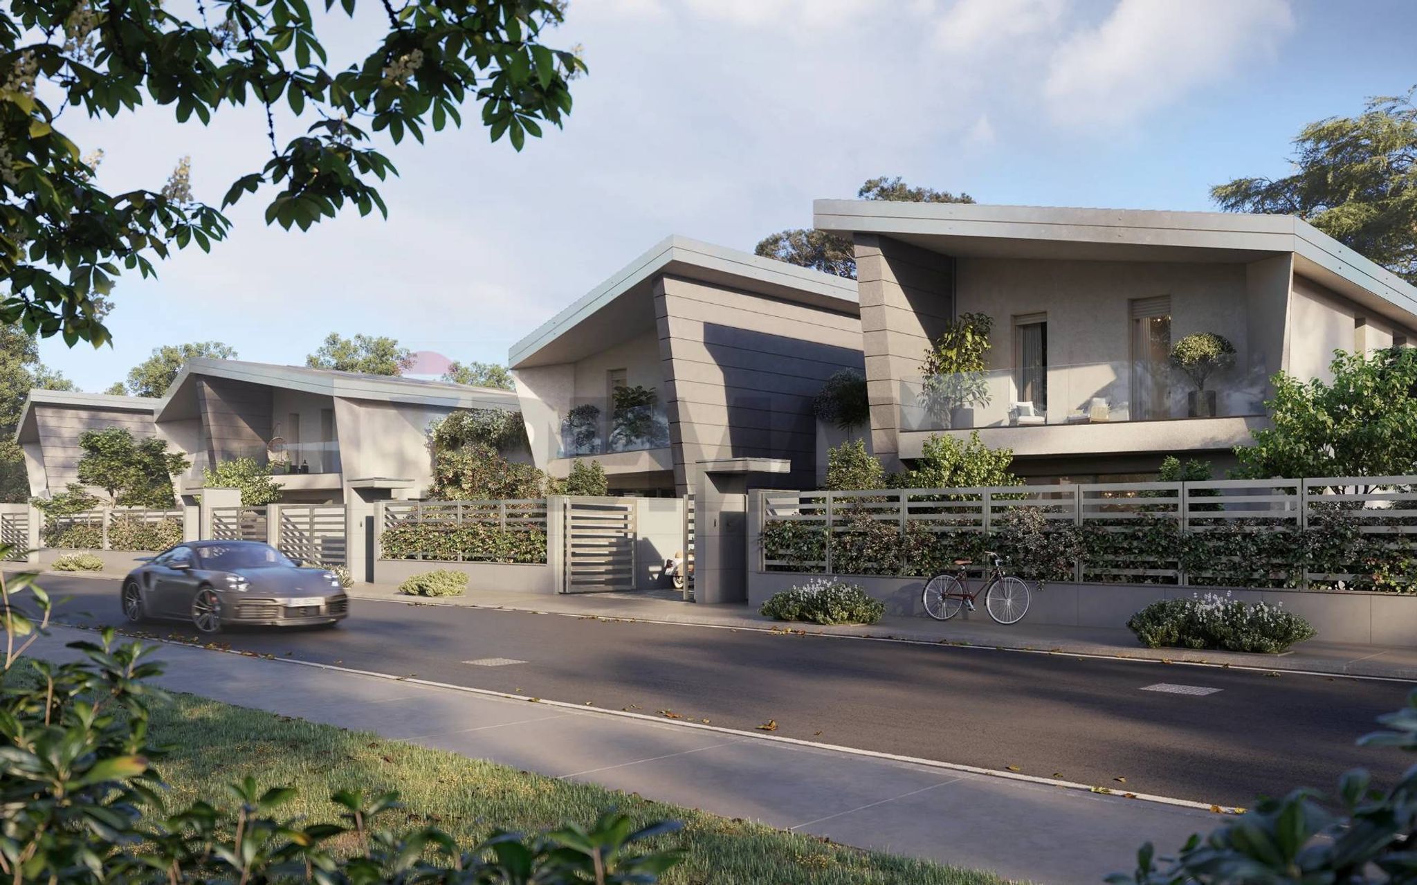
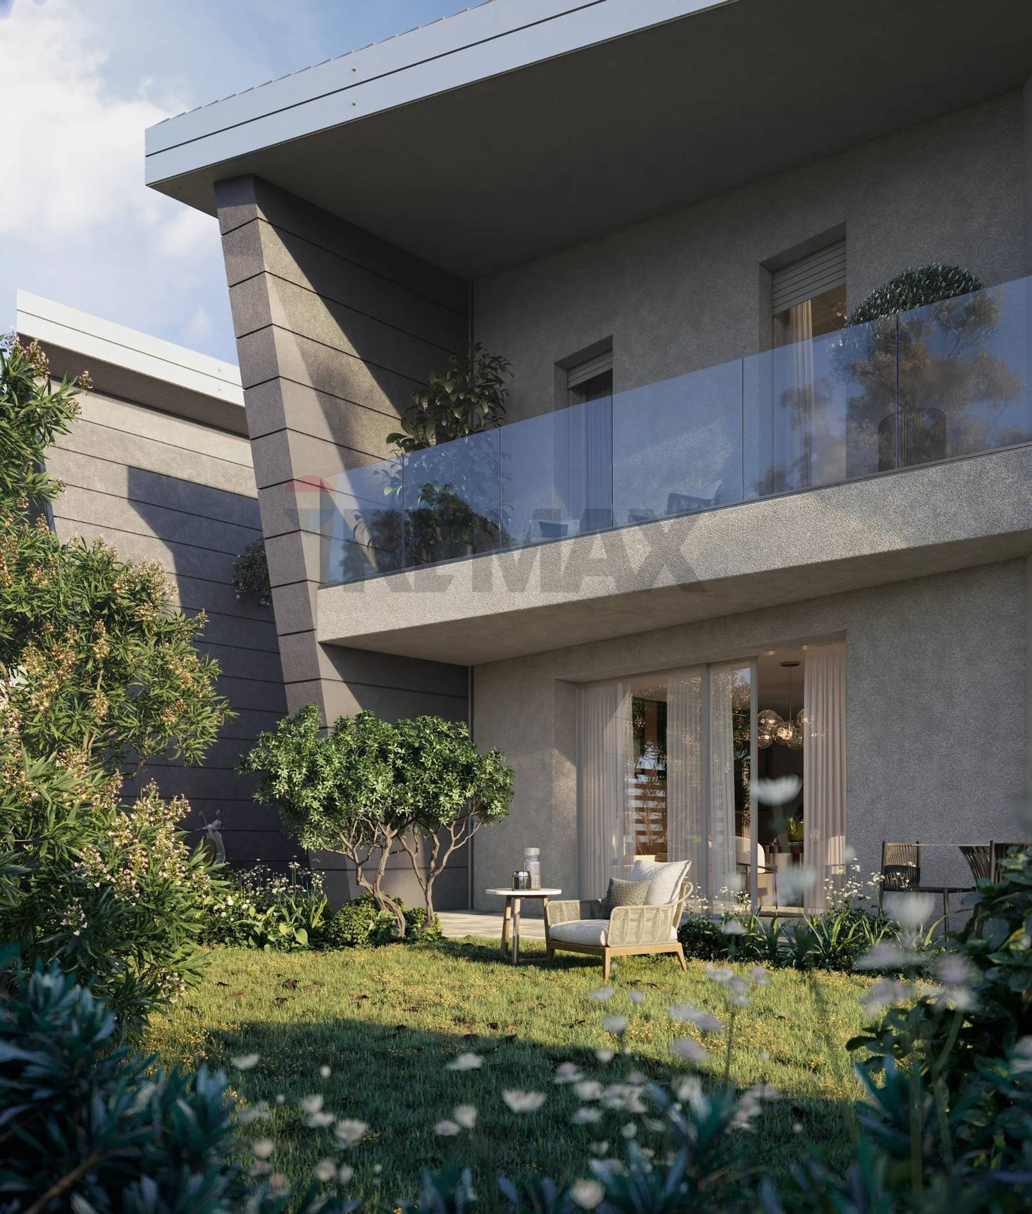
Residenza Le Vele è un nuovo ed esclusivo progetto residenziale a Magnago, pensato per chi desidera vivere in un contesto tranquillo e immerso nel verde senza rinunciare alla vicinanza con Milano e ai principali servizi.
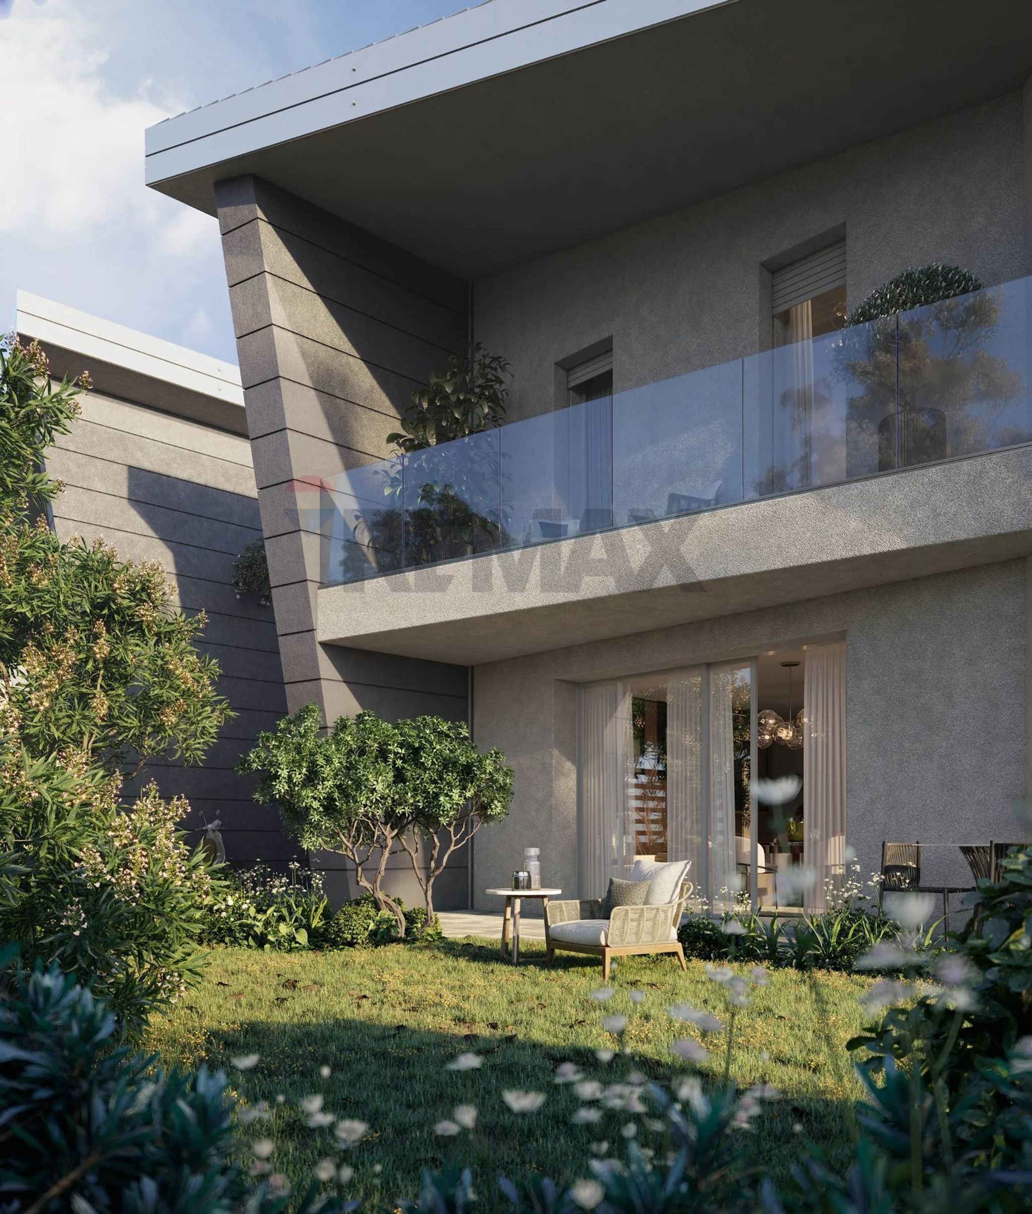
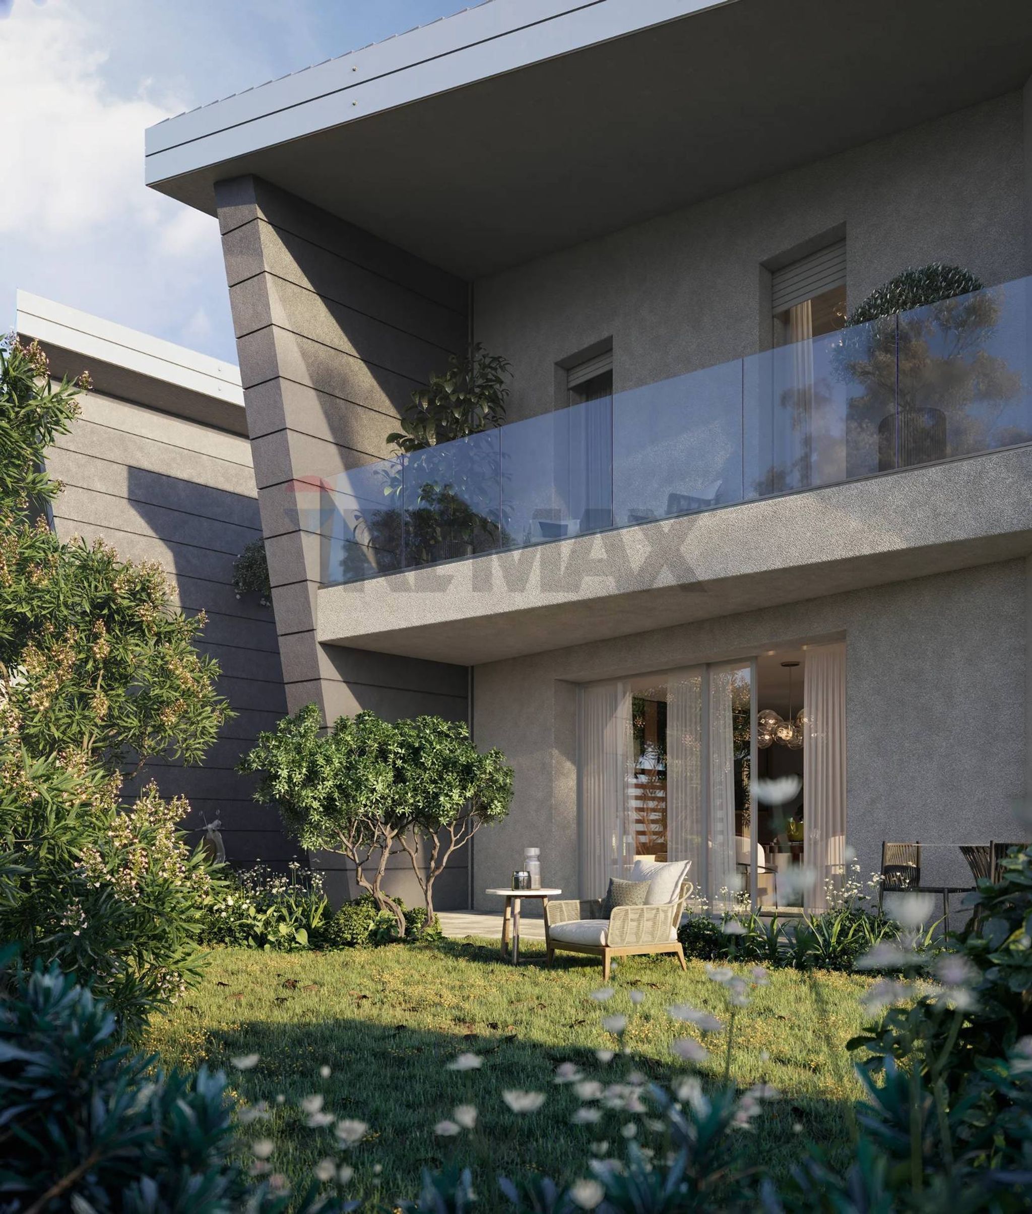
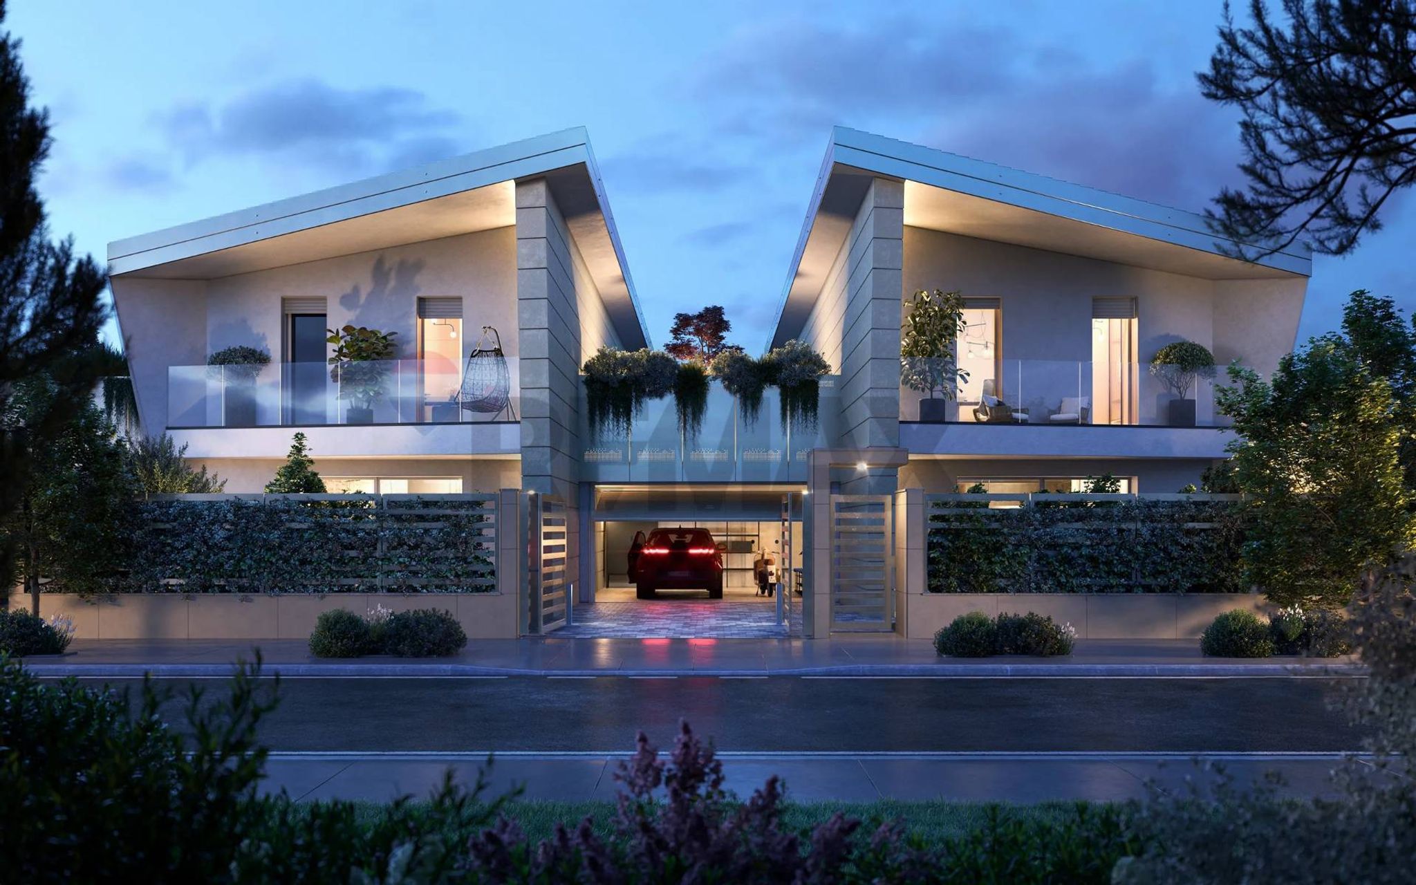
Il complesso è composto da sole 9 ville indipendenti e bifamiliari, progettate con un’architettura contemporanea caratterizzata da linee pulite, ampie vetrate e spazi luminosi che si integrano armoniosamente con l’ambiente circostante. Ogni abitazione è studiata per garantire massima privacy, autonomia e qualità abitativa.
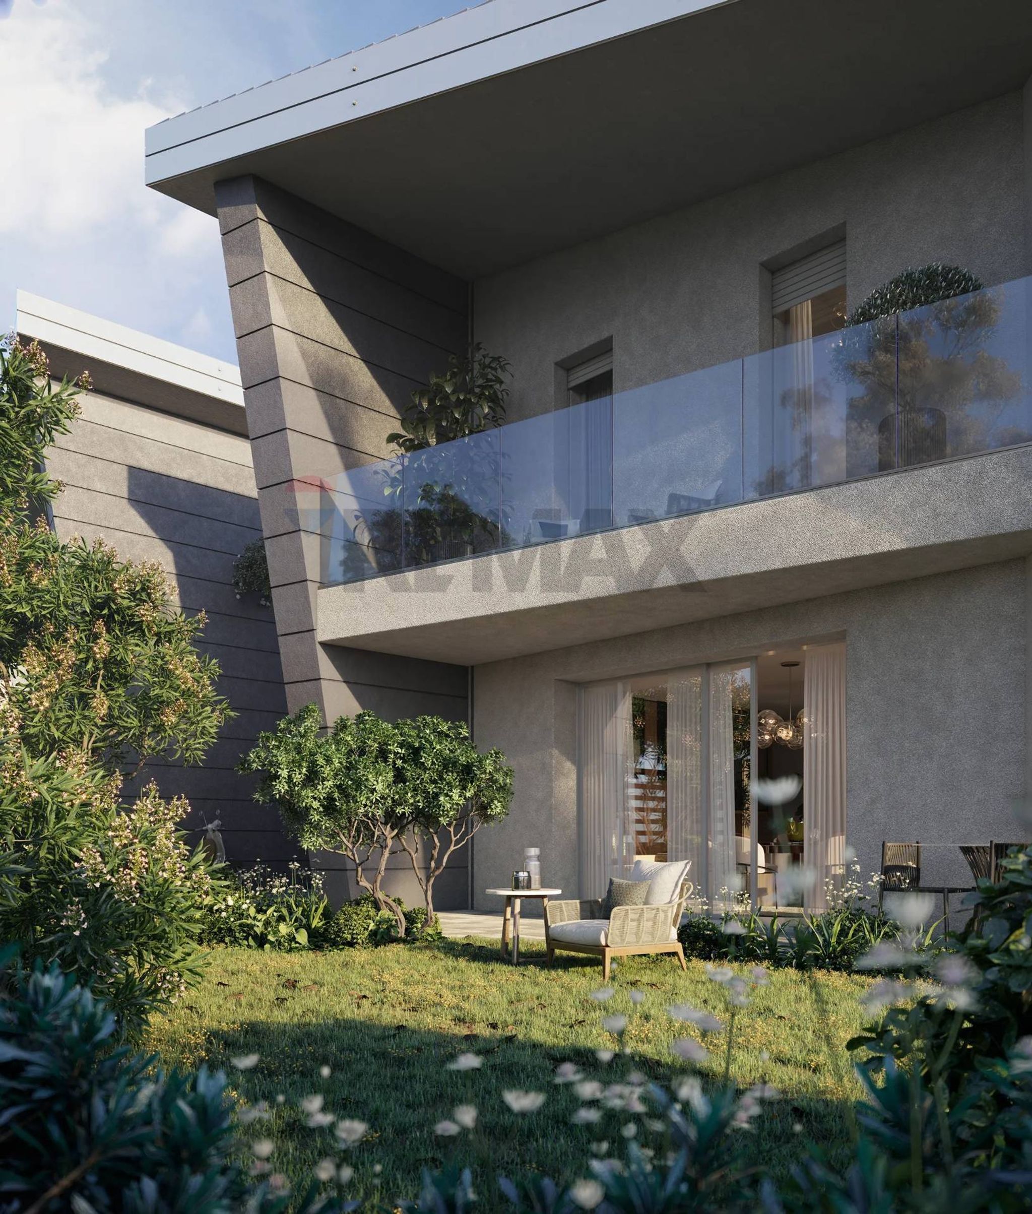
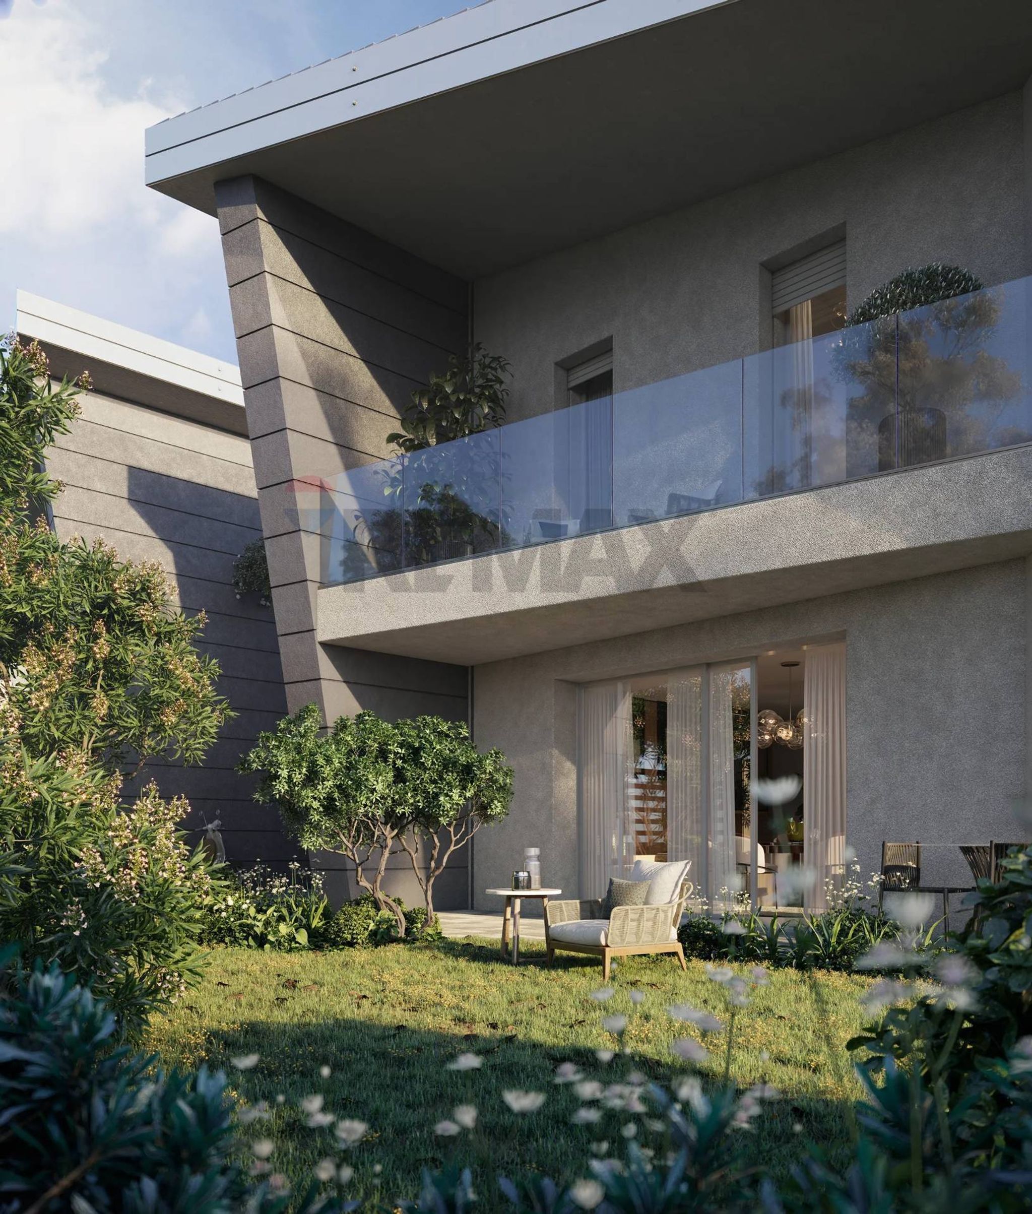
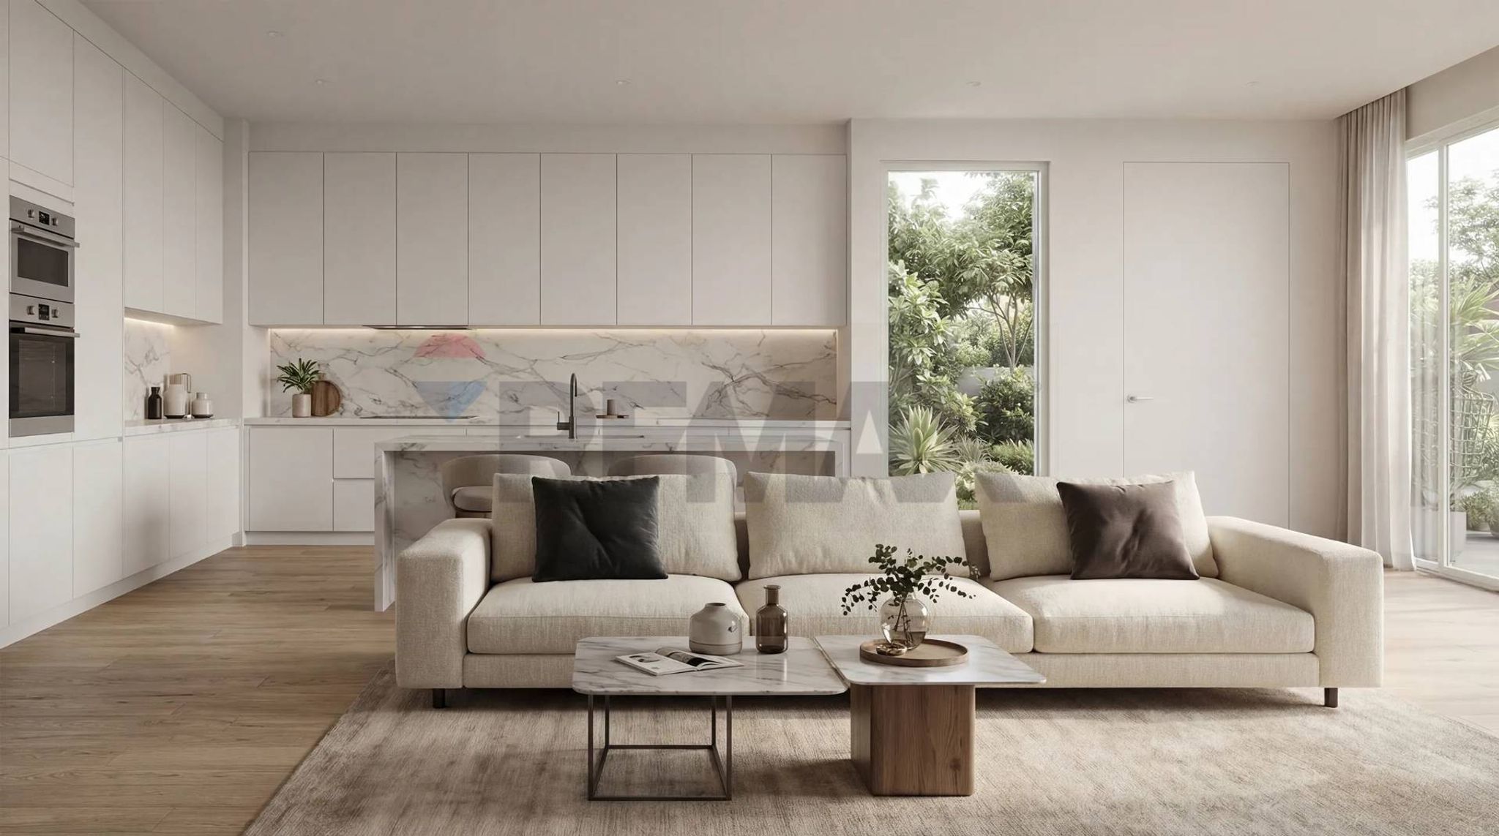
Le ville offrono ambienti ampi e funzionali, con zone giorno luminose in dialogo diretto con il giardino privato e zone notte pensate per assicurare comfort e riservatezza. Gli spazi sono completamente personalizzabili, permettendo di creare una casa su misura per le esigenze di ogni famiglia.
Particolare attenzione è dedicata anche agli spazi esterni: giardini privati, aree verdi e contesti riservati rendono ogni abitazione un luogo ideale per vivere momenti di relax e convivialità all’aria aperta.
Residenza Le Vele si distingue inoltre per l’elevato standard qualitativo delle finiture e per le tecnologie all’avanguardia. Le abitazioni sono progettate in Classe Energetica A3 e dotate di impianti moderni come riscaldamento a pavimento e sistema fotovoltaico, per garantire elevato comfort abitativo e una significativa riduzione dei consumi energetici.
La posizione rappresenta un ulteriore punto di forza: Magnago offre un contesto residenziale verde e ben servito, con scuole, parchi e collegamenti nelle immediate vicinanze, risultando ideale per chi lavora a Milano o necessita di un rapido accesso all’aeroporto di Malpensa.
Residenza Le Vele è la scelta ideale per chi cerca una casa indipendente, moderna ed efficiente, in un ambiente esclusivo e riservato.
This charming semi-detached villa in Magnago offers an exceptional blend of comfort, space, and modern living. Spanning 177 square meters, the property features four well-appointed rooms, including three spacious bedrooms and two stylish bathrooms, making it an ideal choice for families or those seeking ample living space. The excellent condition of the villa ensures a move-in-ready experience, while the thoughtful layout promotes both privacy and social interaction, perfect for entertaining guests or enjoying family time. Natural light floods the interiors, creating a warm and inviting atmosphere throughout the day. Outdoor enthusiasts will appreciate the generous terrace and balcony that provide serene spaces for relaxation, while the private garden offers a perfect retreat for outdoor gatherings, gardening, or simply unwinding in a tranquil setting. Additionally, the inclusion of a garage ensures convenient parking and extra storage options. Located in a well-connected area of Magnago, this property enjoys easy access to essential services, including shops, restaurants, and schools. The proximity to public transport links further enhances the convenience of commuting to nearby cities, making it an ideal location for professionals and families alike. The surrounding green areas invite leisurely strolls and outdoor activities, fostering a healthy lifestyle and a strong sense of community. Owning this villa not only provides a beautiful home but also a lifestyle that embraces both comfort and convenience. With its spacious interiors, excellent condition, and prime location, this property represents a unique opportunity to enjoy the best of suburban living while remaining close to urban amenities.
No points of interest loaded for this category
VIA TRIESTE ANGOLO VIA DELLO STATUTO, Magnago (Milano)
Energy class A3
Term (in years)
Down payment
€97,000
Mortgage amount
€388,000
Monthly payment (estimate*)
powered by

Representative example: The figures shown for instalments, interest, principal and duration are estimated by 24MAX as of today on the basis of the reference rates (EURIBOR, ECB, EUROIRS), are to be considered merely indicative and do not constitute an offer from the Notarising Institution. The granting of the mortgage and the proposed terms are subject to the assessment and approval of the disbursing bank based on the client's financial profile. The APR calculation is performed independently by 24MAX according to the criteria set out in the provision on the transparency of banking and financial transactions and services of Banca d'Italia dated 29 July 2009 and subsequent amendments. Under current regulations, the client will receive the documentation on 'Home Loan Information' and the “European Standardised Information Sheet (ESIS)” before signing the contract to review the definitive clauses and conditions of the mortgage; they may also consult the Trasparenza page for information sheets and other banking transparency documents. To identify the financial solution best suited to your needs, please contact one of our consultants.
VIA TRIESTE ANGOLO VIA DELLO STATUTO
VIA TRIESTE ANGOLO VIA DELLO STATUTO
TRIESTE ANGOLO VIA DELLO STATUTO
Trieste Angolo via dello Statuto
VIA TRIESTE ANGOLO DELLO STATUTO
VIA TRIESTE ANGOLO VIA DELLO STATUTO
GRAMSCI

via Dante