New Listing
Collection

REMAX Class - Sirmione Via VeronaRoberto Migliorati
€1,890,000
Detached villa for sale in Peschiera del Garda
Località Rondinelli
8 rms8 rooms616 sqm0 baths0 bathroomsFl. 11Floor 11
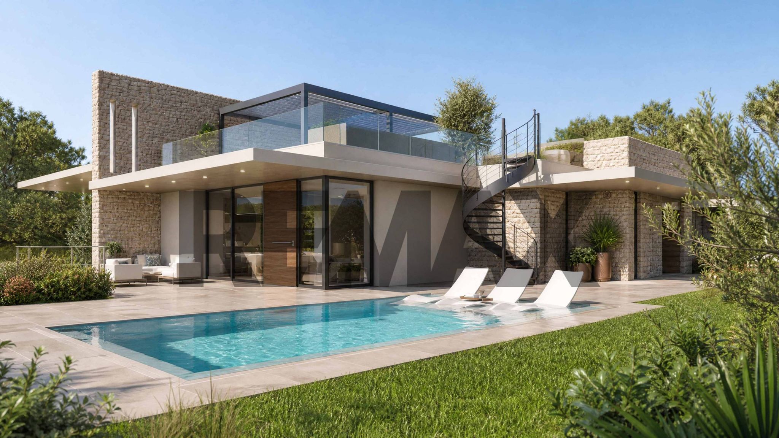
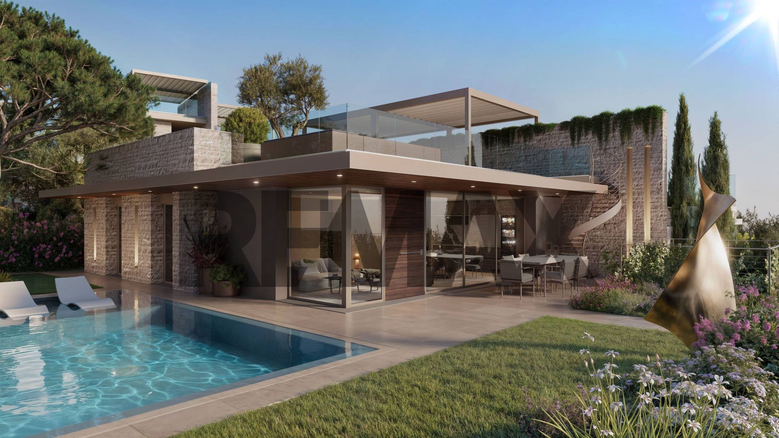
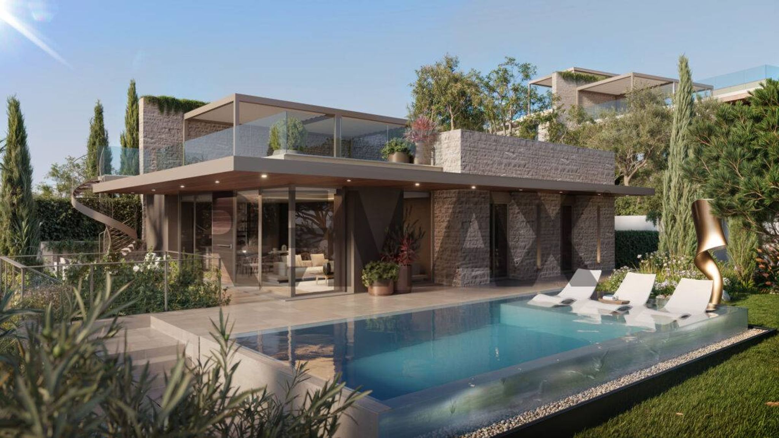
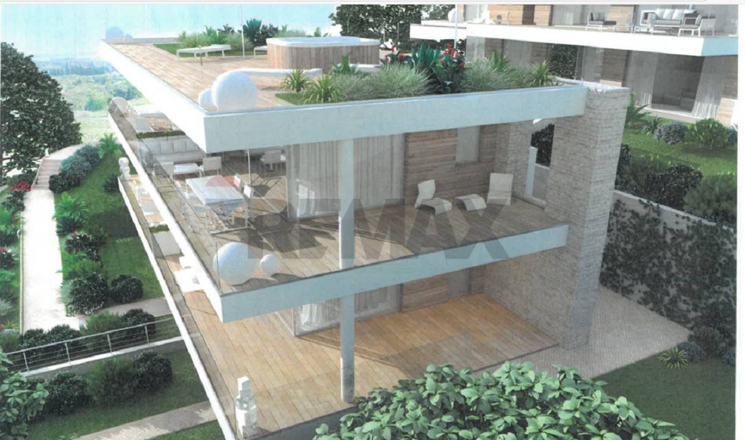
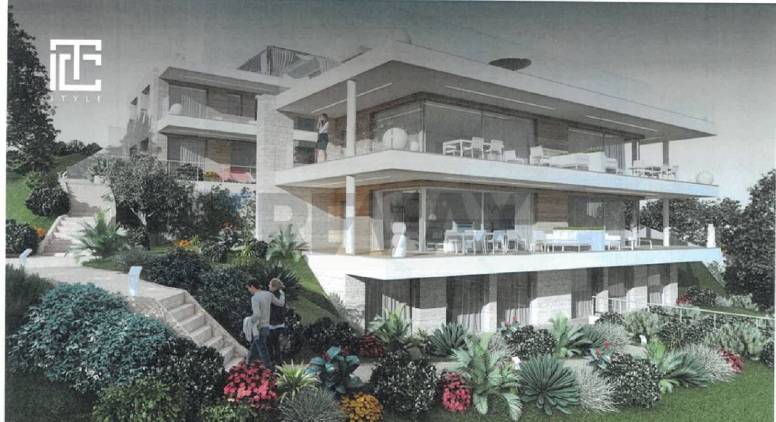
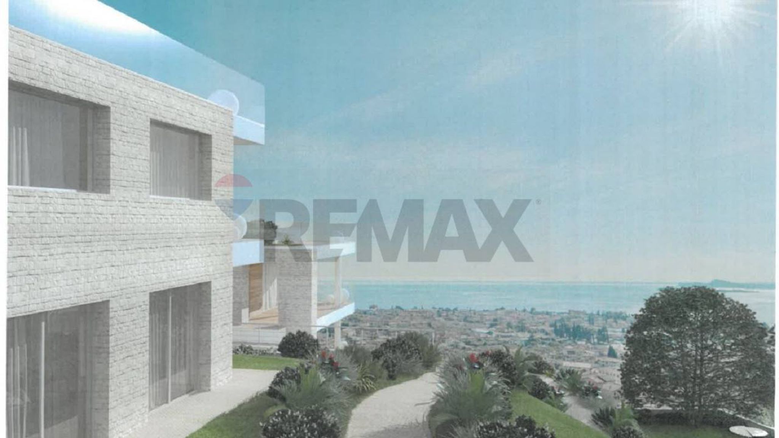
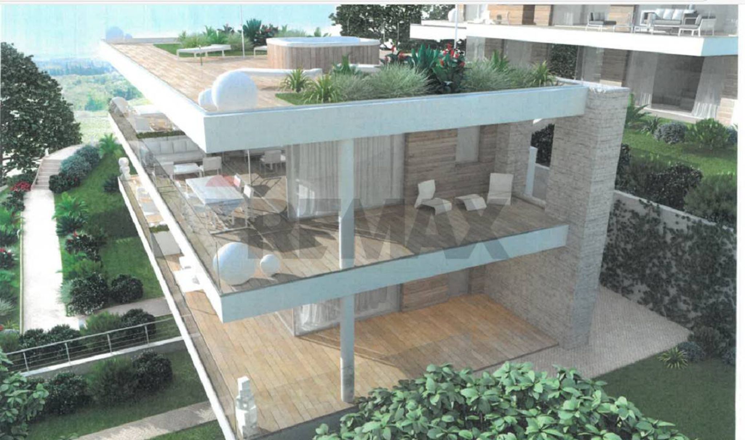
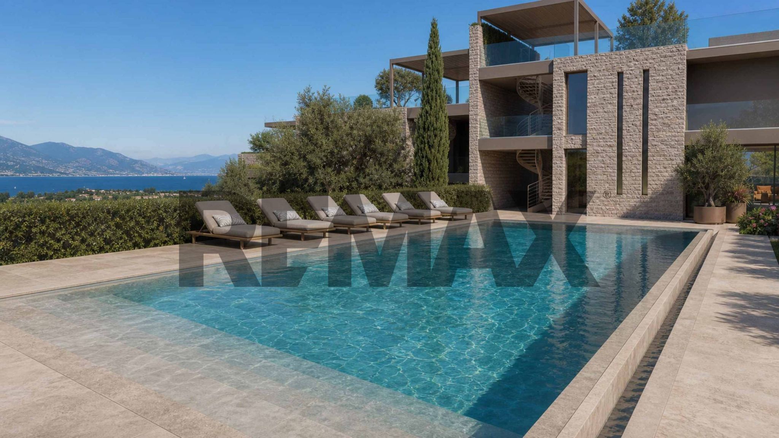
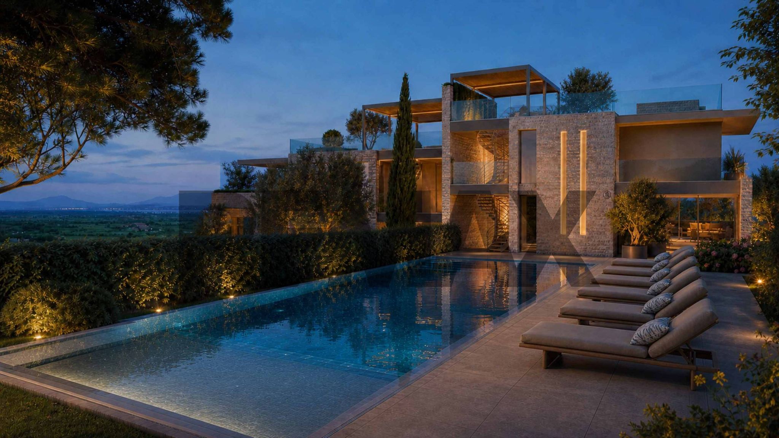
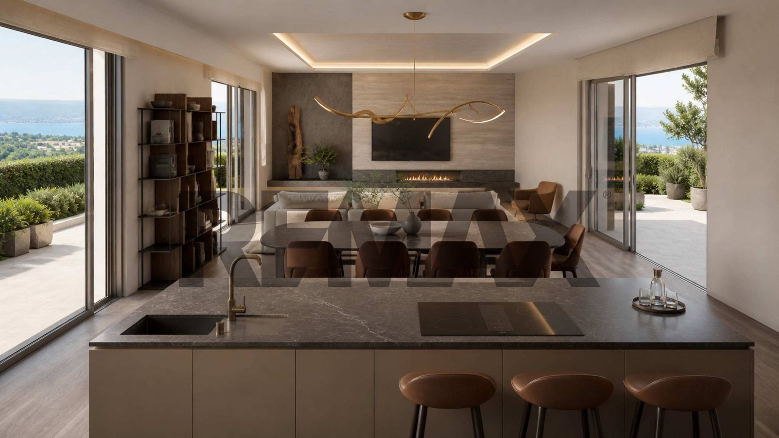
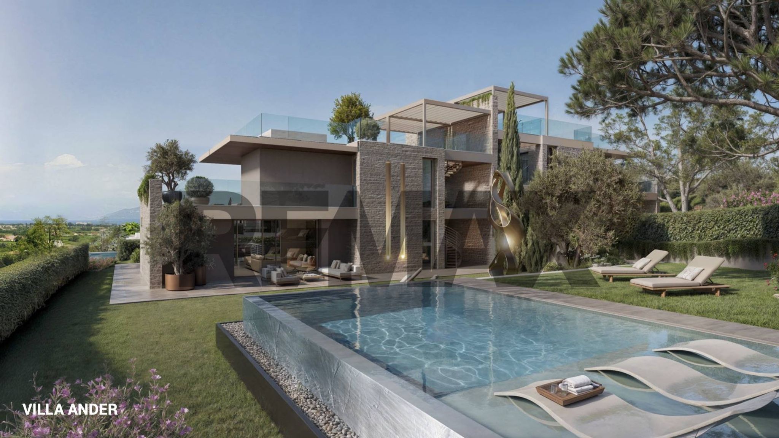
Detached villa under construction in Peschiera del Garda, scheduled for completion in 2027, with approximately 616 sq m of total space and 450 sq m of floor space spread across two floors. The spacious and functional property comprises eight rooms, including three bedrooms, a kitchen with kitchenette, and bright spaces thanks to the balconies, terraces, and sun deck. The property boasts a private garden and a triple garage. Independent underfloor heating and a photovoltaic panel system ensure high energy efficiency. The villa is equipped with an alarm system and is in excellent condition, offering maximum independence and living comfort. All information is purely indicative and does not constitute a legal or contractual obligation. Detailed and precise information is available only at the agency by appointment. Ville Aeris: contemporary architecture, advanced construction, Garda horizon. Six independent villas in the quiet Lugana area, just a few minutes' drive from the historic center of Peschiera del Garda. In the Lugana countryside, in a secluded setting overlooking Lake Garda, Ville Aeris comprises six newly designed, detached villas. The historic center of Peschiera del Garda is just a few minutes' drive away, while the architecture enhances the relationship with the landscape through large glass surfaces, terraces, private gardens, and sundecks designed as a natural extension of the home. The quality of the project begins with the structure. The specifications call for reinforced concrete foundations and load-bearing structures, cast-in-place floors, and a drainage system at the foot of the foundations. The building envelope features insulated perimeter walls and a dry-wall construction with an overall thickness of approximately 30 to 40 centimeters. Inside, partitions with insulating mats, reinforced utility walls, and water-repellent panels in the bathrooms and kitchens contribute to comfort and meticulous workmanship. Where applicable, the separations between units feature double walls with thermal and acoustic insulation. Reinforced PVC windows and French doors with thermal breaks and low-emissivity double glazing complement the contemporary design of the façades, enhancing natural light and visual continuity with the exterior. Blinds are provided in the sleeping area; the openings can be hinged or coplanar sliding, depending on the layout of each villa. The entrance is completed with a security cylinder, concealed hinges, and an external handle. The building's systems utilize contemporary electrical technologies: an air-to-water heat pump with a boiler for domestic hot water, radiant floor heating, and cooling via ducted hydronic fan coils. Controlled mechanical ventilation with heat recovery renews the air, extracting it from the bathrooms and kitchens and introducing it into the main living areas. Each villa also features, in accordance with specifications, a 6.5 kW individual photovoltaic system located on the sundeck pergolas. The electrical system complies with level 1 of the CEI 64-8 standard and uses BTicino Living Now controls. It includes features for temperature regulation, load control, and provision for expandable home automation integration. The garage also includes provision for an electrical charging device. The plumbing and sanitation system is also designed with comfort in mind: mains water supply, private meters for each villa, and silenced drainpipes secured with anti-vibration elements. The bathrooms feature Ideal Standard I.LIFE wall-hung sanitary fixtures or equivalent and ULTRAFLAT shower trays; the number and configuration depend on the floor plans of each residence. A BTicino Classe 100 video intercom and Verisure alarm system complete the technical features and meticulously designed access points. The interiors combine simplicity and materiality: flush-fitting doors, white wood skirting, polished Botticino thresholds and window sills, premium porcelain stoneware in the living areas, and three-layer prefinished parquet in the bedrooms. Sizes, shades, and finishes can be selected from the available samples, offering ample scope for customization to match the project. Outside, each villa features a private pool; Ander and Ponal feature an infinity edge, while Pelér, Vinessa, Ora, and Vent feature a skimmer pool. The sundeck, reached by an external spiral staircase, features a Laghetto PLAYA 1 relaxation mini-pool and two pergolas supporting the photovoltaic system. The wellness plan completes the experience with a sauna, fitness area, and space dedicated to wine tasting. Ander and Ponal's gym also includes a multifunctional machine and two wine cellars; the other four villas have different fitness equipment and a wine cellar. A proposal where architecture, facilities, and wellness combine to define an advanced way of living on Lake Garda.
This exceptional single villa in Peschiera del Garda offers an unparalleled living experience, combining spaciousness, modern comfort, and a prime location. Spanning an impressive 616 square meters, this residence boasts eight well-appointed rooms, including three generous bedrooms that provide ample space for relaxation and privacy. The villa is in excellent condition, reflecting meticulous attention to detail and high-quality finishes throughout. Large windows flood the interiors with natural light, enhancing the spacious atmosphere and creating a warm, inviting environment. A standout feature of this property is its expansive 94-square-meter terrace, ideal for entertaining or simply enjoying the stunning views of the surrounding landscape. The villa also includes a charming garden, providing a peaceful outdoor space for leisure activities. Additionally, the property comes with a garage, ensuring convenience and security for vehicles. Located in the sought-after area of Peschiera del Garda, this villa offers significant location advantages. Residents benefit from a variety of local services, including shops, restaurants, and essential amenities, all within easy reach. The area is well-connected by public transport, making it easy to explore nearby cities and attractions. For families, the presence of reputable schools in the vicinity adds to the appeal. Living in Peschiera del Garda means embracing a lifestyle characterized by tranquility and leisure. The proximity to beautiful green areas and the stunning shores of Lake Garda provides ample opportunities for outdoor activities such as hiking, cycling, and water sports. This property is not just a home; it is an invitation to a vibrant lifestyle that balances comfort, convenience, and the beauty of nature.
No points of interest loaded for this category
Peschiera del Garda (Verona)
Energy class A4
Top comfort, near-zero consumption, lower bills. A smart choice for you (and the environment).
Term (in years)
Down payment
€358,000
Mortgage amount
€1,432,000
Monthly payment (estimate*)
powered by

Representative example: The figures shown for instalments, interest, principal and duration are estimated by 24MAX as of today on the basis of the reference rates (EURIBOR, ECB, EUROIRS), are to be considered merely indicative and do not constitute an offer from the Notarising Institution. The granting of the mortgage and the proposed terms are subject to the assessment and approval of the disbursing bank based on the client's financial profile. The APR calculation is performed independently by 24MAX according to the criteria set out in the provision on the transparency of banking and financial transactions and services of Banca d'Italia dated 29 July 2009 and subsequent amendments. Under current regulations, the client will receive the documentation on 'Home Loan Information' and the “European Standardised Information Sheet (ESIS)” before signing the contract to review the definitive clauses and conditions of the mortgage; they may also consult the Trasparenza page for information sheets and other banking transparency documents. To identify the financial solution best suited to your needs, please contact one of our consultants.
Località Rondinelli