
REMAX Class - Legnano Corso SempioneRiccardo Busi
€529,000
Detached villa for sale in Parabiago
via pilo
4 rms4 rooms270 sqm3 baths3 bathroomsFl. 1Floor 1
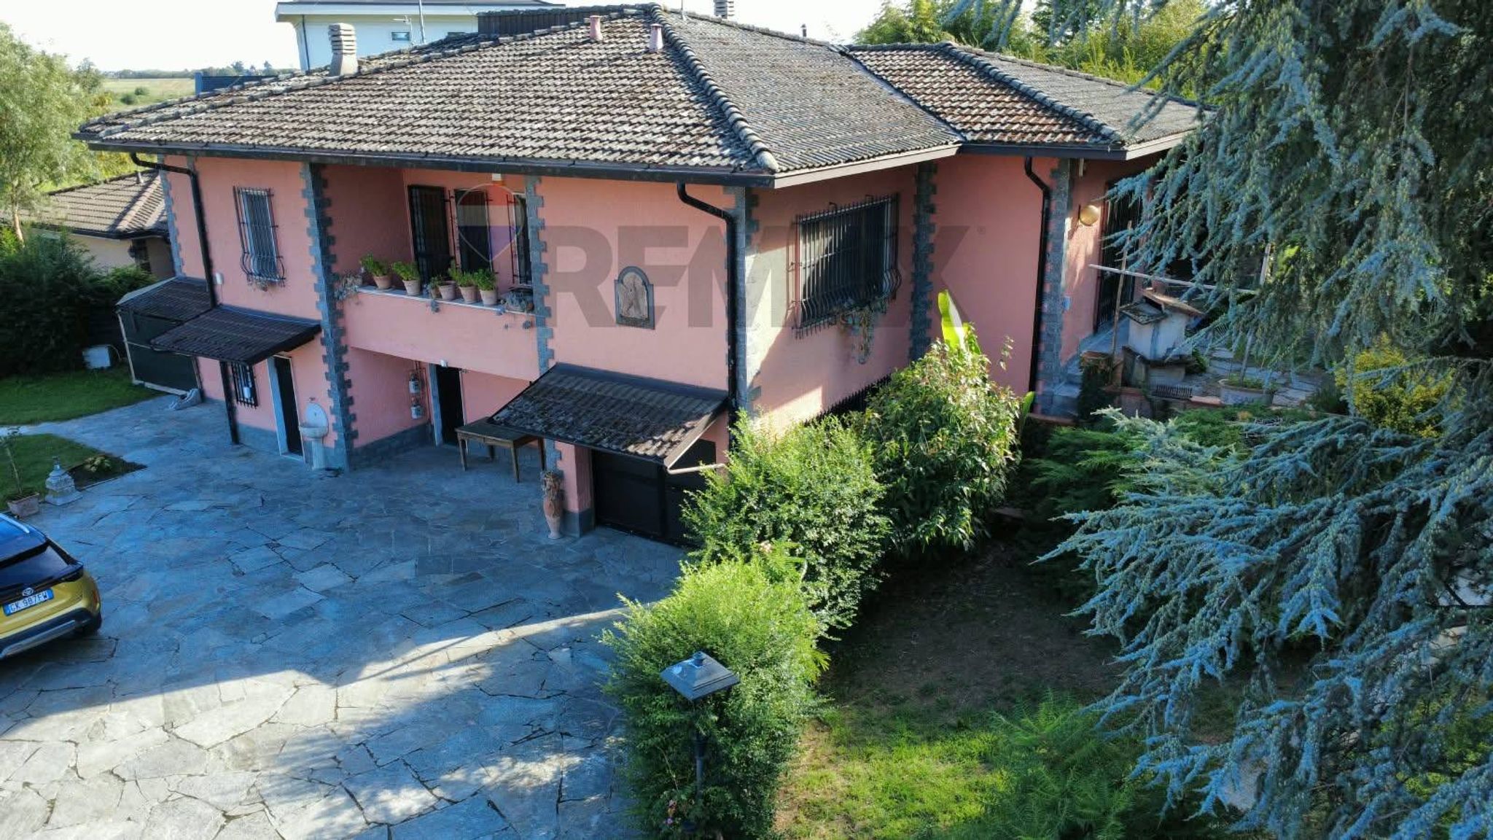
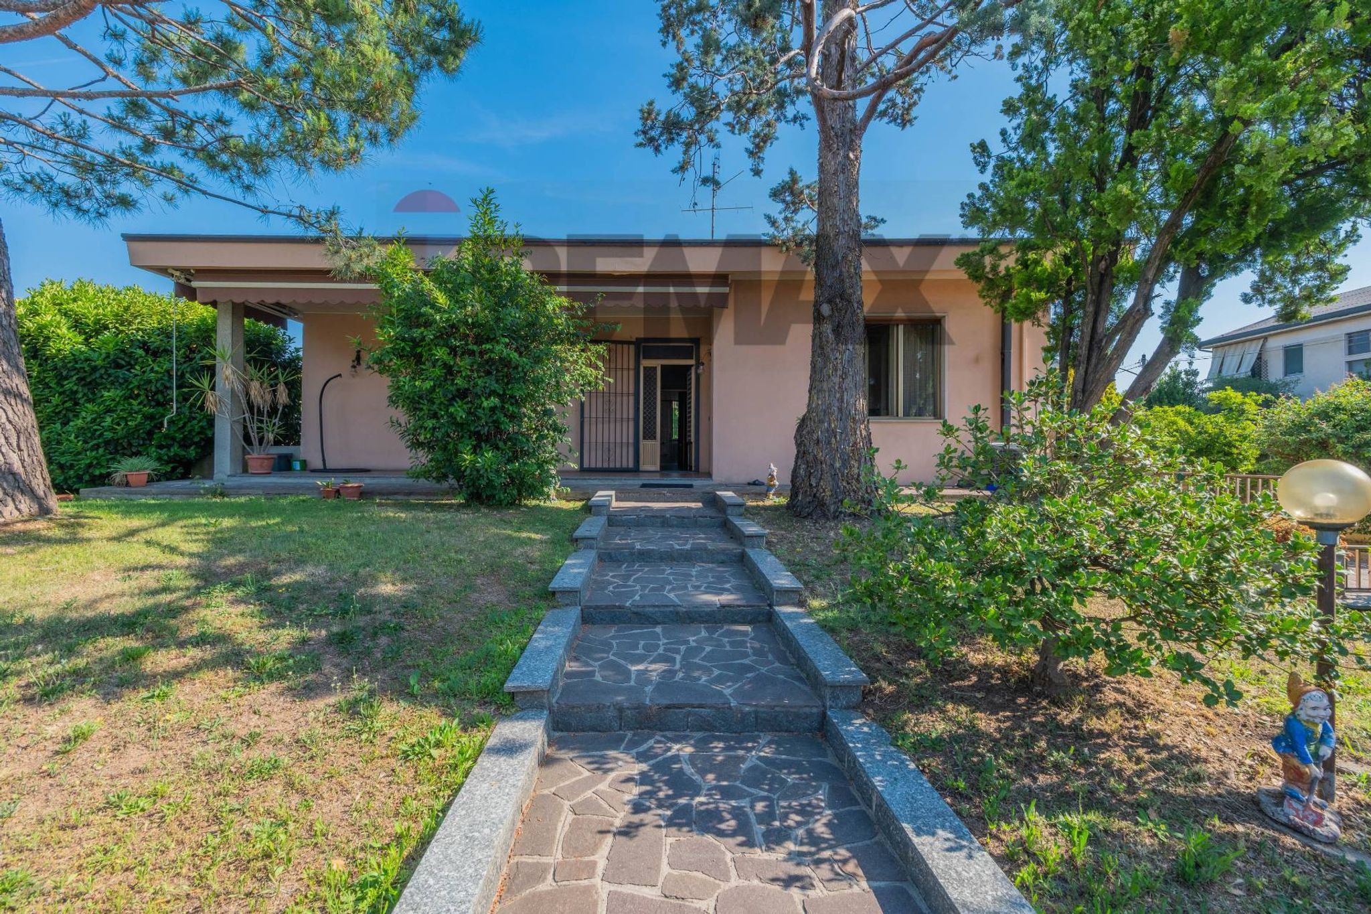
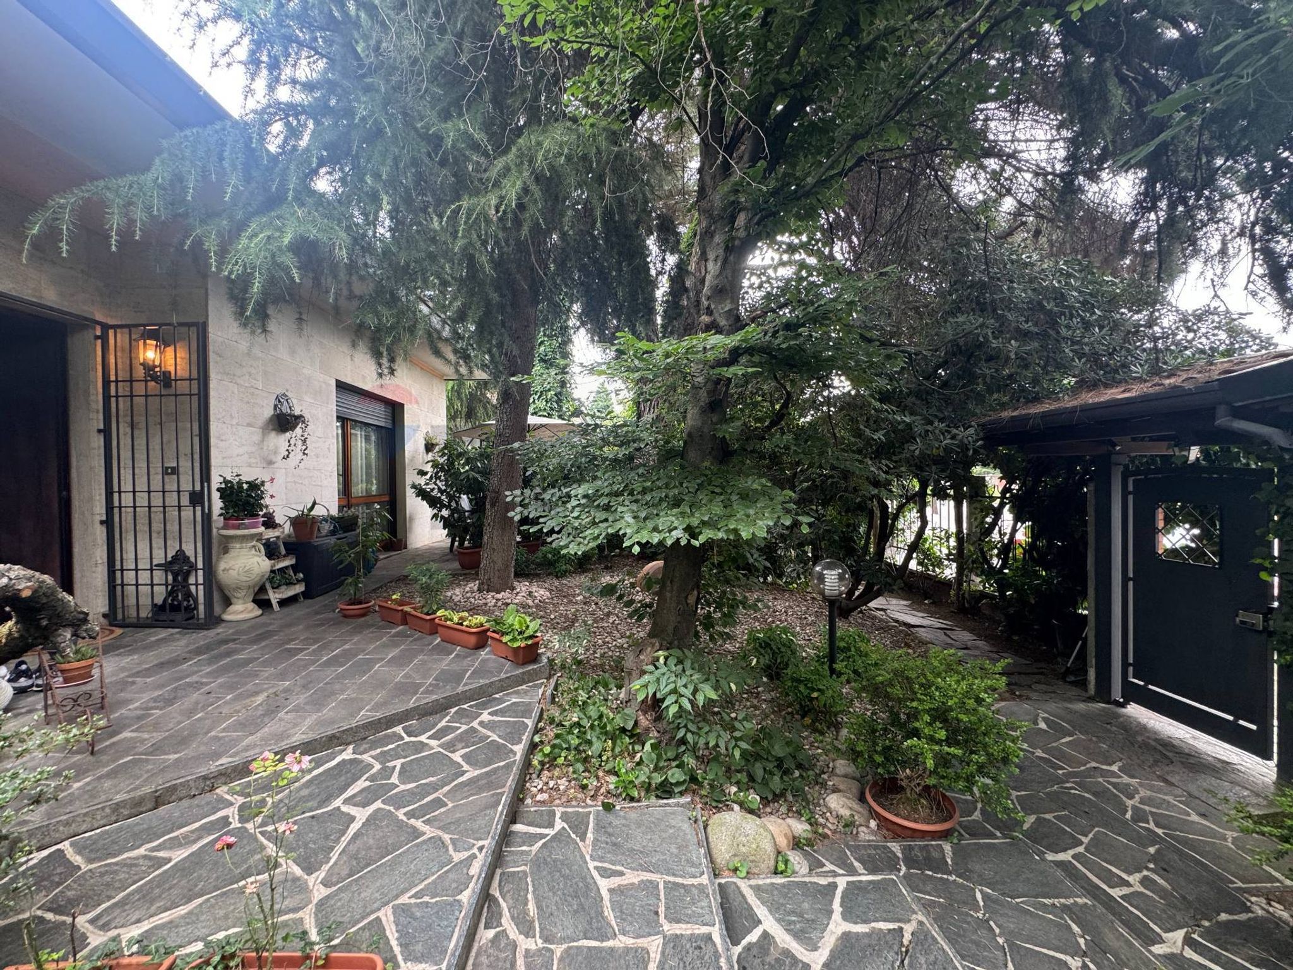
Questa bellissima villa singola di ampie dimensioni si trova a Parabiago immersa in un grande giardino con piante secolari.
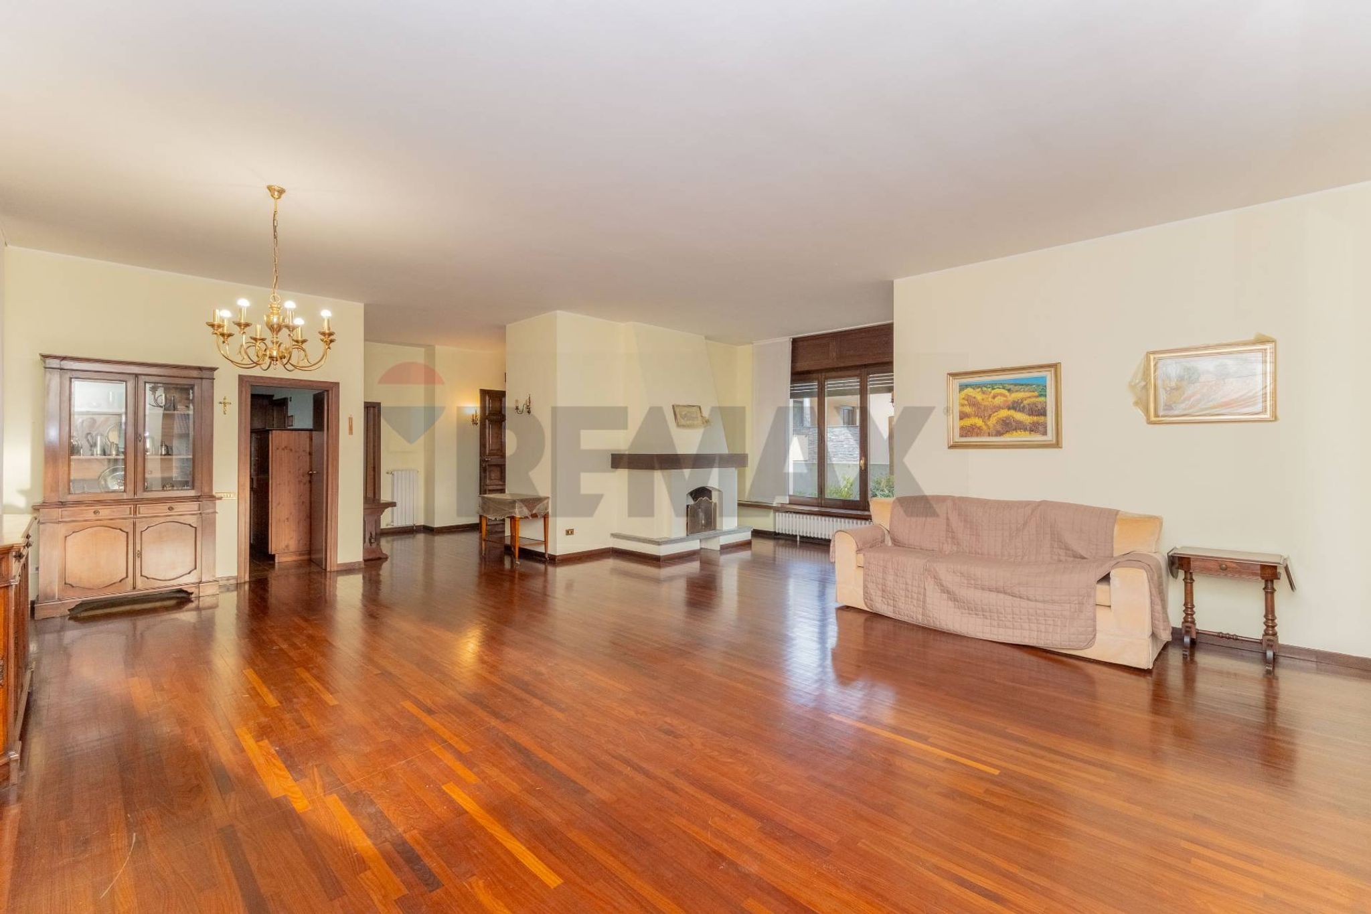
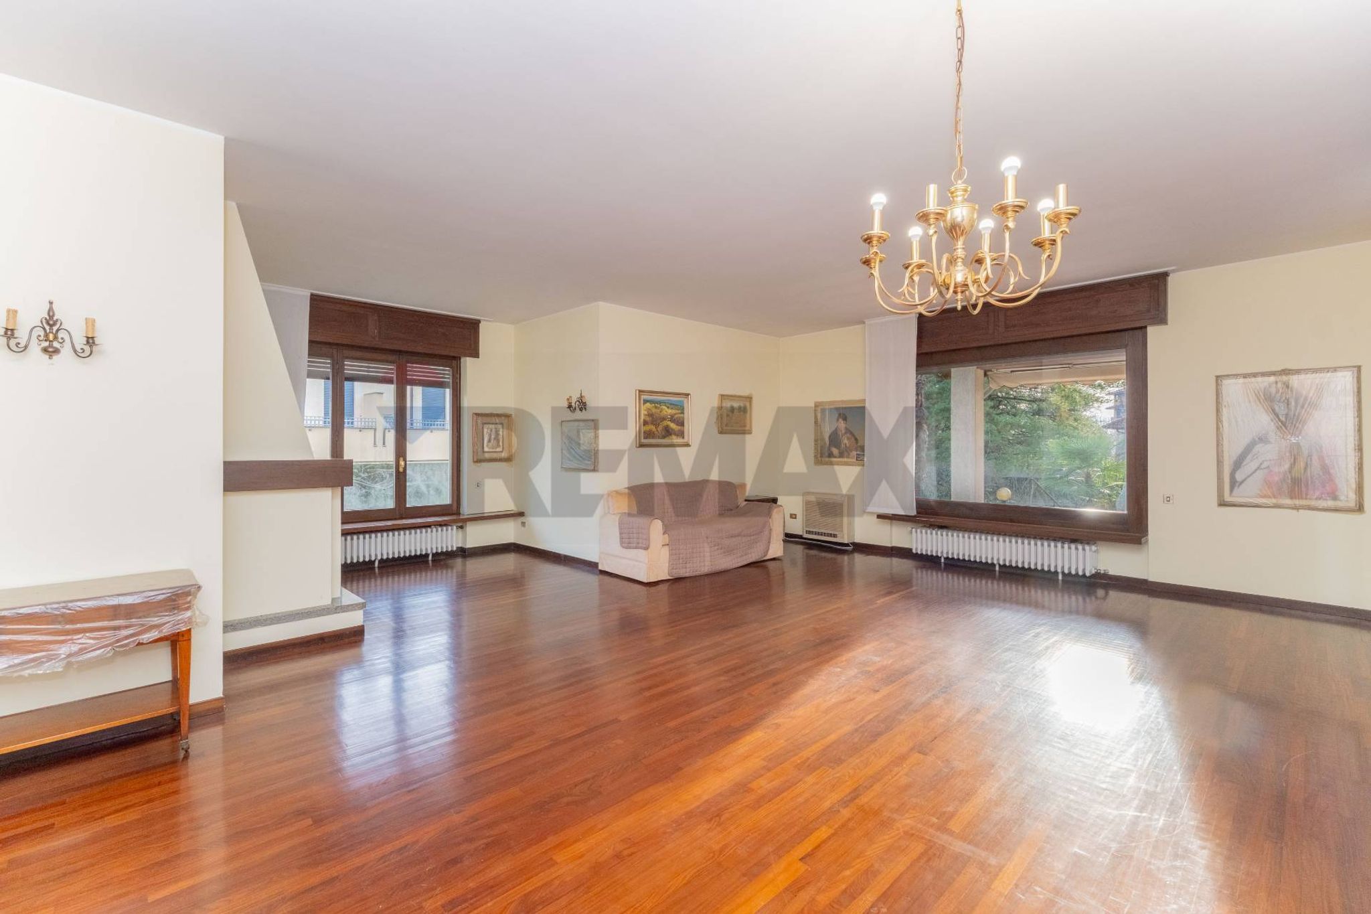
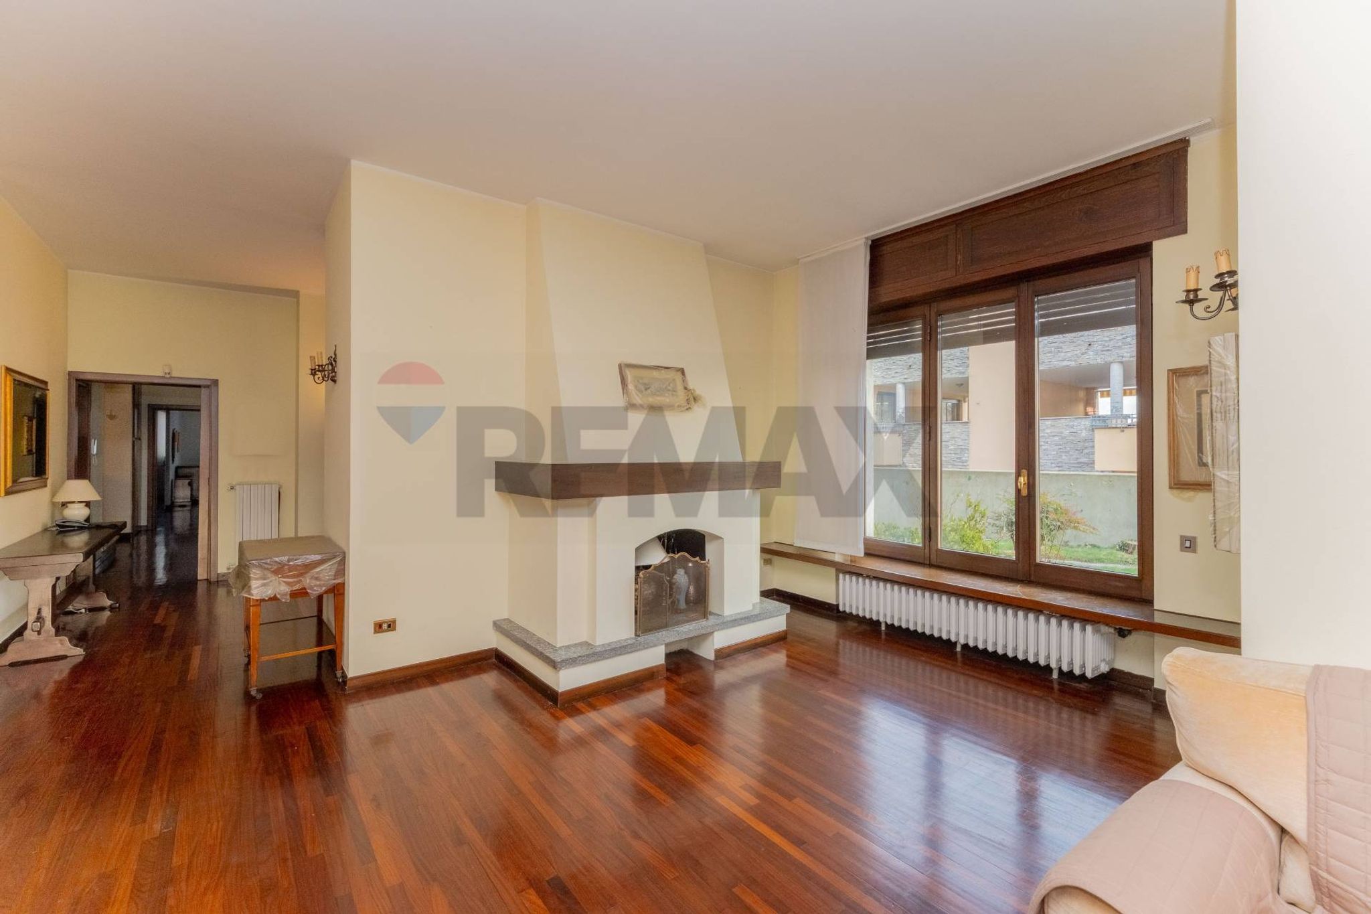
L'ingresso principale conduce ad un soggiorno doppio impreziosito da un grande camino dove trascorrere momenti di relax con la famiglia e gli amici, dotato di ampie finestre con doppi vetri in legno che garantiscono un'ottima luminosità naturale e una gradevole vista sul verde circostante;
sullo stesso piano si trovano locali utilizzabili come camera da letto o come zone dedicate a studio o ufficio, oltre a tre bagni.
La cucina abitabile è collegata al salone e permette l'accesso alla veranda coperta di generose dimensioni naturale prolungamento della zona living.
Una scala porta al piano superiore abitabile dove si trovano 2 camere da letto, con il relativo servizio e un balcone, con finestre che offrono una vista panoramica sulla natura circostante.
La villa è dotata di riscaldamento autonomo a metano, con impianto a radiatori, ideale per mantenere una temperatura confortevole in ogni stagione.
Nell'ampio giardino privato, si possono trascorrere momenti di relax all'aria aperta o organizzare piacevoli pranzi e cene all'aperto.
La villa è dotata di un doppio box auto, ideale per parcheggiare comodamente due auto.
Una scala permette l'accesso al grande locale hobby dove si trova il secondo camino impreziosito da una preziosa cornice in marmo, proseguendo nello stesso piano si trova il locale cantina dedicato ai vini, il locale dispensa e la lavanderia.
La sicurezza è garantita dalla presenza di un sistema di allarme, per una tranquillità totale.
L'immobile è venduto non arredato, consentendo ai nuovi proprietari di personalizzare gli spazi secondo i propri gusti e le proprie esigenze.
Questa villa è perfetta per chi cerca una soluzione abitativa di prestigio, in una zona residenziale tranquilla e ben servita, a pochi minuti dal centro di Milano.
CLASSE ENERGETICA G IPE 391,93 KWH/M2A
RIFERIMENTO RIB 335
This impressive single villa in Parabiago represents an exceptional opportunity for those seeking a spacious and inviting family home. Spanning 320 square meters, the property features eight well-proportioned rooms, including four comfortable bedrooms and three bathrooms, ideal for accommodating a growing family or hosting guests. The generous layout is enhanced by an abundance of natural light, creating warm and welcoming spaces throughout. The property is in good condition, allowing for immediate enjoyment, while the charming details such as parquet flooring and a cozy fireplace add a touch of elegance. One of the standout features of this villa is the expansive 1700 square meter garden, which offers a serene outdoor retreat perfect for relaxation or entertaining. The presence of a terrace and balcony provides additional outdoor living spaces, allowing residents to appreciate the surrounding greenery and enjoy al fresco dining during warmer months. The included garage adds convenience and security for vehicles. Situated in a desirable location, this villa benefits from proximity to essential services, schools, and public transport options, ensuring that daily life is both convenient and connected. Parabiago is known for its vibrant community atmosphere, with local shops and amenities just a short distance away, fostering a sense of neighborhood and belonging. The lifestyle offered by this property is one of comfort and tranquility, combined with the advantages of urban living. Families will appreciate the nearby educational institutions, while those looking for leisure activities can enjoy the green areas perfect for outdoor pursuits. This villa not only provides a spacious and functional home but also embodies a lifestyle enriched by community, convenience, and the beauty of nature.
No points of interest loaded for this category
via monte rosa, Parabiago (Milano)
Energy class G
Term (in years)
Down payment
€105,800
Mortgage amount
€423,200
Monthly payment (estimate*)
powered by

Representative example: The figures shown for instalments, interest, principal and duration are estimated by 24MAX as of today on the basis of the reference rates (EURIBOR, ECB, EUROIRS), are to be considered merely indicative and do not constitute an offer from the Notarising Institution. The granting of the mortgage and the proposed terms are subject to the assessment and approval of the disbursing bank based on the client's financial profile. The APR calculation is performed independently by 24MAX according to the criteria set out in the provision on the transparency of banking and financial transactions and services of Banca d'Italia dated 29 July 2009 and subsequent amendments. Under current regulations, the client will receive the documentation on 'Home Loan Information' and the “European Standardised Information Sheet (ESIS)” before signing the contract to review the definitive clauses and conditions of the mortgage; they may also consult the Trasparenza page for information sheets and other banking transparency documents. To identify the financial solution best suited to your needs, please contact one of our consultants.
via pilo
via pilo

via santa apollonia
via saronnese

VIA CIRO MENOTTI
via bainsizza
via pier paolo pasolini