
REMAX Class - Milano Via CenisioPaolo Caputo
€880,000
Apartment for sale in Milano, Zara
Via Lario
6 rms6 rooms187 sqm2 baths2 bathroomsFl. 3Floor 3
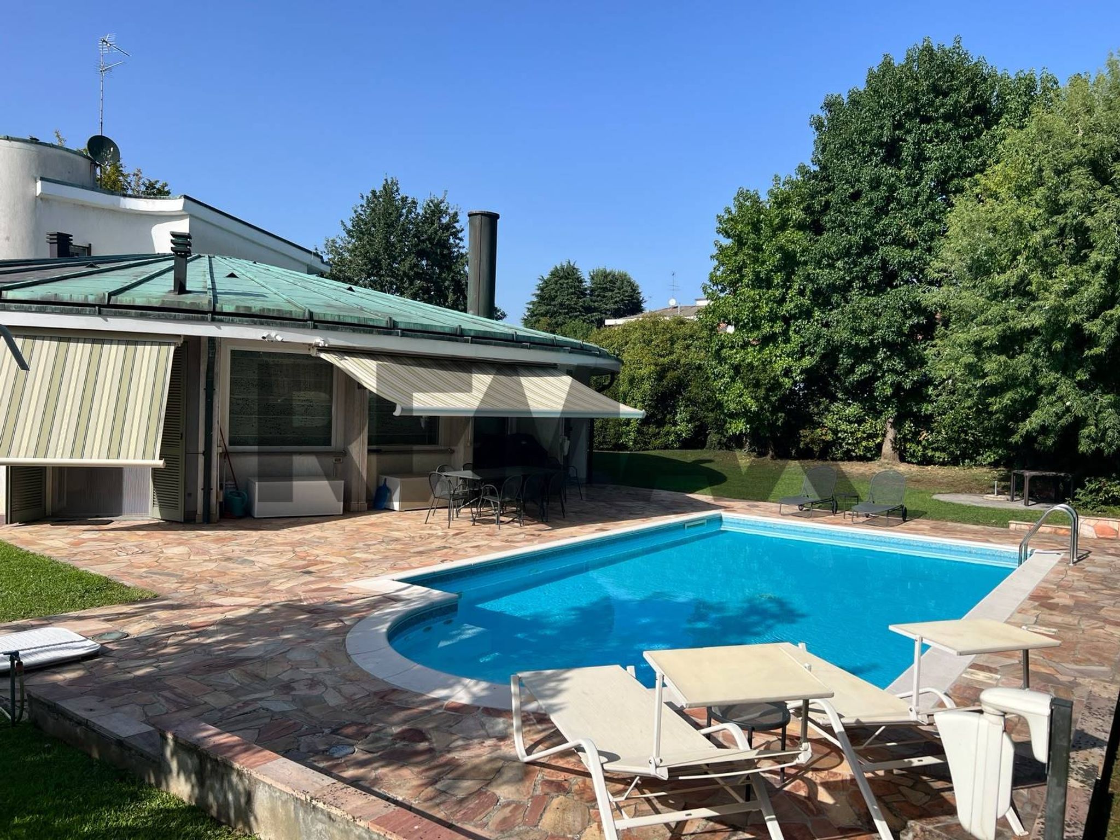
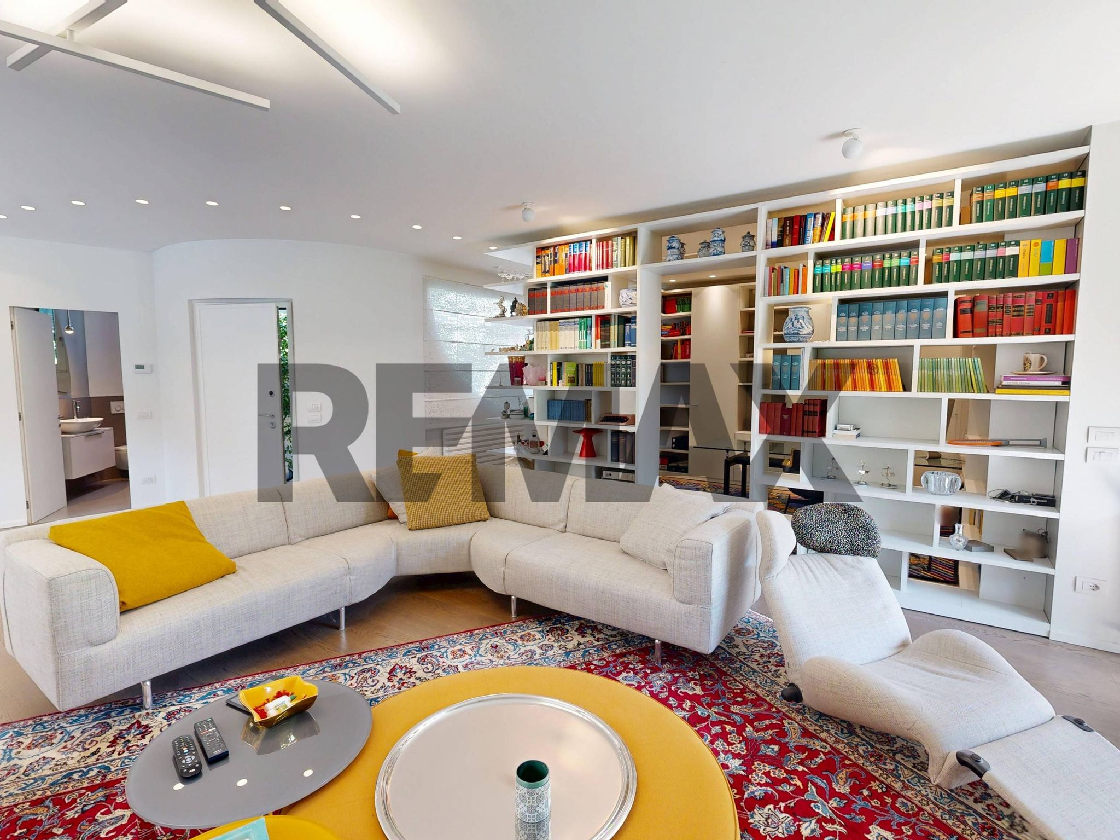
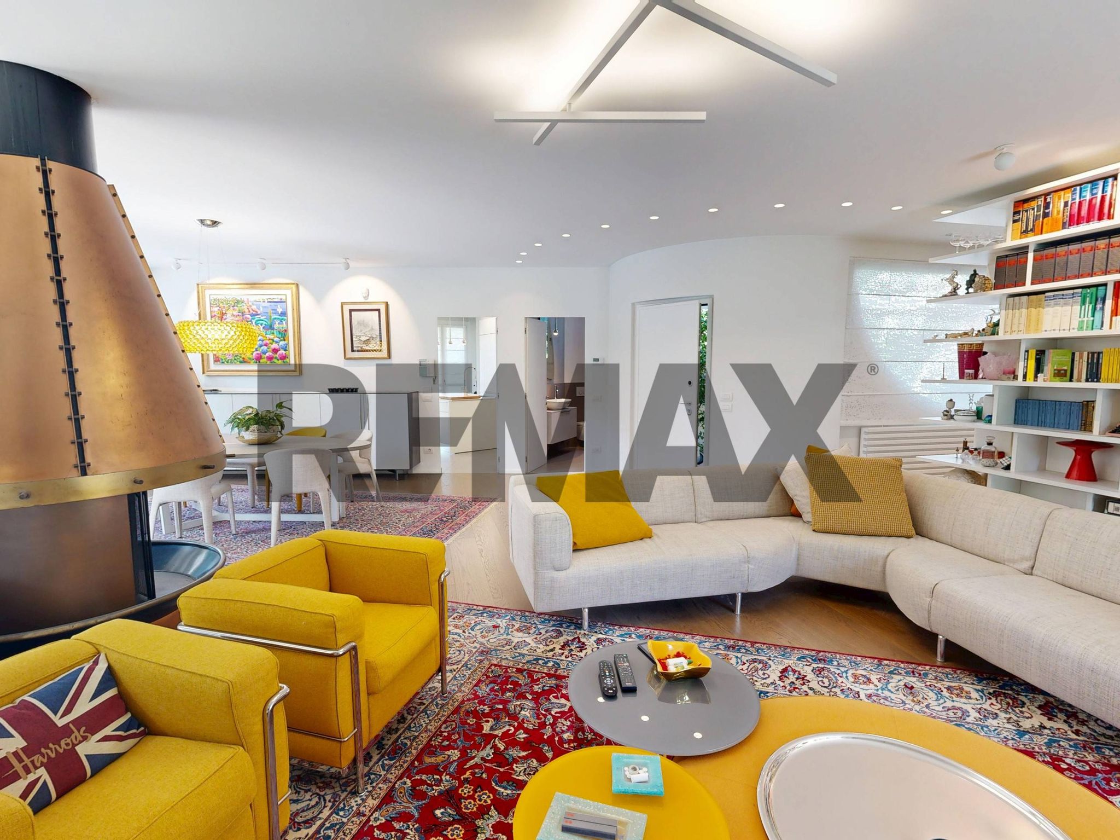
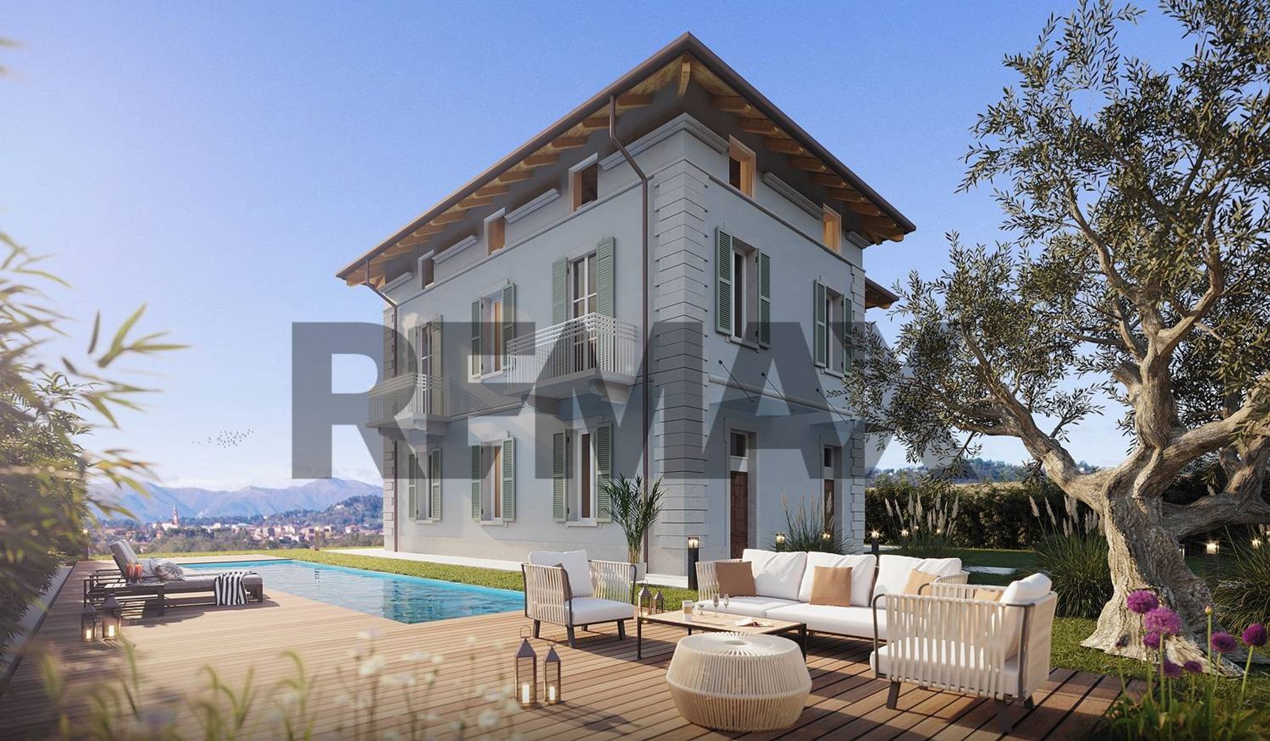
DESIGNER VILLA WITH POOL, LARGE GARDEN, AND TOTAL PRIVACY IN BAREGGIO. There are homes that are described by their square meters, and others that are immediately recognizable by their personality. This villa definitely belongs to the second category. Located in Bareggio, nestled in approximately 1,576 m² of private garden and surrounded by mature vegetation that preserves privacy and seclusion, the property surprises at first glance with its original architecture, characterized by curved lines, large openings, and rooms that continuously interact with the greenery. The villa extends over 349 m², including a 50 m² garage. Built in the early 1970s as a single-family home and subsequently undergoing significant renovation, it now expresses a decidedly contemporary aesthetic, where top-quality materials, designer furnishings, and custom-made solutions complement the home's most distinctive architectural features. The ground floor features a striking living area. The spacious and bright living room follows the building's unique geometry and features a dramatic fireplace, a sculptural presence that adds further personality to the space, surrounding the living and social spaces. The large openings naturally guide the gaze towards the garden and create a pleasant continuity between inside and outside. The modern and functional kitchen completes a living area designed for daily use but also to welcome family and friends. Also on the ground floor is the master suite, complete with a walk-in closet and en suite bathroom: an intimate and private space that allows the master bedroom to be on the same level as the living area, ensuring comfort and practicality in everyday life. Connecting the different levels is a spectacular, sinuous staircase that transcends its simple distribution function to become a design element in itself and one of the distinctive features of the villa's architecture. The first floor once again surprises with its size and versatility. Currently arranged as a large open space with a kitchen and bathroom, it could be used as a truly independent living area within the property: a particularly attractive solution for an adult child or a parent wishing to maintain independence and privacy while still living close to family. The generous space allows, alternatively, to rethink this level by creating two large bedrooms with bathrooms, thus adapting the villa to the needs of a larger family. On the second floor there is an additional bedroom with bathroom, ideal for domestic staff or guests and, with a different arrangement of the sleeping area, usable as an additional bedroom with en suite bathroom. The property therefore offers uncommon living flexibility: the current configuration, which allows for the creation of individual, independent spaces, is combined with the possibility of organizing the villa with a master suite on the ground floor, two large bedrooms on the first floor, and a fourth bedroom with en suite bathroom on the second floor. Outside, one of the most fascinating views of the property opens up. Approximately 1,576 m² of private garden surrounds the villa, creating a protected and secluded space. Tall trees and mature vegetation frame the house, offering diverse views and ensuring a particularly appreciable level of privacy. Nestled among the greenery, the approximately 54 m² swimming pool takes center stage in the outdoor space and completes a setting designed to be truly enjoyed during the summer months. Relaxing by the pool, al fresco lunches and dinners, and social gatherings find a private dimension here, in natural continuity with the interior spaces. Completing the property, the 50 m² garage adds further functionality to a residence already characterized by particularly generous spaces. A villa capable of meeting a variety of living needs, from a family desiring large spaces to the ability to create independent living areas for multiple generations, without sacrificing privacy. A property with a strong architectural identity, where design, quality materials, large spaces, a swimming pool, and a large private garden coexist in a balance difficult to find in more conventional homes.
This stunning single-family villa in Bareggio represents an exceptional opportunity for those seeking a harmonious blend of space, modern comfort, and an enviable lifestyle. Spanning an impressive 341 square meters, the property boasts six spacious rooms, including three beautifully appointed bedrooms and five well-designed bathrooms. Its recent renovation ensures that every corner of the home is in pristine condition, ready to welcome its new inhabitants. The abundant natural light that floods the interiors creates an inviting atmosphere, while the thoughtful layout enhances both privacy and functionality. The outdoor spaces are equally impressive, featuring a generous terrace and a lush garden that offer a perfect setting for relaxation or entertaining guests. The villa also includes a garage, providing convenient parking and additional storage options. Modern conveniences such as air conditioning, TV satellite, and a cozy fireplace further elevate the living experience, making this property an ideal choice for families and individuals alike. Situated in a desirable area of Bareggio, the villa enjoys excellent access to a variety of essential services, including shops, restaurants, and recreational facilities. The proximity to public transport allows for easy commuting to nearby urban centers, making it an attractive option for professionals. Families will appreciate the availability of reputable schools and green spaces, fostering a community-oriented atmosphere that is perfect for raising children. Living in Bareggio offers a unique lifestyle characterized by tranquility and convenience, combining the charm of suburban living with the accessibility of metropolitan amenities. This property not only provides a luxurious living environment but also embodies a lifestyle that values both comfort and community. With its prime location and ample features, this villa is an outstanding investment for those looking to enhance their quality of life.
No points of interest loaded for this category
Via San Giuseppe, Bareggio (Milano)
Energy class F
Term (in years)
Down payment
€216,000
Mortgage amount
€864,000
Monthly payment (estimate*)
powered by

Representative example: The figures shown for instalments, interest, principal and duration are estimated by 24MAX as of today on the basis of the reference rates (EURIBOR, ECB, EUROIRS), are to be considered merely indicative and do not constitute an offer from the Notarising Institution. The granting of the mortgage and the proposed terms are subject to the assessment and approval of the disbursing bank based on the client's financial profile. The APR calculation is performed independently by 24MAX according to the criteria set out in the provision on the transparency of banking and financial transactions and services of Banca d'Italia dated 29 July 2009 and subsequent amendments. Under current regulations, the client will receive the documentation on 'Home Loan Information' and the “European Standardised Information Sheet (ESIS)” before signing the contract to review the definitive clauses and conditions of the mortgage; they may also consult the Trasparenza page for information sheets and other banking transparency documents. To identify the financial solution best suited to your needs, please contact one of our consultants.
Via Lario

Via Savona

Piazza Cavour

via Castel Morrone

Via Lambro