
Detached villa for sale in Asti, Centro
Description
The property
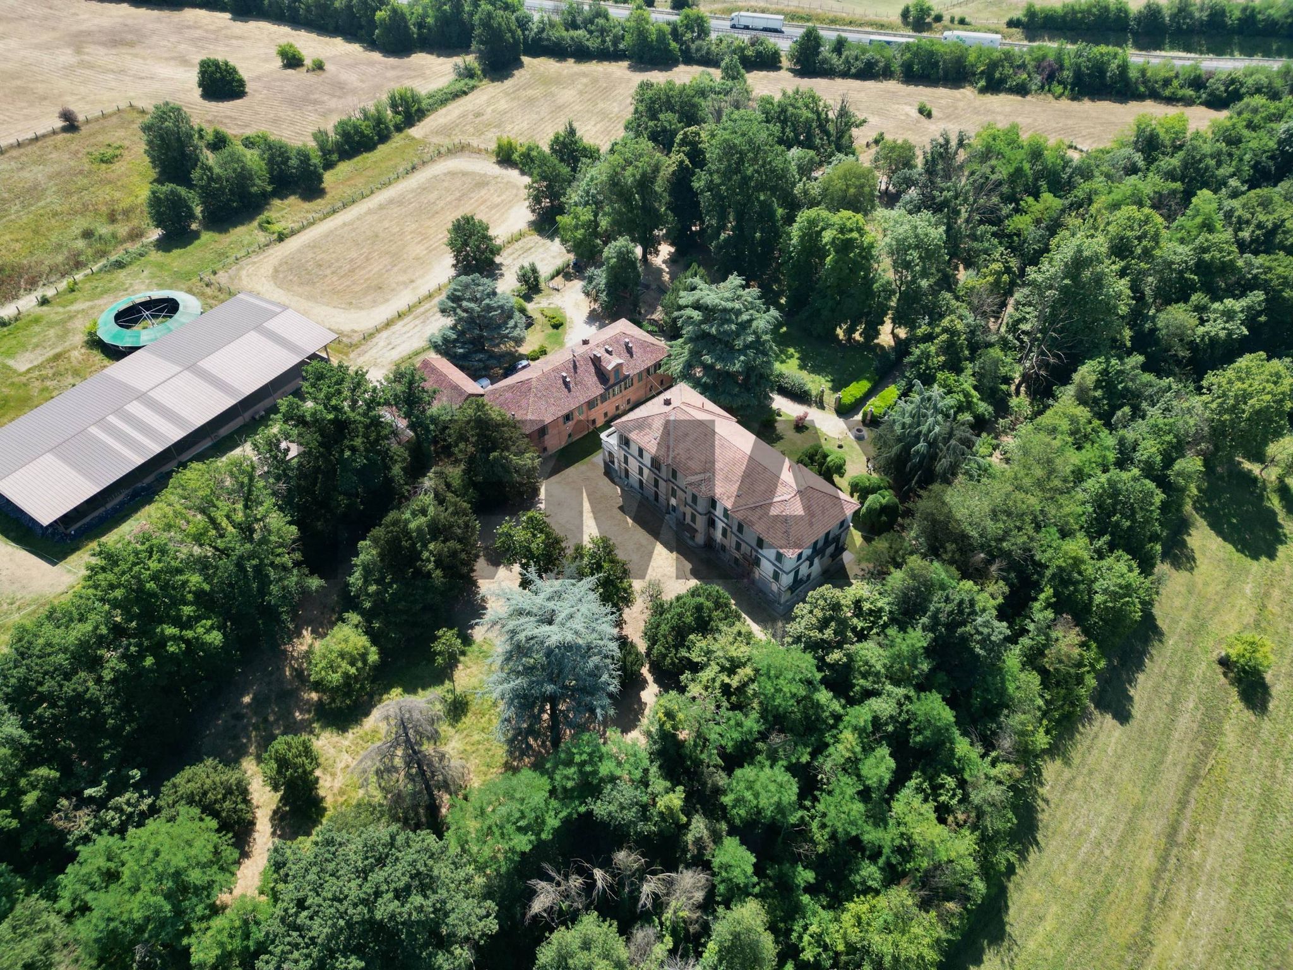
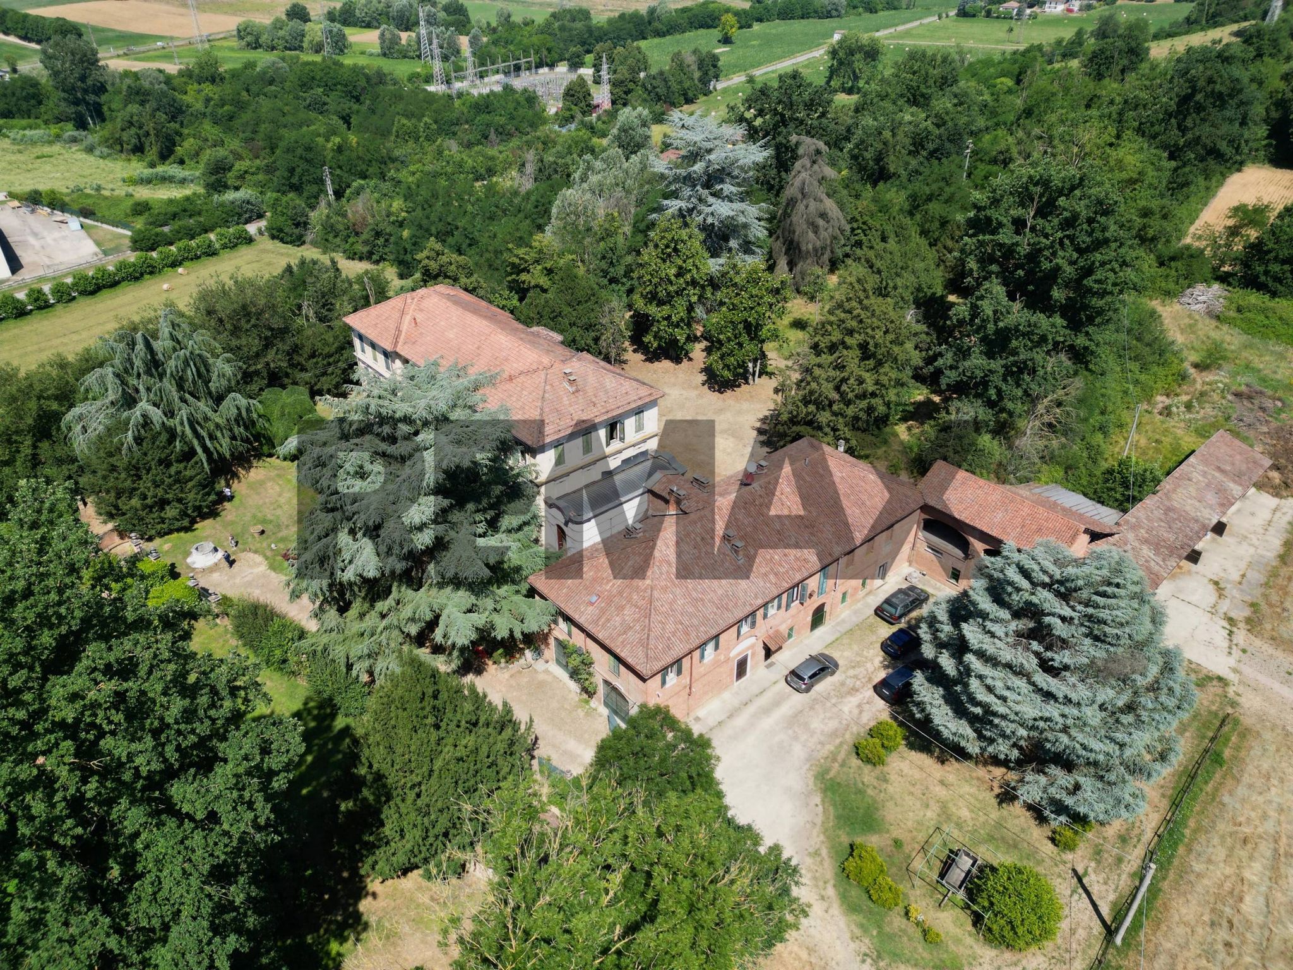
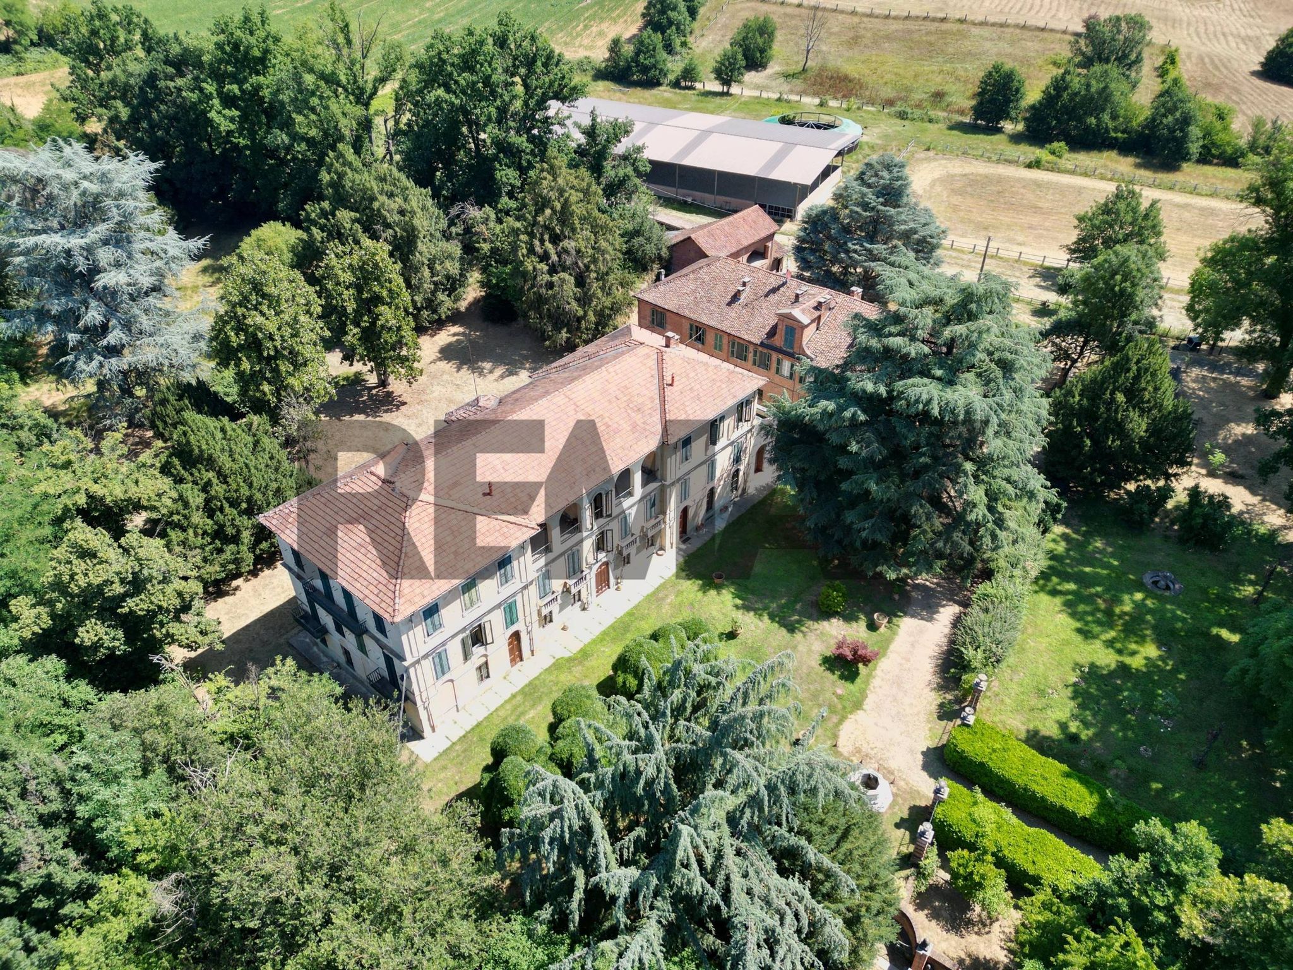
Nel cuore delle colline astigiane, immersa in un contesto naturale di grande fascino e riservatezza, sorge una prestigiosa villa nobiliare del XIX secolo, circondata da quasi 13 ettari di proprietà privata.
Situata in Località Rilate 12, a pochi chilometri dal centro di Asti e comodamente collegata al casello autostradale di Asti Ovest, la proprietà rappresenta un’opportunità rara per chi desidera una grande dimora storica o ricerca un complesso immobiliare dalle importanti potenzialità di valorizzazione.
Un suggestivo viale alberato conduce alla villa principale, introducendo fin dall’ingresso all’atmosfera di una grande residenza di campagna piemontese.
La dimora si sviluppa su tre livelli per una superficie di circa 1.250 mq e conserva il carattere e le proporzioni della sua origine nobiliare.
Gli interni accolgono numerosi ambienti, camere e grandi saloni di rappresentanza, alcuni impreziositi da affreschi e dettagli architettonici d’epoca che testimoniano la storia e l’identità della proprietà.
All’esterno, le terrazze laterali si aprono sul verde e sul paesaggio delle colline astigiane, mentre l’ampiezza del parco e dei terreni circostanti garantisce privacy, tranquillità e una straordinaria sensazione di spazio.
Ma è l’intero complesso a rendere questa proprietà particolarmente interessante.
Oltre alla villa padronale, sono infatti presenti una casa colonica di circa 690 mq, una scuderia di circa 270 mq e un grande paddock coperto di circa 950 mq.
I terreni raggiungono complessivamente circa 128.720 mq, quasi 13 ettari, creando un compendio immobiliare di dimensioni difficilmente reperibili a breve distanza da una città e dai principali collegamenti.
UNA PROPRIETÀ, MOLTE POSSIBILITÀ
La combinazione tra villa storica, fabbricati accessori e grande estensione dei terreni permette di immaginare differenti scenari di valorizzazione.
Una prestigiosa residenza privata immersa nella natura.
Un relais o una struttura ricettiva di charme.
Una location esclusiva per eventi e cerimonie.
Un progetto dedicato all’ospitalità, al turismo e alla valorizzazione del territorio.
Oppure un’importante operazione immobiliare, anche attraverso lo studio di un’eventuale suddivisione e creazione di più unità abitative.
Ogni ipotesi progettuale, di trasformazione, cambio di destinazione o frazionamento dovrà naturalmente essere valutata previa verifica della relativa fattibilità urbanistica, edilizia, paesaggistica, degli eventuali vincoli esistenti e delle necessarie autorizzazioni.
IL FASCINO DI UN PATRIMONIO DA RIPORTARE A NUOVA VITA
La proprietà è libera e necessita di un importante intervento di ristrutturazione.
Una caratteristica che rappresenta al tempo stesso una straordinaria opportunità: recuperare una grande dimora storica rispettandone l’identità e il fascino originari e, contemporaneamente, reinterpretarne gli spazi secondo un progetto contemporaneo.
La posizione consente inoltre di vivere la quiete della campagna senza rinunciare alla comodità della città. Il centro di Asti e i principali servizi sono facilmente raggiungibili e nelle vicinanze si trova la Riserva Naturale Paleontologica di Valleandona, inserita nel caratteristico paesaggio delle colline astigiane.
I NUMERI DELLA PROPRIETÀ
Villa nobiliare: circa 1.250 mq
Casa colonica: circa 690 mq
Scuderia: circa 270 mq
Paddock coperto: circa 950 mq
Terreni: circa 128.720 mq, quasi 13 ettari
Più di una villa.
Un patrimonio di storia, architettura e natura che attende un nuovo progetto capace di restituirgli vita e prestigio.
Una proprietà destinata a chi sa riconoscere non soltanto ciò che esiste oggi, ma soprattutto ciò che questo luogo può diventare.
Why buy a 57-room apartment in Centro
This exceptional single villa in the heart of Asti presents a unique opportunity to acquire a vast property that spans an impressive 1,940 square meters. With 57 rooms, including 50 bedrooms and 10 bathrooms, the villa offers an abundance of space, perfect for those seeking to create a luxurious residence or a multifaceted investment opportunity. The expansive layout allows for diverse configurations, accommodating a variety of lifestyles and needs. The villa's large windows and quadruple exposure ensure that natural light floods the interiors, creating a warm and inviting atmosphere. Although the property requires renovation, this offers a blank canvas to customize and modernize the space according to personal tastes and preferences. The potential to transform this property into a stunning masterpiece is significant, making it a worthwhile investment for discerning buyers. Situated in a prime location, this villa is surrounded by essential services, including shops, restaurants, and cultural sites that enrich the local lifestyle. The area benefits from excellent transport links, making it easy to navigate both within Asti and to neighboring cities. Additionally, the presence of green areas nearby promotes a harmonious balance with nature, providing residents with opportunities for outdoor activities and relaxation. The lifestyle offered by this property is one of comfort and convenience. Its generous size is ideal for families or groups, fostering a sense of community and togetherness. The potential for creating personalized outdoor spaces, such as gardens or terraces, enhances the living experience further. The combination of ample space, a favorable location, and the opportunity for customization makes this villa a compelling choice for those looking to invest in a remarkable property in Asti.
Amenities
Map
Nearby points of interest
No points of interest loaded for this category
localita' rilate, Asti (Asti)
Energy Efficiency
Energy class G
Mortgage
Calculate your monthly payment
Term (in years)
Down payment
€596,000
Mortgage amount
€2,384,000
Monthly payment (estimate*)
powered by

Representative example: The figures shown for instalments, interest, principal and duration are estimated by 24MAX as of today on the basis of the reference rates (EURIBOR, ECB, EUROIRS), are to be considered merely indicative and do not constitute an offer from the Notarising Institution. The granting of the mortgage and the proposed terms are subject to the assessment and approval of the disbursing bank based on the client's financial profile. The APR calculation is performed independently by 24MAX according to the criteria set out in the provision on the transparency of banking and financial transactions and services of Banca d'Italia dated 29 July 2009 and subsequent amendments. Under current regulations, the client will receive the documentation on 'Home Loan Information' and the “European Standardised Information Sheet (ESIS)” before signing the contract to review the definitive clauses and conditions of the mortgage; they may also consult the Trasparenza page for information sheets and other banking transparency documents. To identify the financial solution best suited to your needs, please contact one of our consultants.