
REMAX Class - Olgiate Olona Via Busto FagnanoMonica Porretta
€429,000
Villa for sale in Fagnano Olona
VIA PASTRENGO
3 rms3 rooms172 sqm2 baths2 bathroomsFl. 1Floor 1
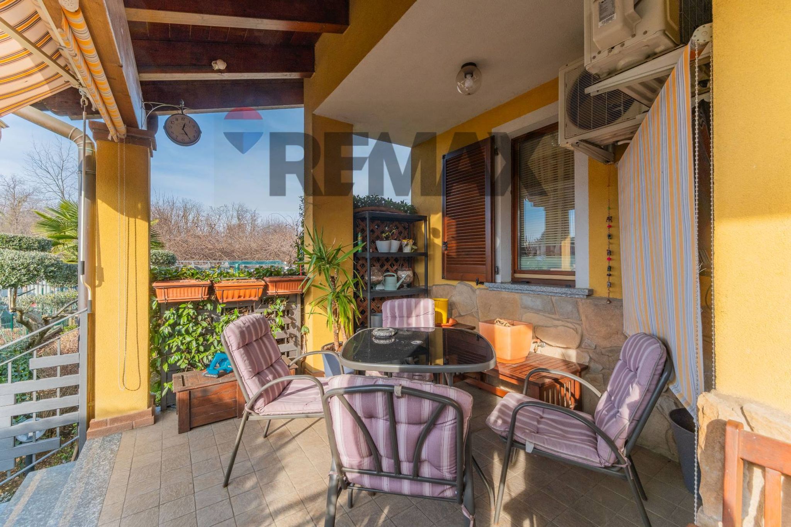
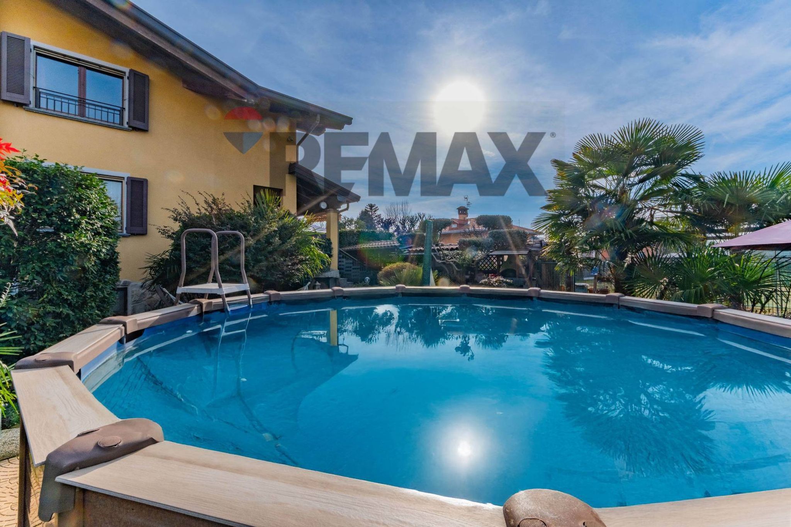
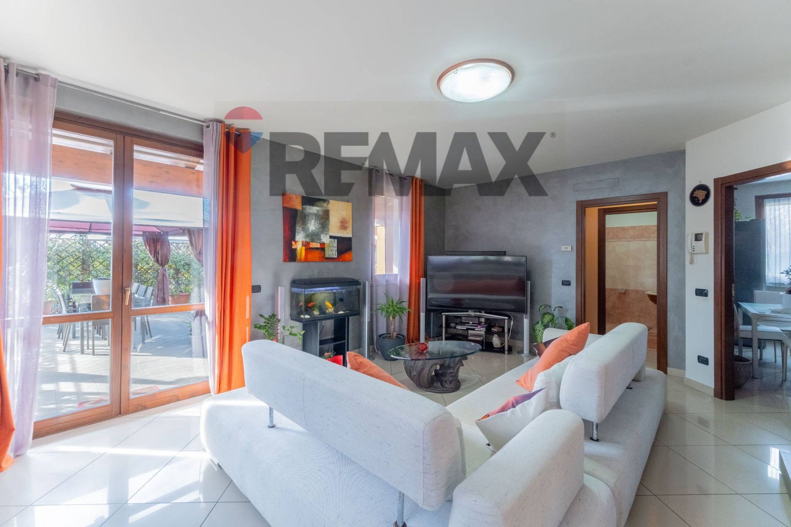
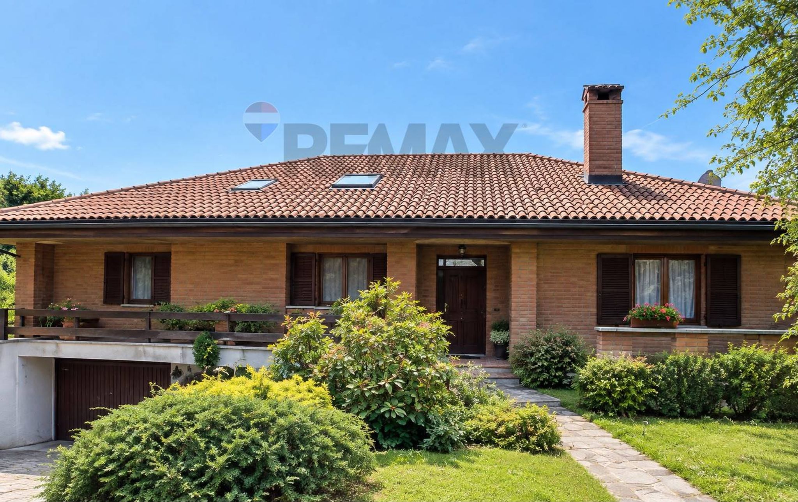
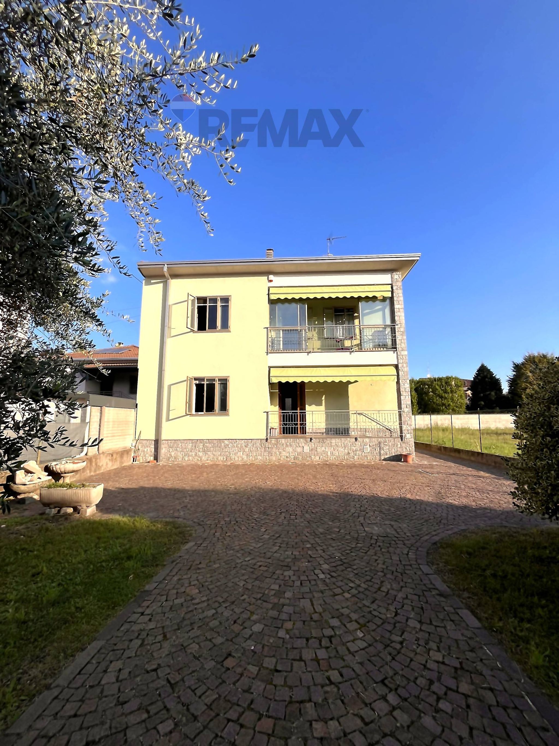
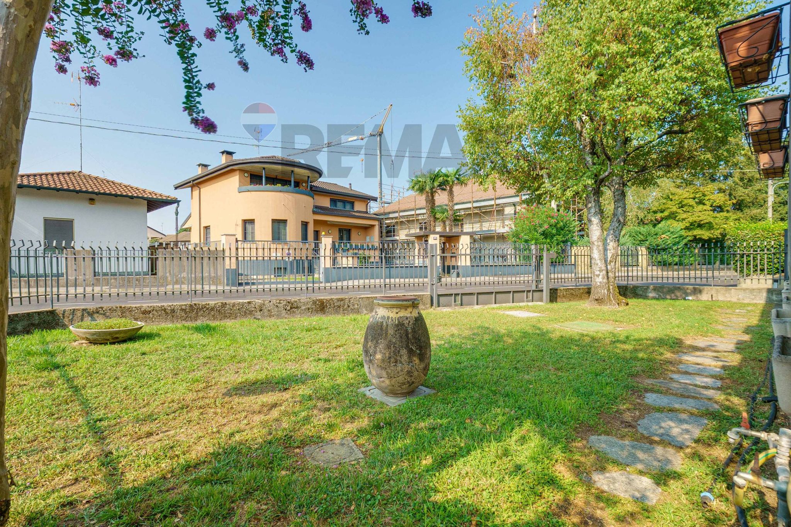
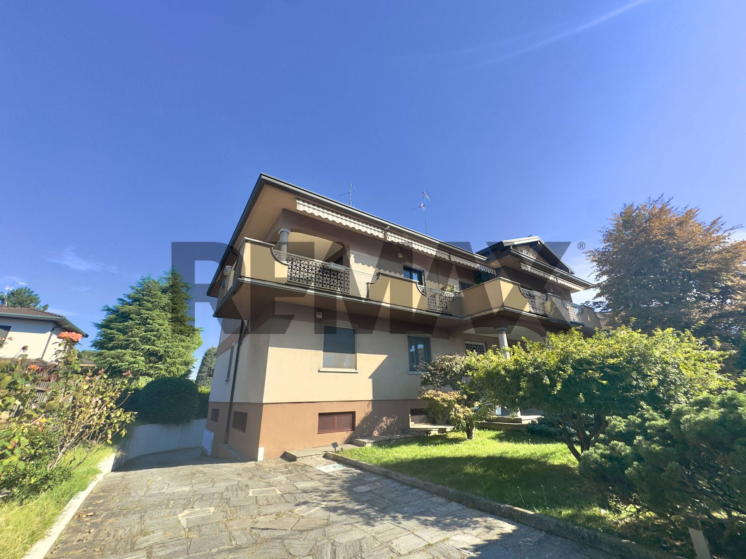
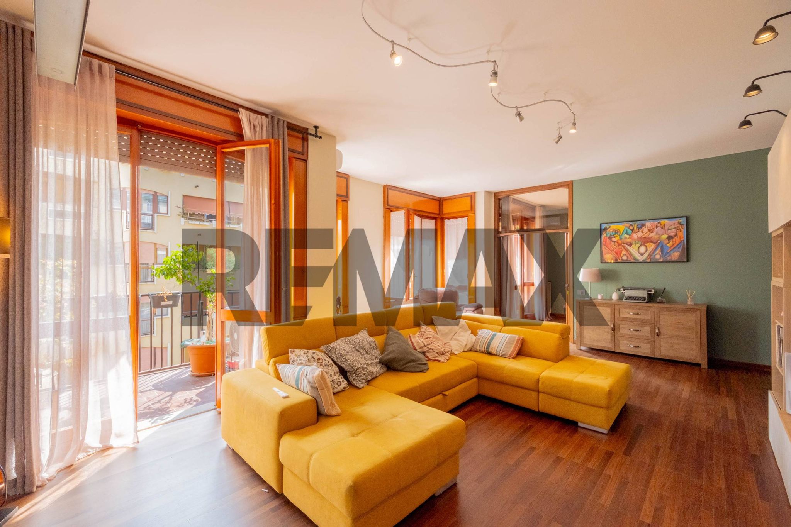
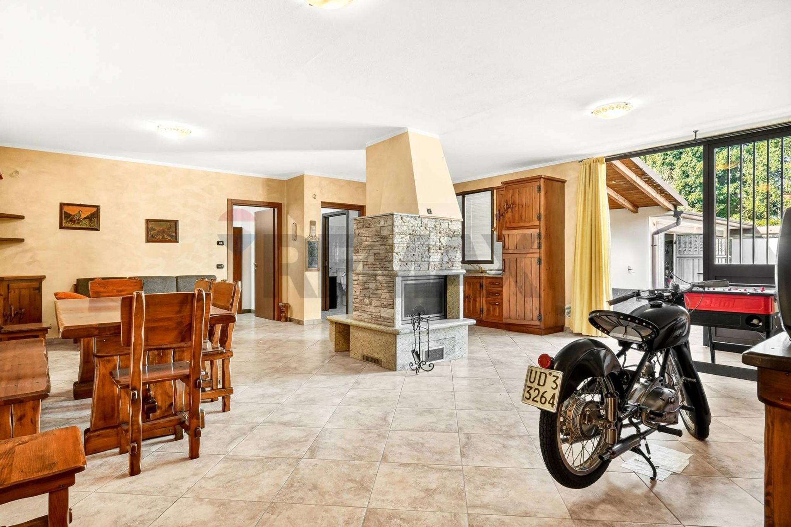
This charming villa in Fagnano Olona is an exceptional opportunity for discerning buyers seeking a balance of comfort, style, and convenience. Boasting 240 square meters of thoughtfully designed living space, the property features four well-proportioned rooms, including three spacious bedrooms and three modern bathrooms. The excellent condition of the villa ensures a move-in ready experience, with high-quality finishes that add to its appeal. Sunlight floods the interiors thanks to the quadruple exposure, creating a warm and inviting atmosphere throughout the day. The expansive terrace and balcony offer delightful outdoor spaces for relaxation and entertaining, while the generous 250-square-meter garden enhances the sense of privacy and tranquility. Additionally, the inclusion of a garage provides secure and convenient parking, further elevating the property's functionality. Situated in the desirable Fornaci district, this villa benefits from a prime location that combines urban convenience with suburban charm. The area is well-served by essential services, including shops, cafes, and restaurants, making daily errands effortless. Excellent transport links ensure easy access to surrounding areas, enhancing the overall appeal for commuters and families alike. For those who appreciate green spaces, the vicinity offers several parks and recreational areas, perfect for leisurely strolls or family outings. The presence of reputable schools nearby adds to the family-friendly nature of the location, making it an ideal choice for those with children. This property promises a lifestyle characterized by comfort, convenience, and community, making it an excellent investment for anyone looking to settle in a vibrant and welcoming neighborhood. With its blend of spacious living, modern features, and an enviable location, this villa stands out as a remarkable choice for a future home.
No points of interest loaded for this category
VIA KENNEDY, Fagnano Olona (Varese)
Energy class F
Term (in years)
Down payment
€88,000
Mortgage amount
€352,000
Monthly payment (estimate*)
powered by

Representative example: The figures shown for instalments, interest, principal and duration are estimated by 24MAX as of today on the basis of the reference rates (EURIBOR, ECB, EUROIRS), are to be considered merely indicative and do not constitute an offer from the Notarising Institution. The granting of the mortgage and the proposed terms are subject to the assessment and approval of the disbursing bank based on the client's financial profile. The APR calculation is performed independently by 24MAX according to the criteria set out in the provision on the transparency of banking and financial transactions and services of Banca d'Italia dated 29 July 2009 and subsequent amendments. Under current regulations, the client will receive the documentation on 'Home Loan Information' and the “European Standardised Information Sheet (ESIS)” before signing the contract to review the definitive clauses and conditions of the mortgage; they may also consult the Trasparenza page for information sheets and other banking transparency documents. To identify the financial solution best suited to your needs, please contact one of our consultants.
VIA PASTRENGO

GRAMSCI
via Dante

via genè

GIUSEPPE CASTIGLIONI
VIA ZAROLI