

REMAX Centro Professionisti Immobiliari - Gallarate Piazza San LorenzoRiccardo Cristini
€485,000
Villa for sale in Olgiate Olona
Via Armando Diaz
10 rms10 rooms220 sqm4 baths4 bathroomsgroundGround floor
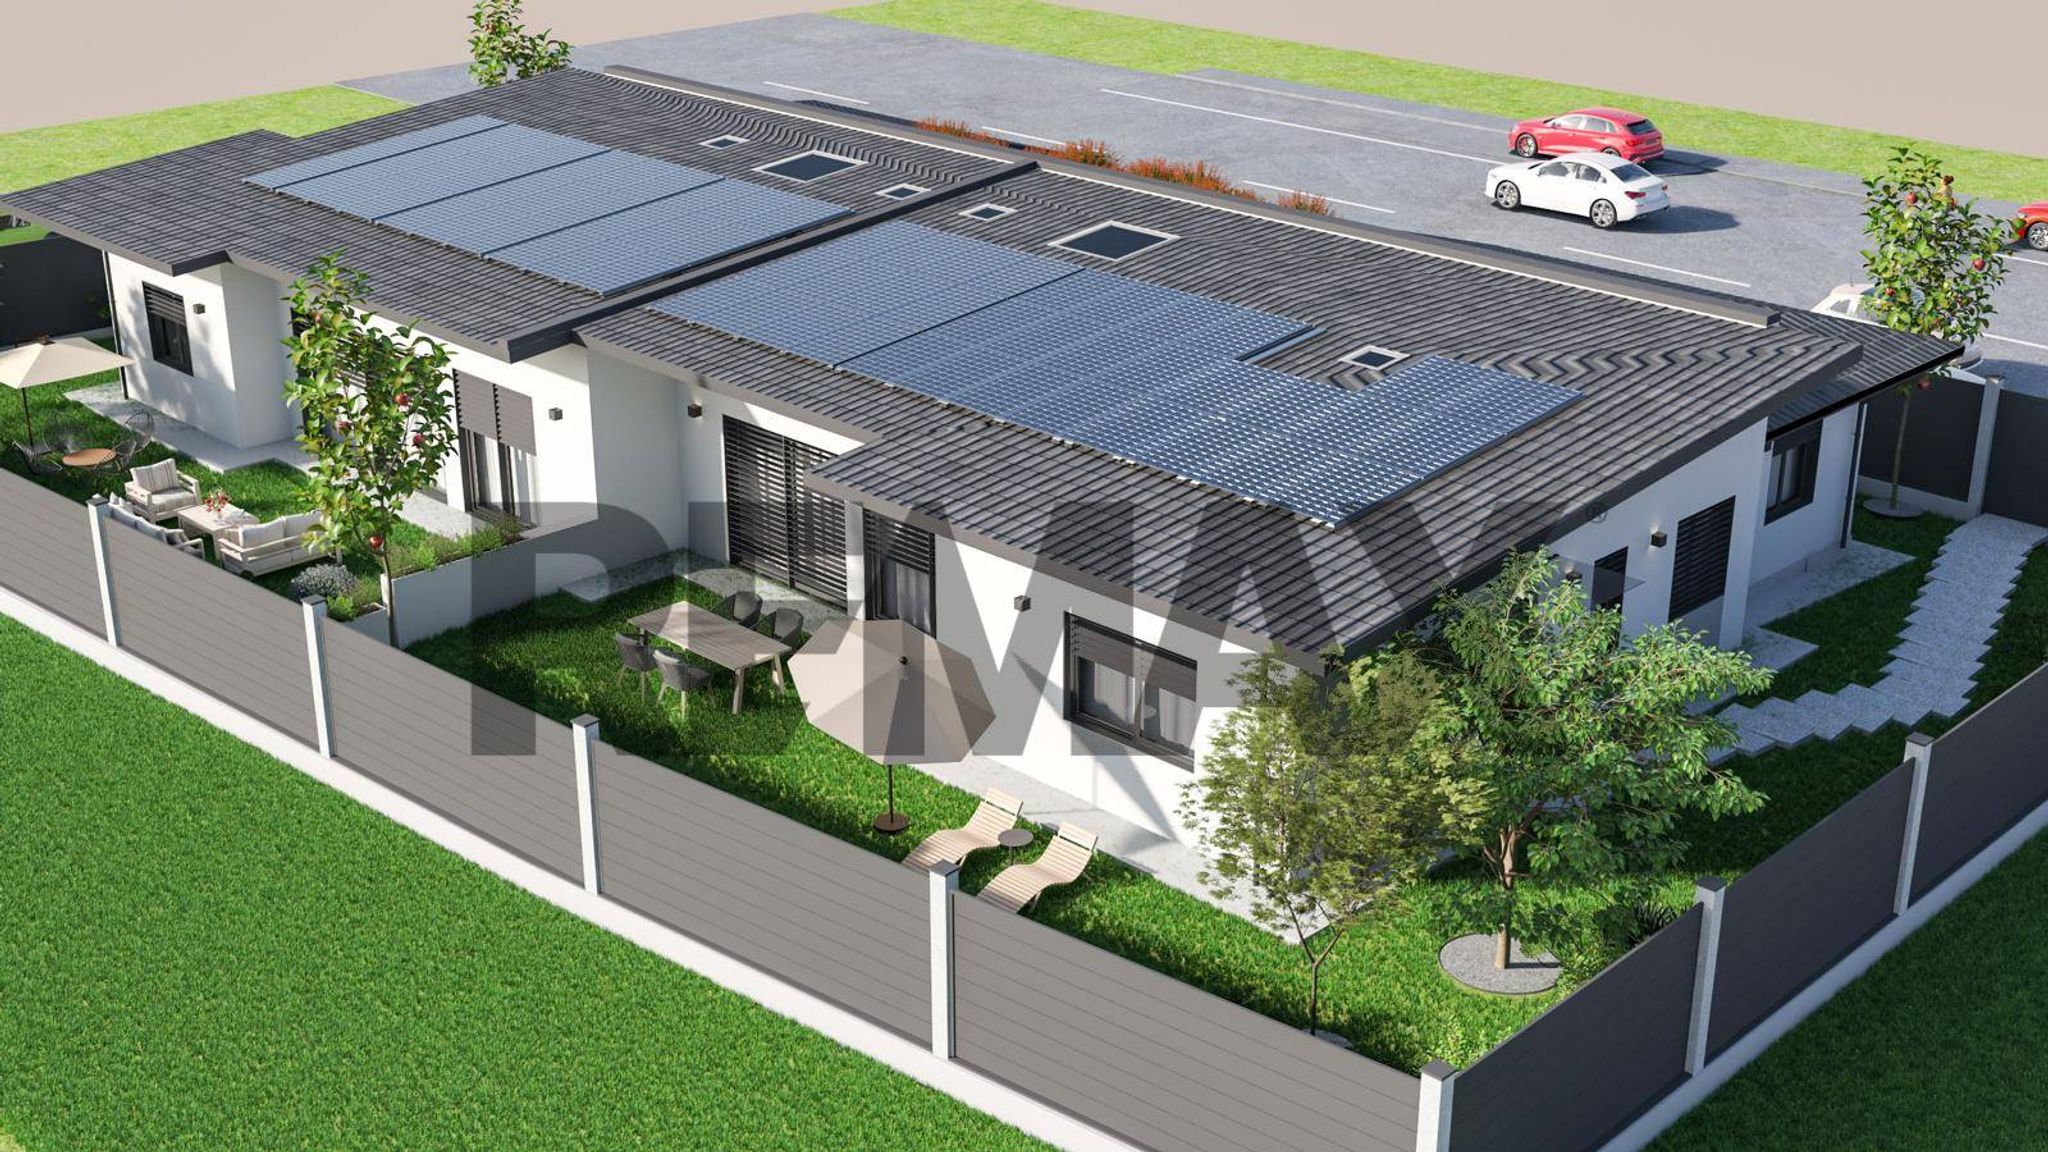
RESIDENZE EMANUELE – VILLA 1Villa di Testa – 487 mq di giardino privato con possibilità piscina interrata
Spazio, natura e qualità costruttiva già visibile sul cantiere
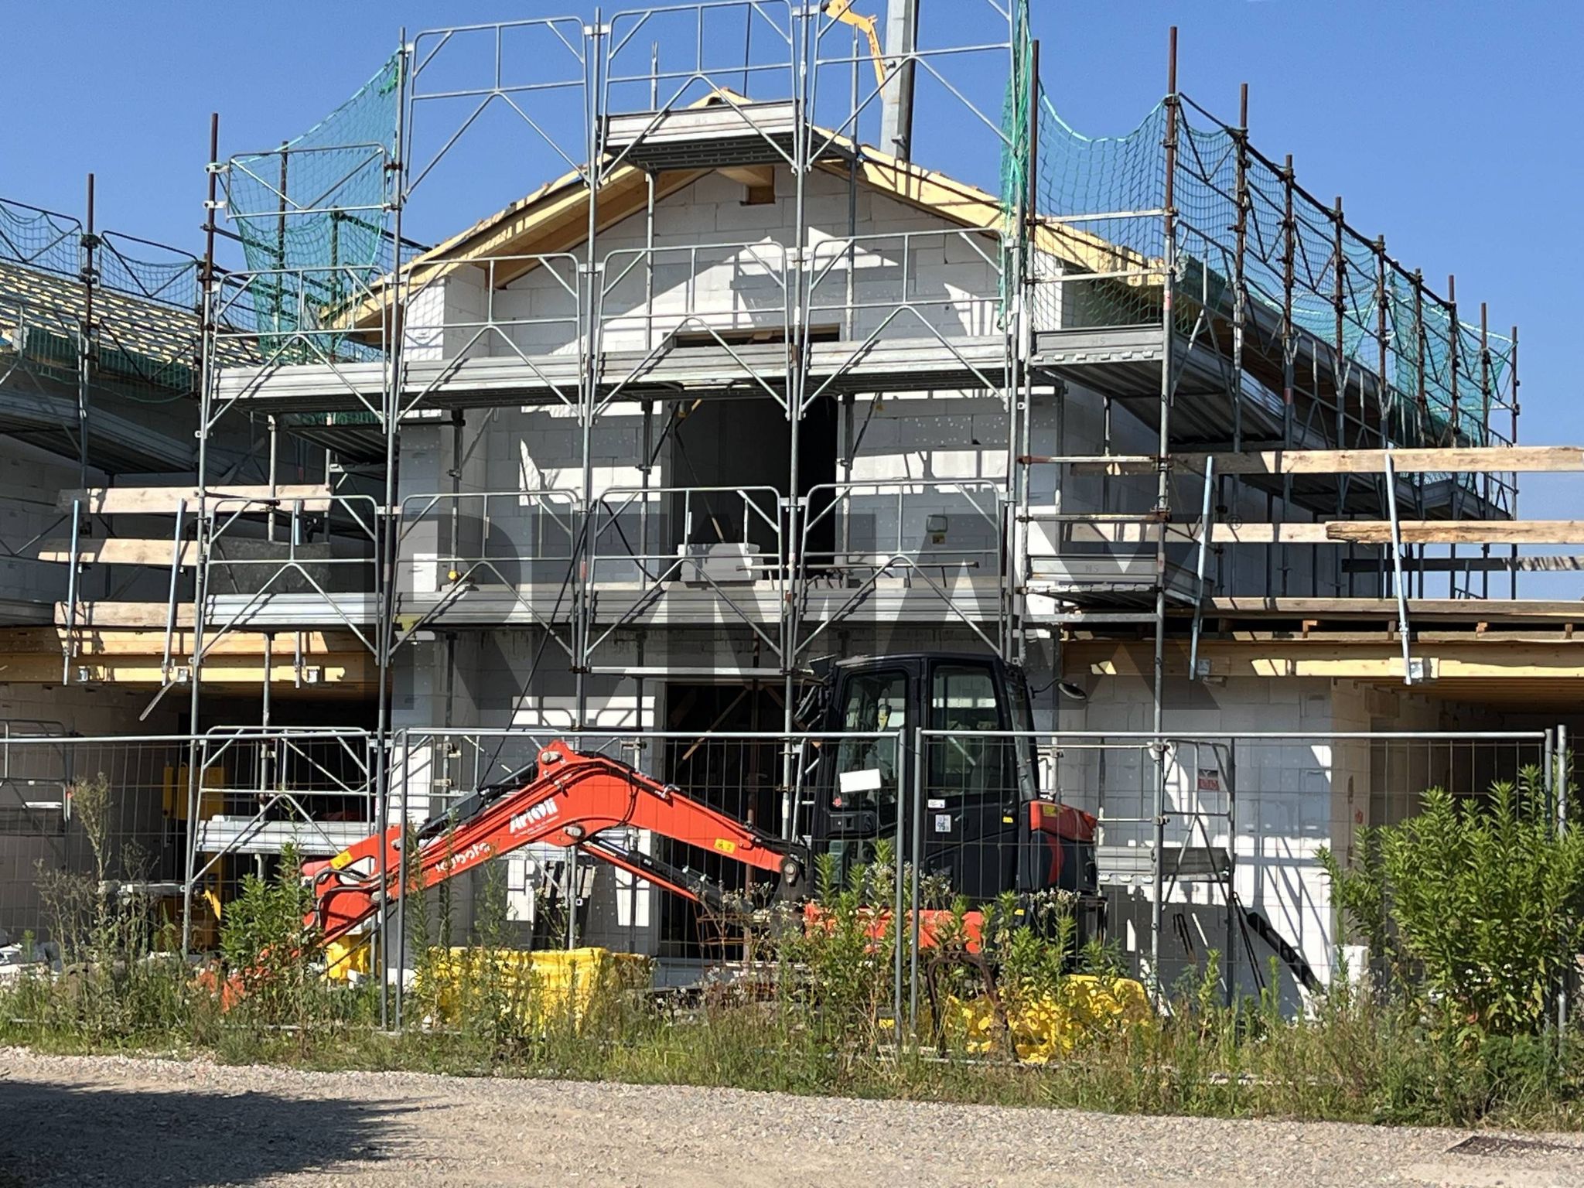
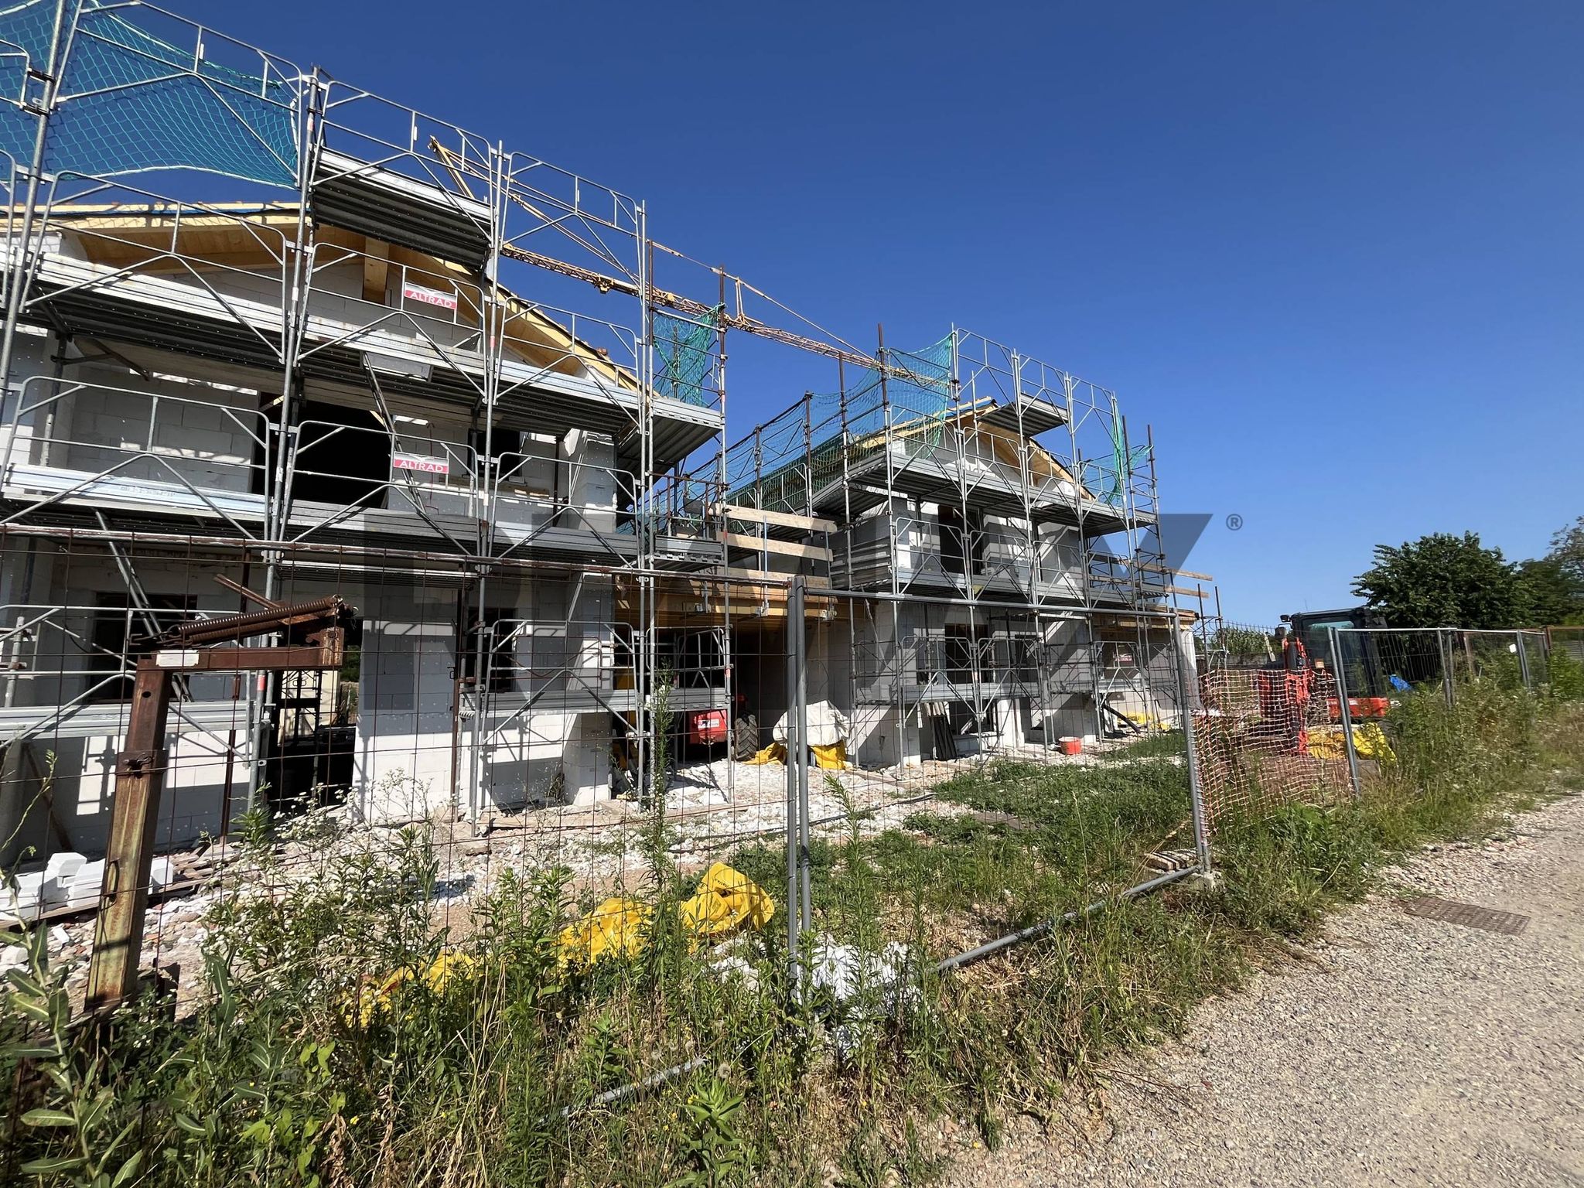
La costruzione è arrivata al tetto ed è possibile visitare il cantiere su appuntamento. Consegna prevista: dicembre 2026.
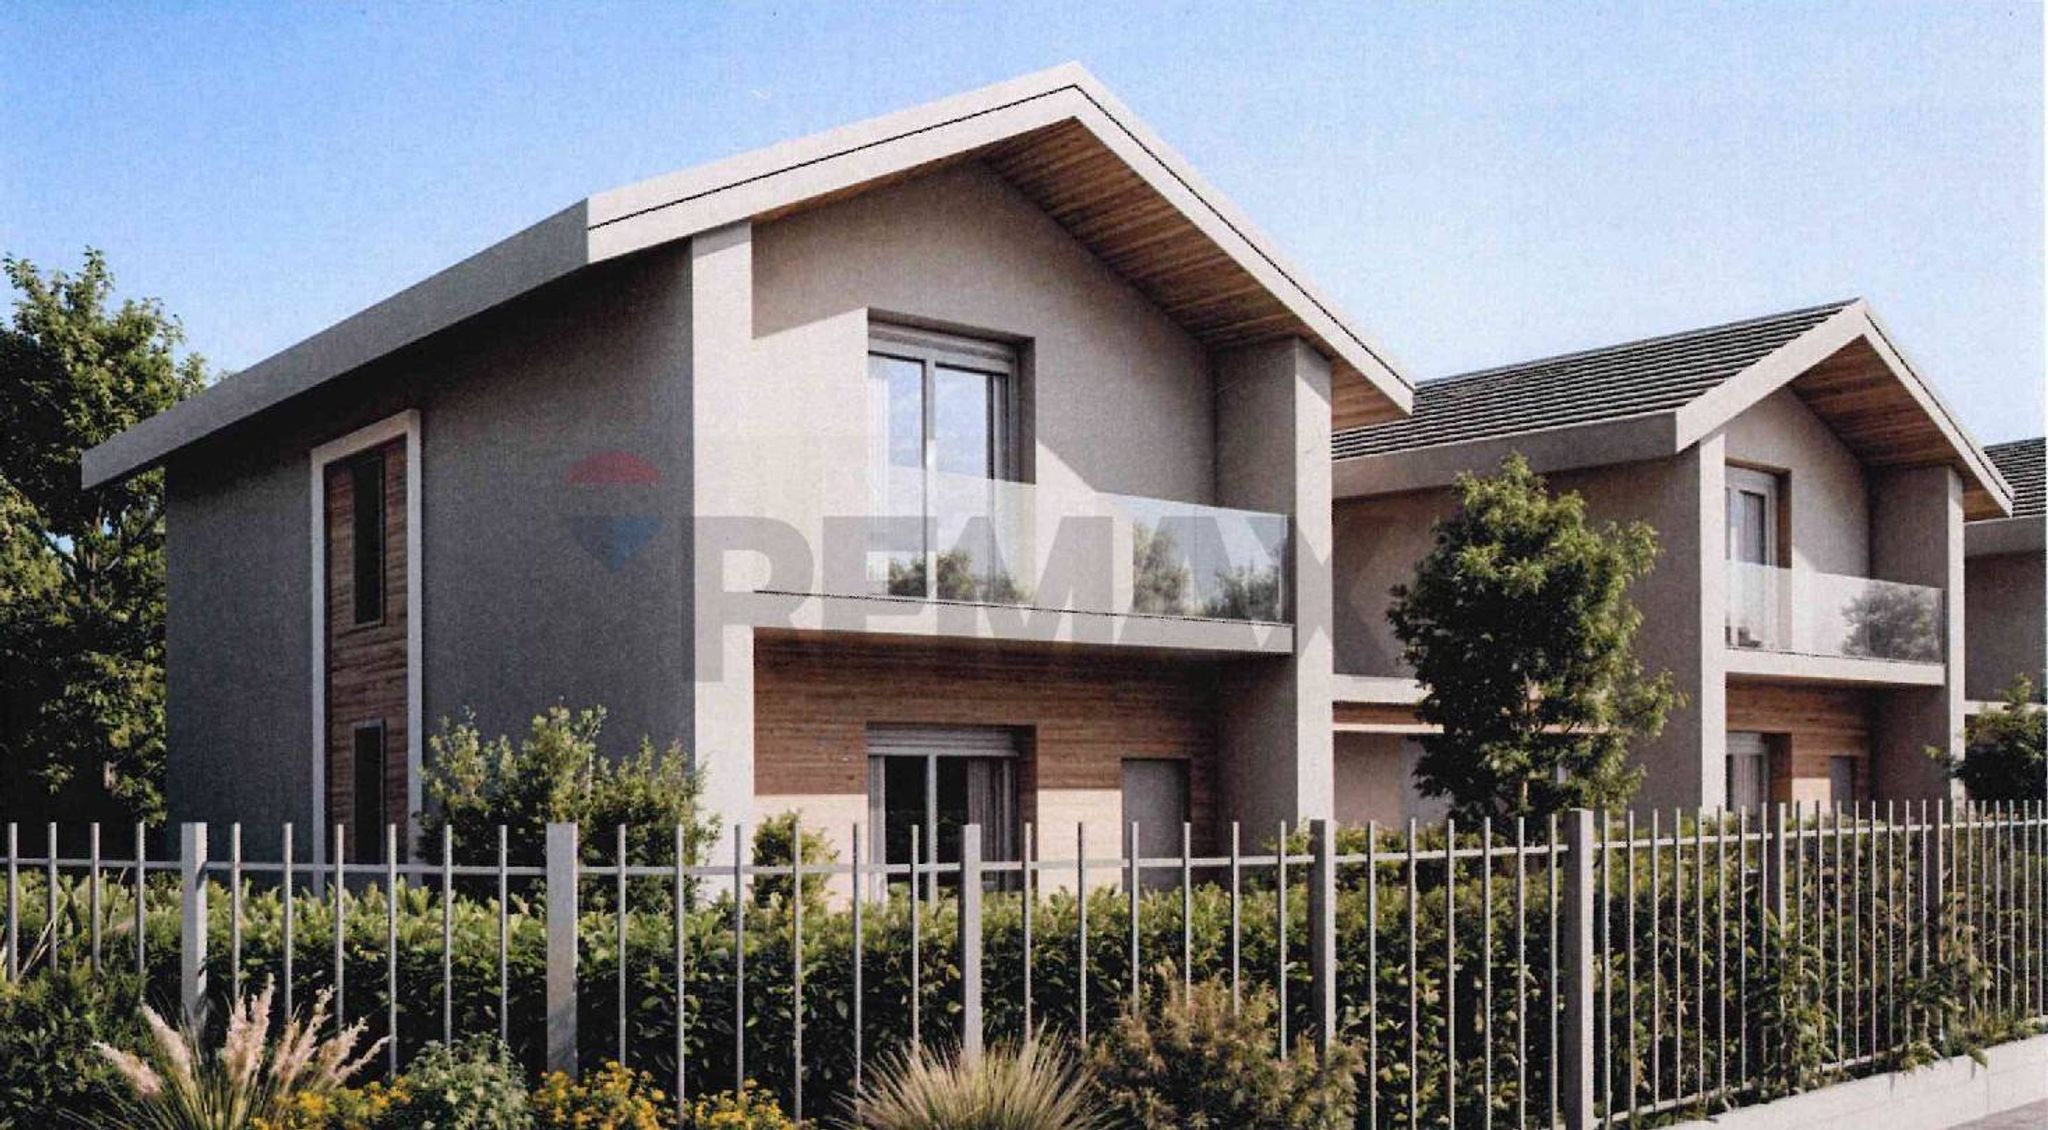
All’interno dell’elegante lottizzazione firmata EDILZETA S.R.L., impresa con oltre cinquant’anni di esperienza, nasce questa villa di testa: una soluzione che unisce architettura contemporanea, comfort e un rapporto privilegiato con la natura, con possibilità di realizzare una piscina privata.
487 mq di giardino privato
Un’estensione verde rara e preziosa, ideale per chi ama la libertà degli spazi aperti, la privacy e la possibilità di creare un vero angolo di natura o un ambiente perfetto per animali e vita all’aperto.
Spazi interni generosi
La villa si sviluppa su due livelli per una superficie complessiva di circa 172 mq, oltre a un box doppio di 40 mq con accesso diretto dal corsello privato.
Piano Terra – Living open-space
L’ingresso indipendente conduce a una zona giorno ampia e luminosa, con soggiorno e cucina in un unico ambiente fluido. La grande vetrata affacciata sul giardino crea continuità tra interno ed esterno e porta luce naturale per tutto il giorno. Completano il piano il servizio e la scala interna.
Piano Primo – Zona notte con doppio balcone
Due camere luminose, entrambe servite da balconi privati, e un secondo bagno curato nei dettagli.
Tecnologia e comfort
Classe energetica A3
Impianto fotovoltaico
Isolamento termico e acustico
Sicurezza antisismica
Avvolgibili motorizzati
Riscaldamento autonomo: pompa di calore / freddo caldo
Personalizzazione delle finiture con ampia scelta di materiali
Contesto residenziale riservato
Accesso tramite strada privata interna, tranquillità e sicurezza, con ottimo collegamento ai servizi principali.
Vantaggi per l’acquirente
Accollo del mutuo fondiario con risparmio su spese notarili
Capitolato descrittivo completo e capitolato Premium disponibili su appuntamento
Stato avanzamento lavori
La costruzione ha raggiunto il tetto: è possibile visitare il cantiere e vedere da vicino qualità e spazi. Consegna prevista: dicembre 2026.
This charming villa in Fagnano Olona presents an exceptional opportunity for those seeking a blend of comfort, style, and convenience. Spanning 172 square meters, the property features three well-proportioned rooms, including two spacious bedrooms and two modern bathrooms. The villa is situated on the first floor of a two-story building, ensuring both privacy and accessibility. The generous triple exposure allows natural light to flood the interiors, creating an inviting atmosphere throughout the home. The property is in excellent condition, meticulously maintained to provide a seamless transition for new owners. Notable features include a lovely terrace and a balcony, perfect for enjoying morning coffee or evening relaxation amidst the tranquil surroundings. The expansive 487 square meter garden offers ample outdoor space for gardening, entertaining, or simply unwinding in nature. Located in a well-connected area, this villa benefits from proximity to essential services and amenities. Residents can easily access local shops, restaurants, and schools, making it an ideal choice for families. The availability of public transport options enhances connectivity to nearby towns and cities, ensuring that commuting is hassle-free. Additionally, green areas in the vicinity provide opportunities for outdoor activities, promoting a healthy and active lifestyle. This property not only offers a beautiful home but also fosters a vibrant lifestyle, combining suburban tranquility with urban conveniences. It stands as an excellent choice for those looking to invest in a quality residence that promises comfort, accessibility, and a welcoming community atmosphere.
No points of interest loaded for this category
VIA PASTRENGO, Fagnano Olona (Varese)
Energy class A3
Term (in years)
Down payment
€85,800
Mortgage amount
€343,200
Monthly payment (estimate*)
powered by

Representative example: The figures shown for instalments, interest, principal and duration are estimated by 24MAX as of today on the basis of the reference rates (EURIBOR, ECB, EUROIRS), are to be considered merely indicative and do not constitute an offer from the Notarising Institution. The granting of the mortgage and the proposed terms are subject to the assessment and approval of the disbursing bank based on the client's financial profile. The APR calculation is performed independently by 24MAX according to the criteria set out in the provision on the transparency of banking and financial transactions and services of Banca d'Italia dated 29 July 2009 and subsequent amendments. Under current regulations, the client will receive the documentation on 'Home Loan Information' and the “European Standardised Information Sheet (ESIS)” before signing the contract to review the definitive clauses and conditions of the mortgage; they may also consult the Trasparenza page for information sheets and other banking transparency documents. To identify the financial solution best suited to your needs, please contact one of our consultants.
Via Armando Diaz

VIA PRIVATA DEL PARCO

VIA MANZONI

via leonardo da Vinci

PIAZZA RISORGIMENTO
PIAZZA RISORGIMENTO


Via Adamello