
Commercial

REMAX Unit - Biella Via MatteottiFrancesca Fiore
€270,000
Commercial space for sale in Verrone
Strada Trossi snc
4 rms4 rooms300 sqm0 baths0 bathroomsraisedRaised ground
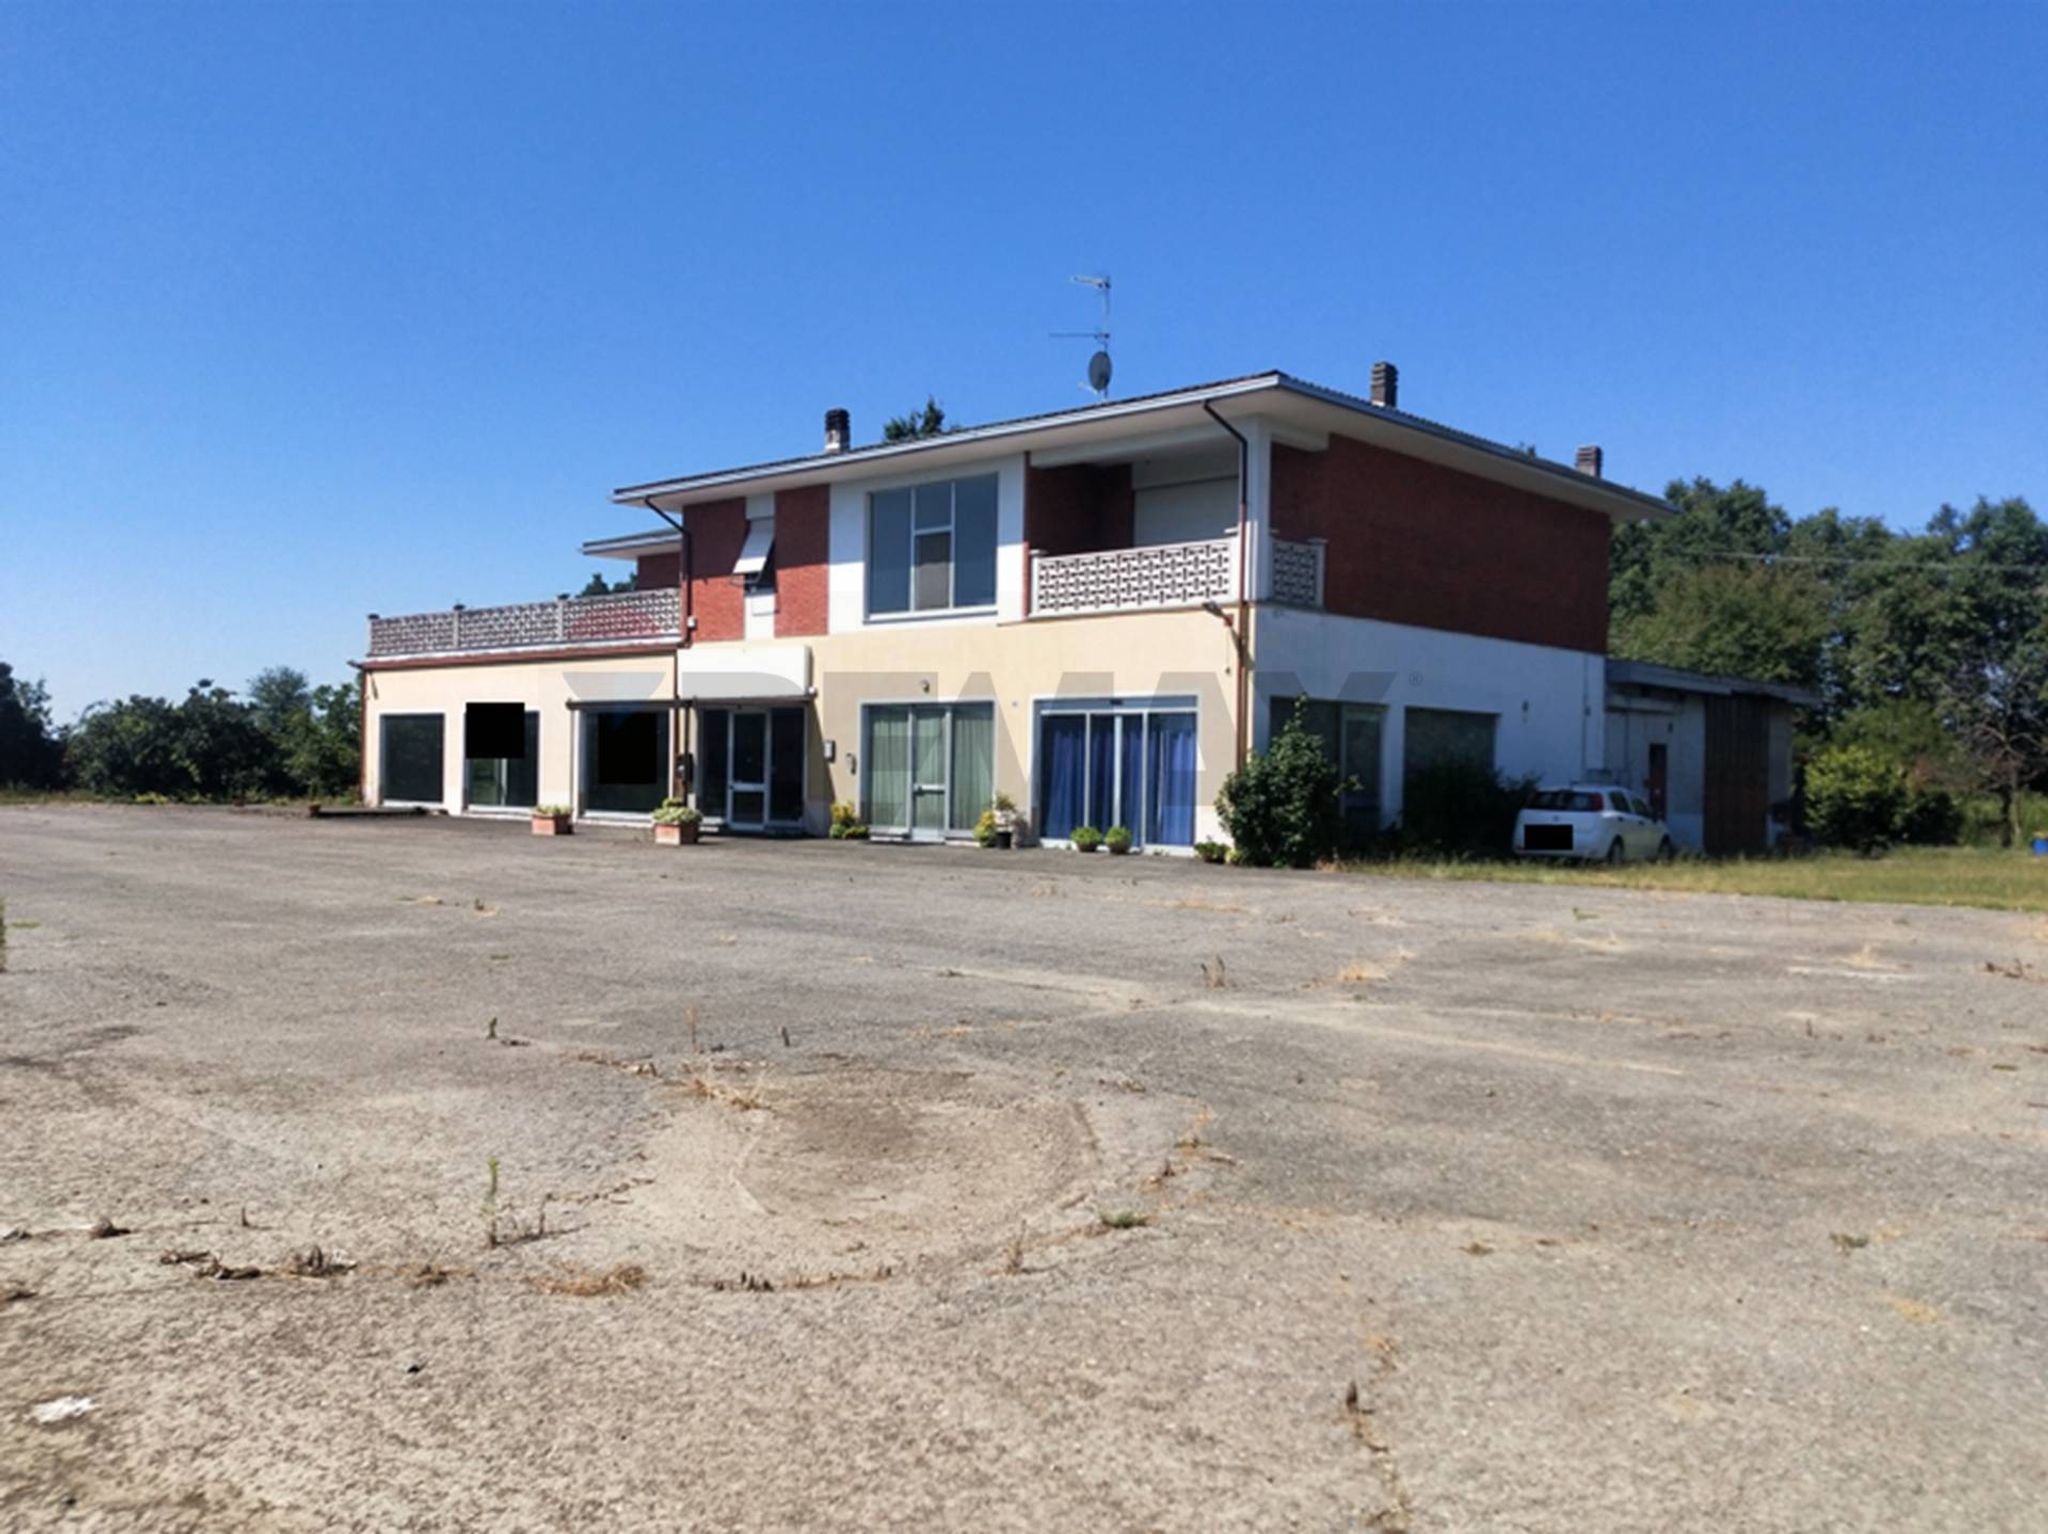
EDIFICIO INTERO con AREA cortilizia /giardino di proprietà
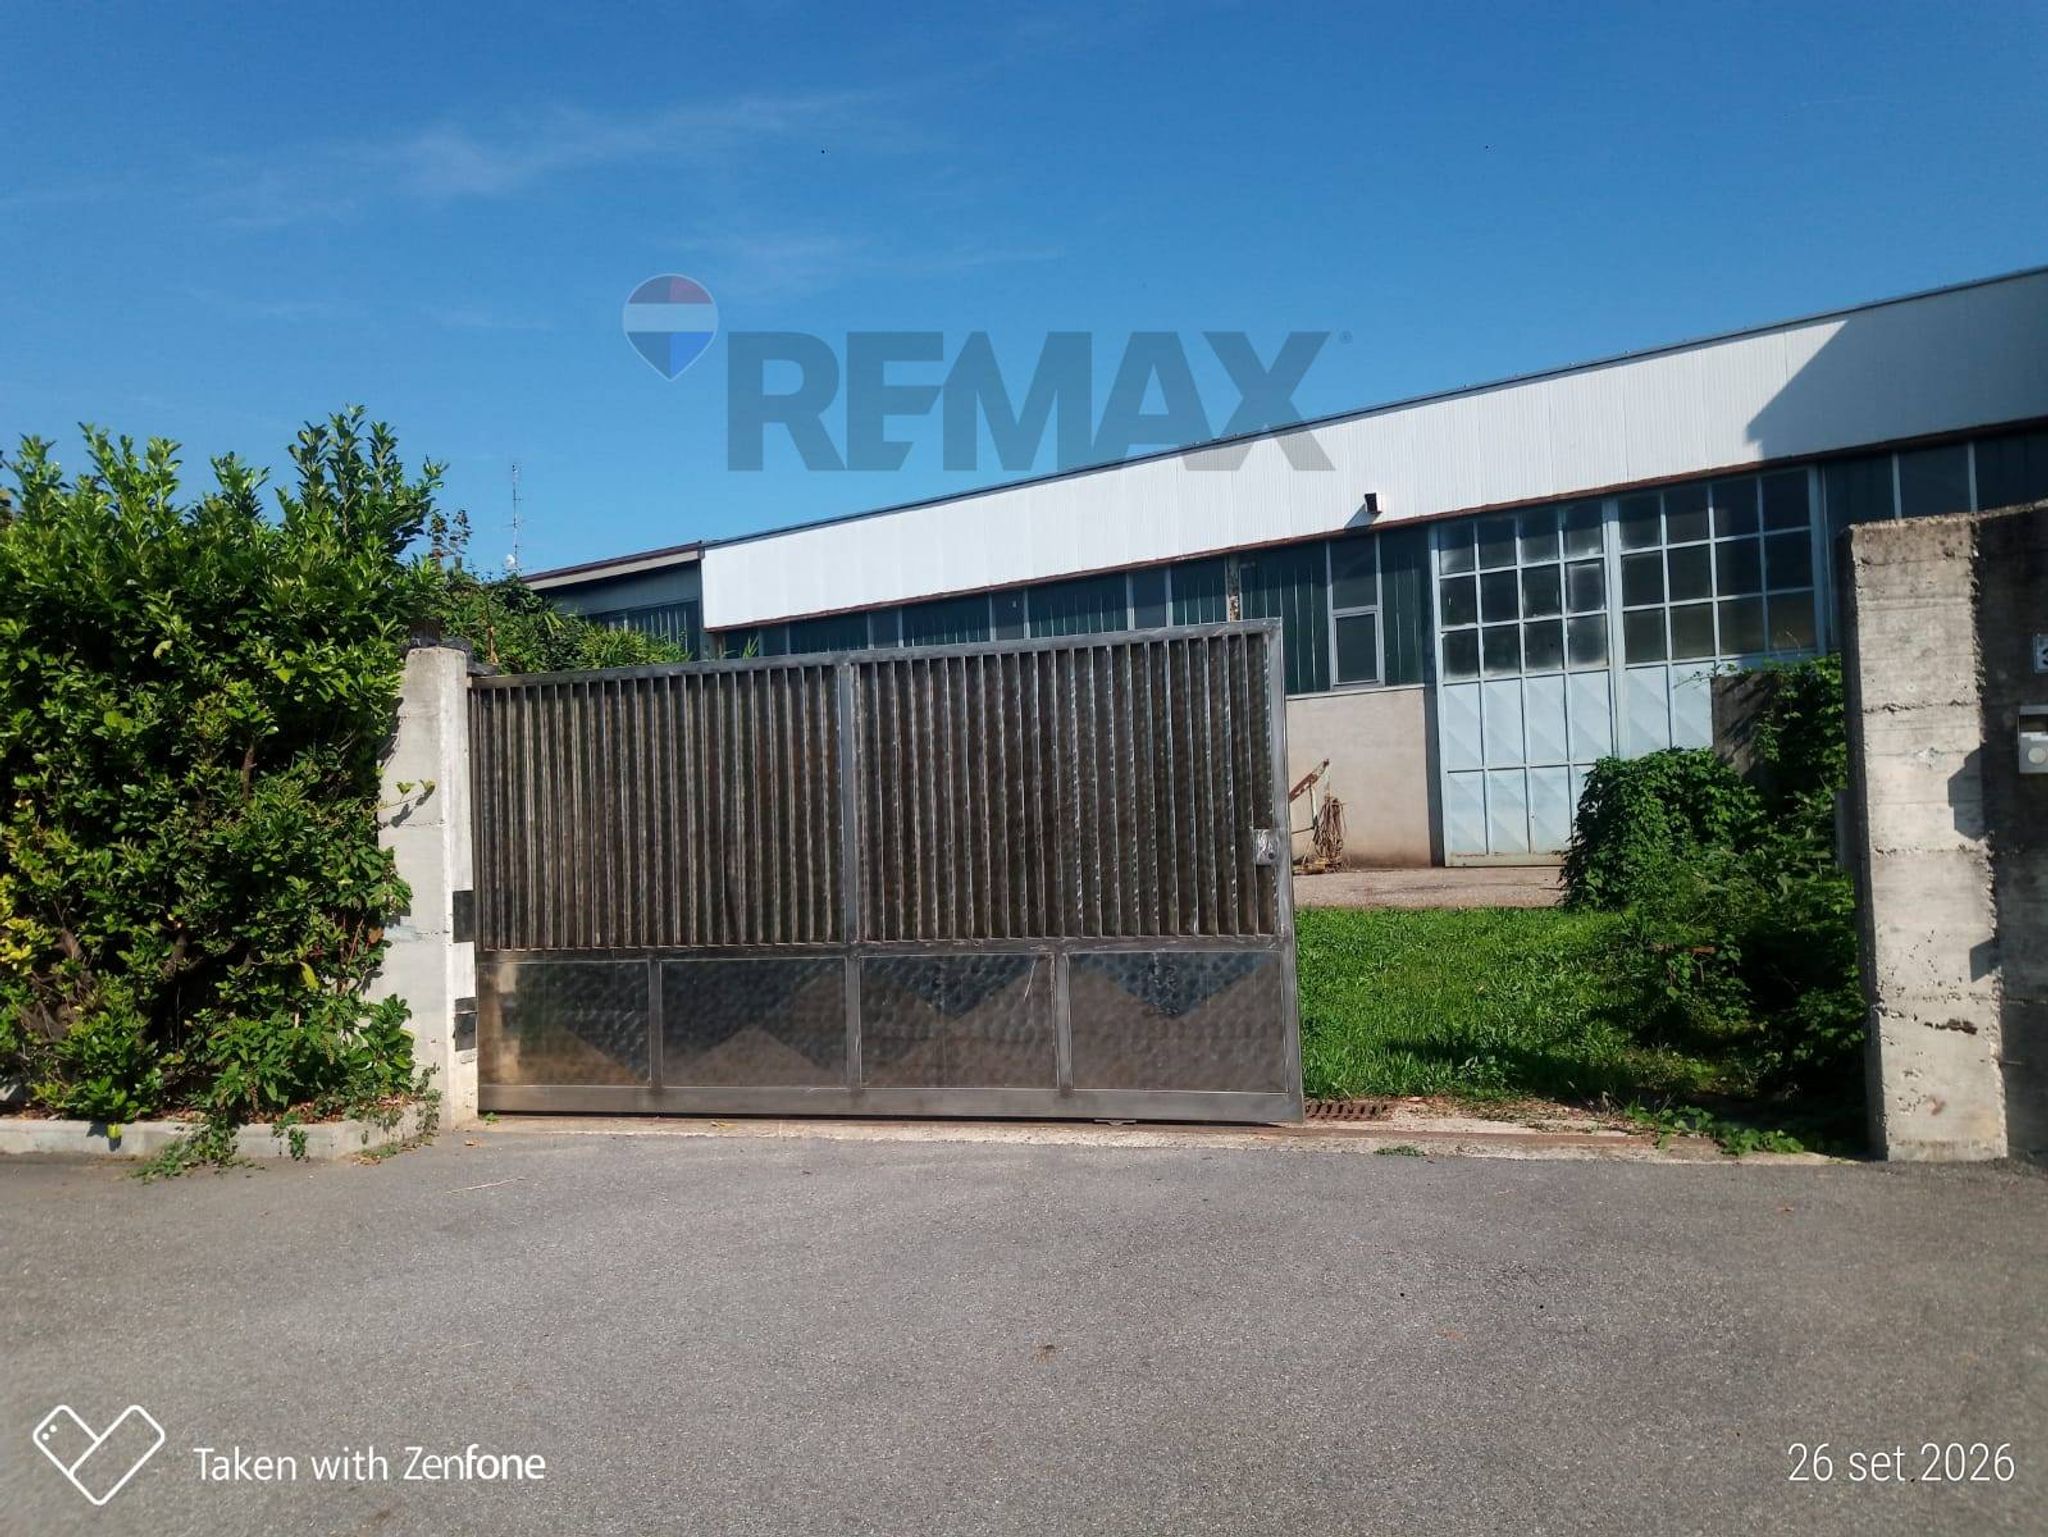
Due accessi carrabili su SP 594 n.c. 82
L'EDIFICIO è composto da: una unità immobiliare suddivisa in : COMMERCIALE con UFFICIO posta al Piano Terra, ufficio posto al Piano Primo e CANTINA posta al Piano Interrato collegata dalla sua scala interna;
un DEPOSITO posto al Piano Terra;
UN APPARTAMENTO posto al Piano Primo.
La scala interna collega il piano terra con il piano primo.
IMMOBILE COMMERCIALE
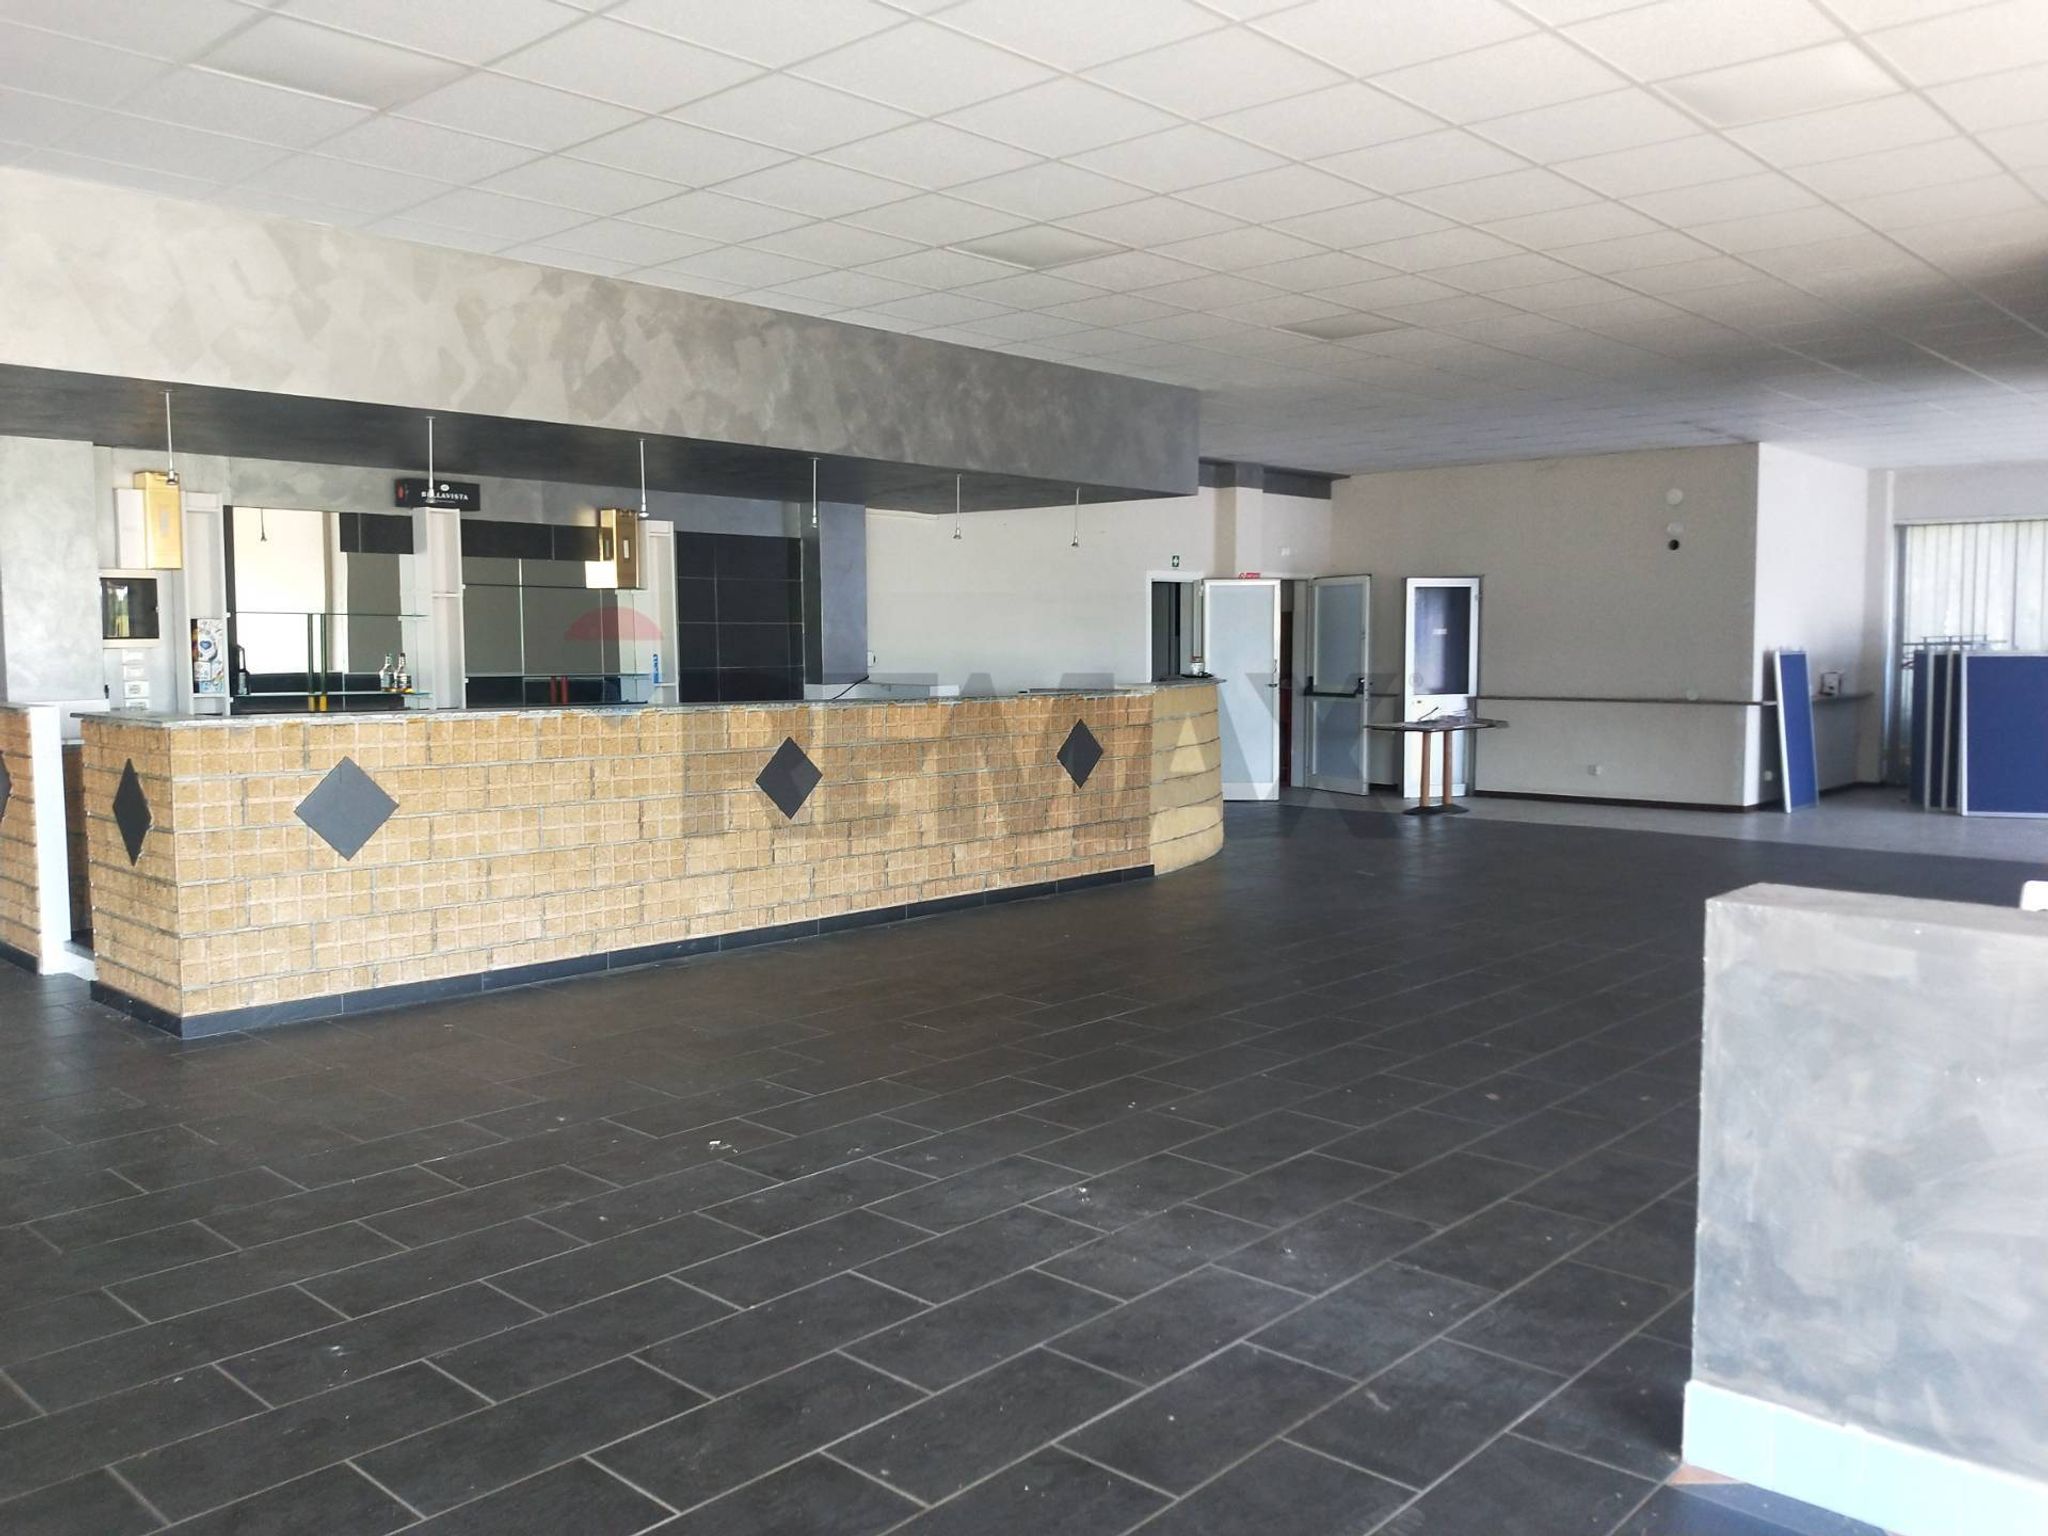
EX RISTORANTE di circa mq. 445 con h.3,40 mt.: locale al piano terra con sette vetrine , area bancone bar , area forno pizza, cucina , corridoio, due ripostigli, un deposito e due disimpegni per il wc signore/disabili e il w c signori.
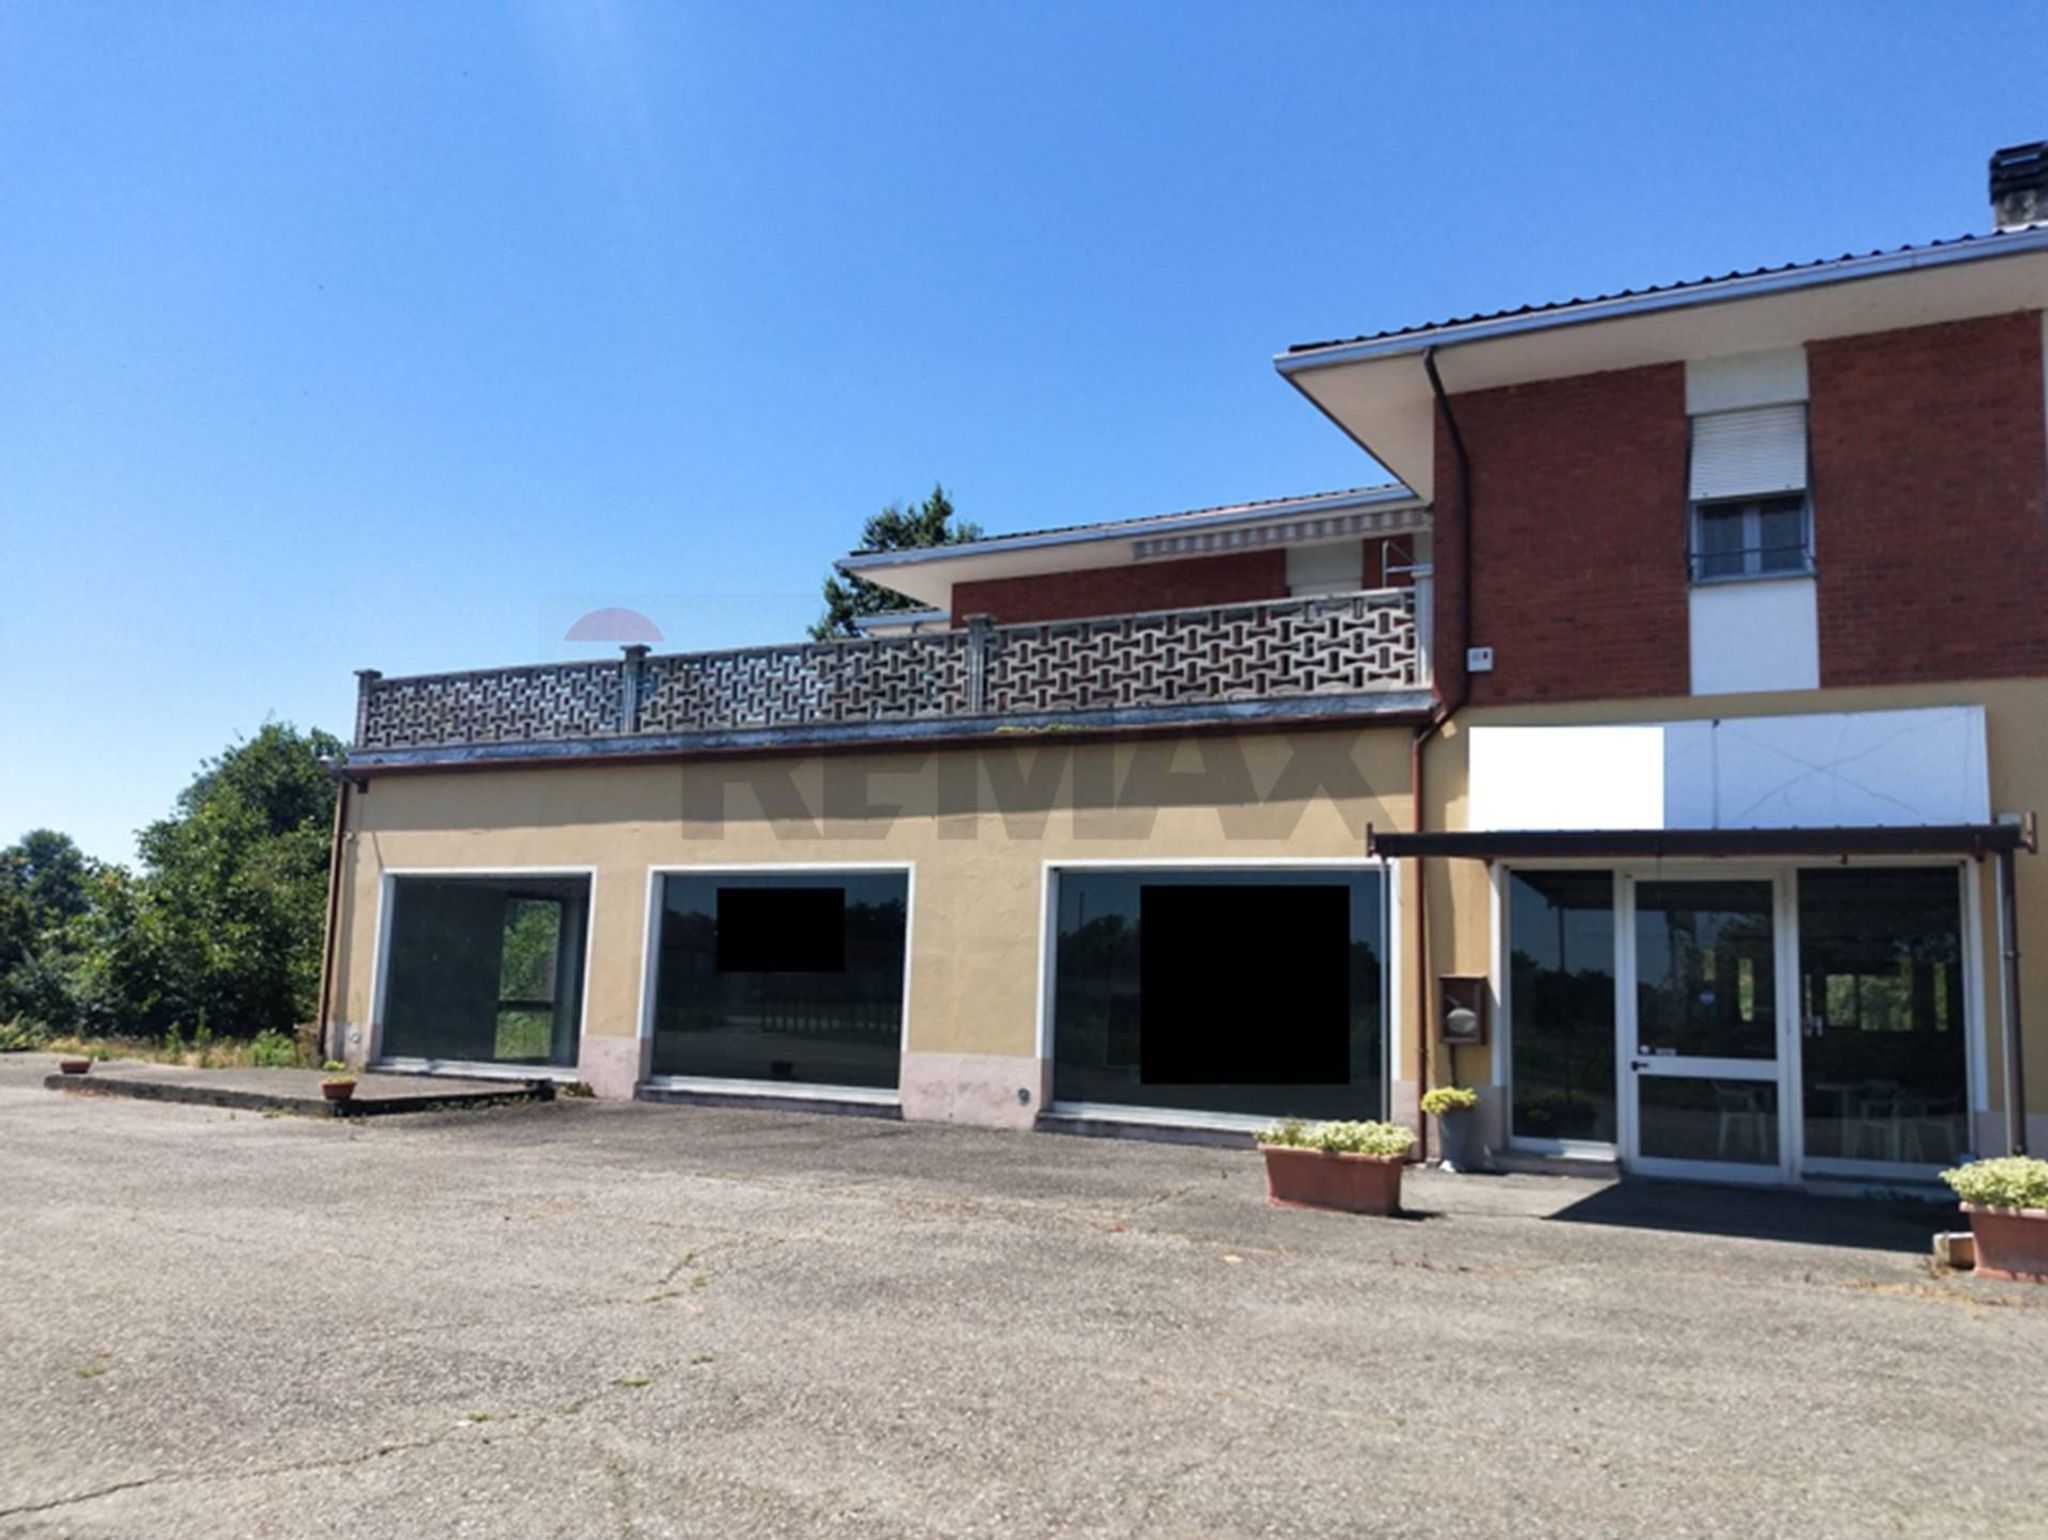
* vetrine in alluminio / doppio vetro antisfondamento
* GPL bombolone esterno con comodato d'uso per la cucina
UFFICIO ( piano terra) di circa mq. 85 non collegato al locale commerciale: un locale ufficio, due ripostigli, un bagno finestrato con doccia e un corridoio . Presenti attacchi cucina. Una scala conduce al piano interrato dove troviamo un corridoio e due locali cantina con h. 2,50 mt. per circa mq. 50,00.
* Serramenti in alluminio / doppio vetro
* Zanzariere
* Tapparelle
* Riscaldamento con stufa a pellet
* Boiler acqua calda
UFFICIO (piano primo) di circa mq. 87,00 con h. 2,80 mt.: locale uso ufficio con camino e terrazzino COPERTO di circa mq. 10,00, corridoio, secondo ufficio, bagno finestrato con vasca, locale archivio e piccolo ripostiglio. Presenti predisposizioni per attacchi cucina.
* GPL bombolone esterno in comodato d'uso per la caldaia interna all'unità.
(predisposizione per il collegamento anche per l'appartamento posto al primo piano)
* Serramenti in alluminio / doppio vetro
*Zanzariere
* Tapparelle
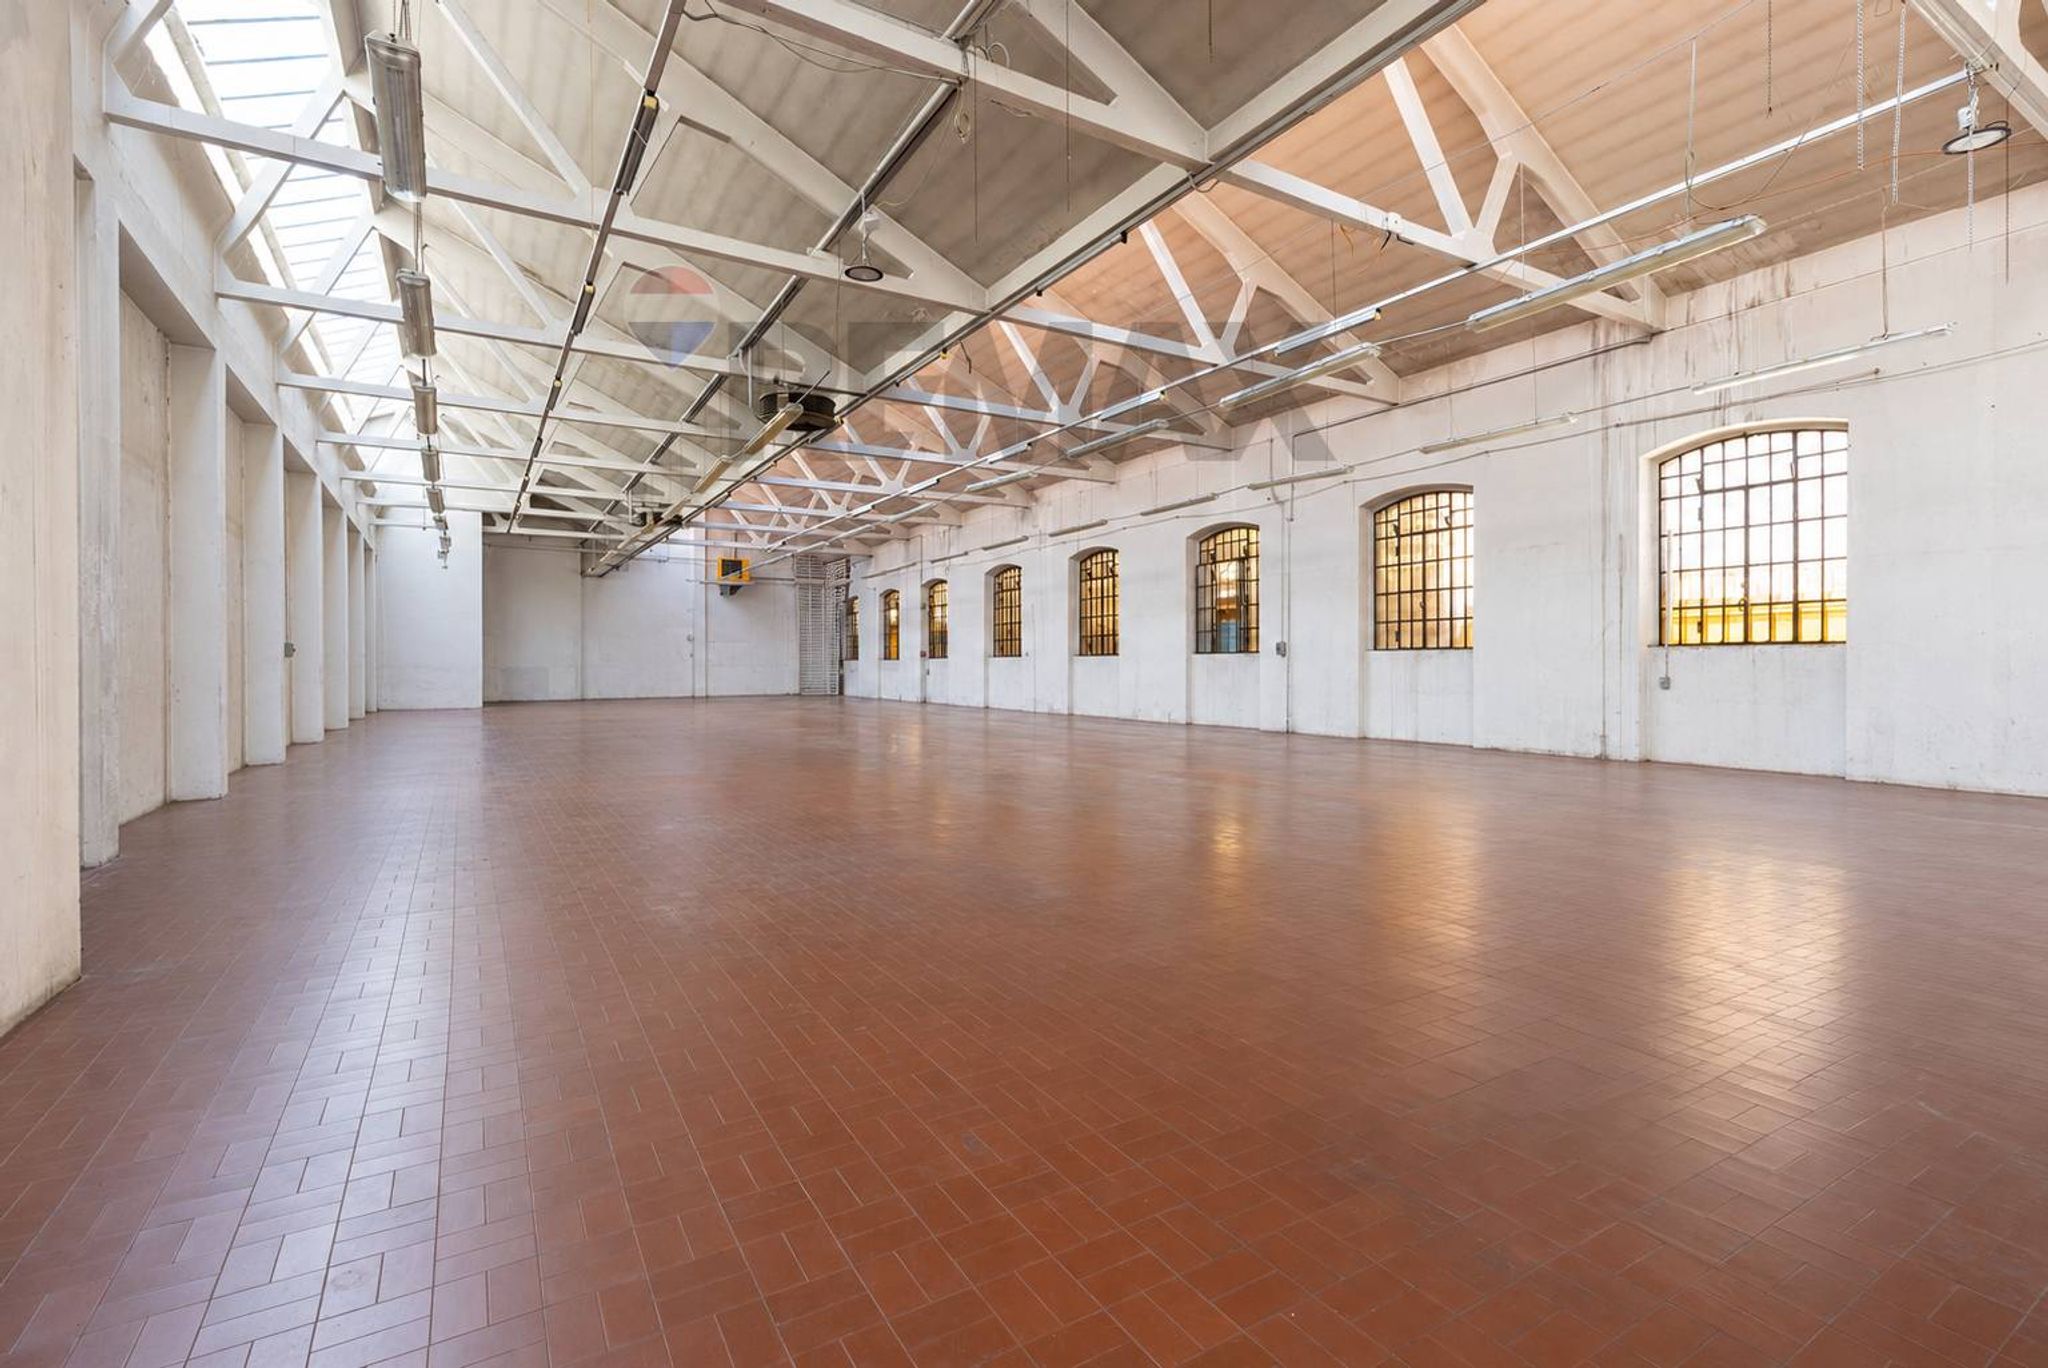
DEPOSITO di circa mq.195 con h. 4,10 mt. composto da due locali e locale caldaia con accesso dall'esterno.
* Pavimento in battuto di cemento
* Serramenti ferro/ vetro semplice
* Portone a battente in ferro
APPARTAMENTO (piano primo) di circa mq. 173 con h. 2,80 mt.. L'accesso avviene nell'ampio soggiorno/ pranzo di pregevoli dimensioni; la cucina abitabile conduce al terrazzo di circa 100 mq. ,ideale per momenti conviviali nelle giornate estive. La zona notte è composta da un corridoio che distribuisce i vari ambienti. Dalla camera matrimoniale e dalla seconda camera si accede direttamente al terrazzo. Il bagno principale è finestrato e dotato di doccia; il ripostiglio è finestrato; il secondo bagno, anch'esso finestrato, non è stato ultimato, ma vi sono tutte le predisposizioni per quattro sanitari. Completa la zona notte una ulteriore camera.
* Locale caldaia esterno posto al piano terra , caldaia funzionante a legna .
* Serramenti in alluminio / doppio vetro
* Zanzariere
* Tapparelle
*Impianto di condizionamento presente in cucina e in due camere da letto.
Il Comune di Ghislarengo sta realizzando le condotte del gas sulla strada pubblica.
AREA DI PROPRIETA' : intero sedime di circa mq. 5920 dove IL PARCHEGGIO NON MANCA.
LAVORARE SENZA LASCIARE LA FAMIGLIA : IL TUO SOGNO SI REALIZZA.
Le informazioni e le immagini contenute nel presente annuncio hanno finalità esclusivamente informative e non
costituiscono elemento contrattuale.
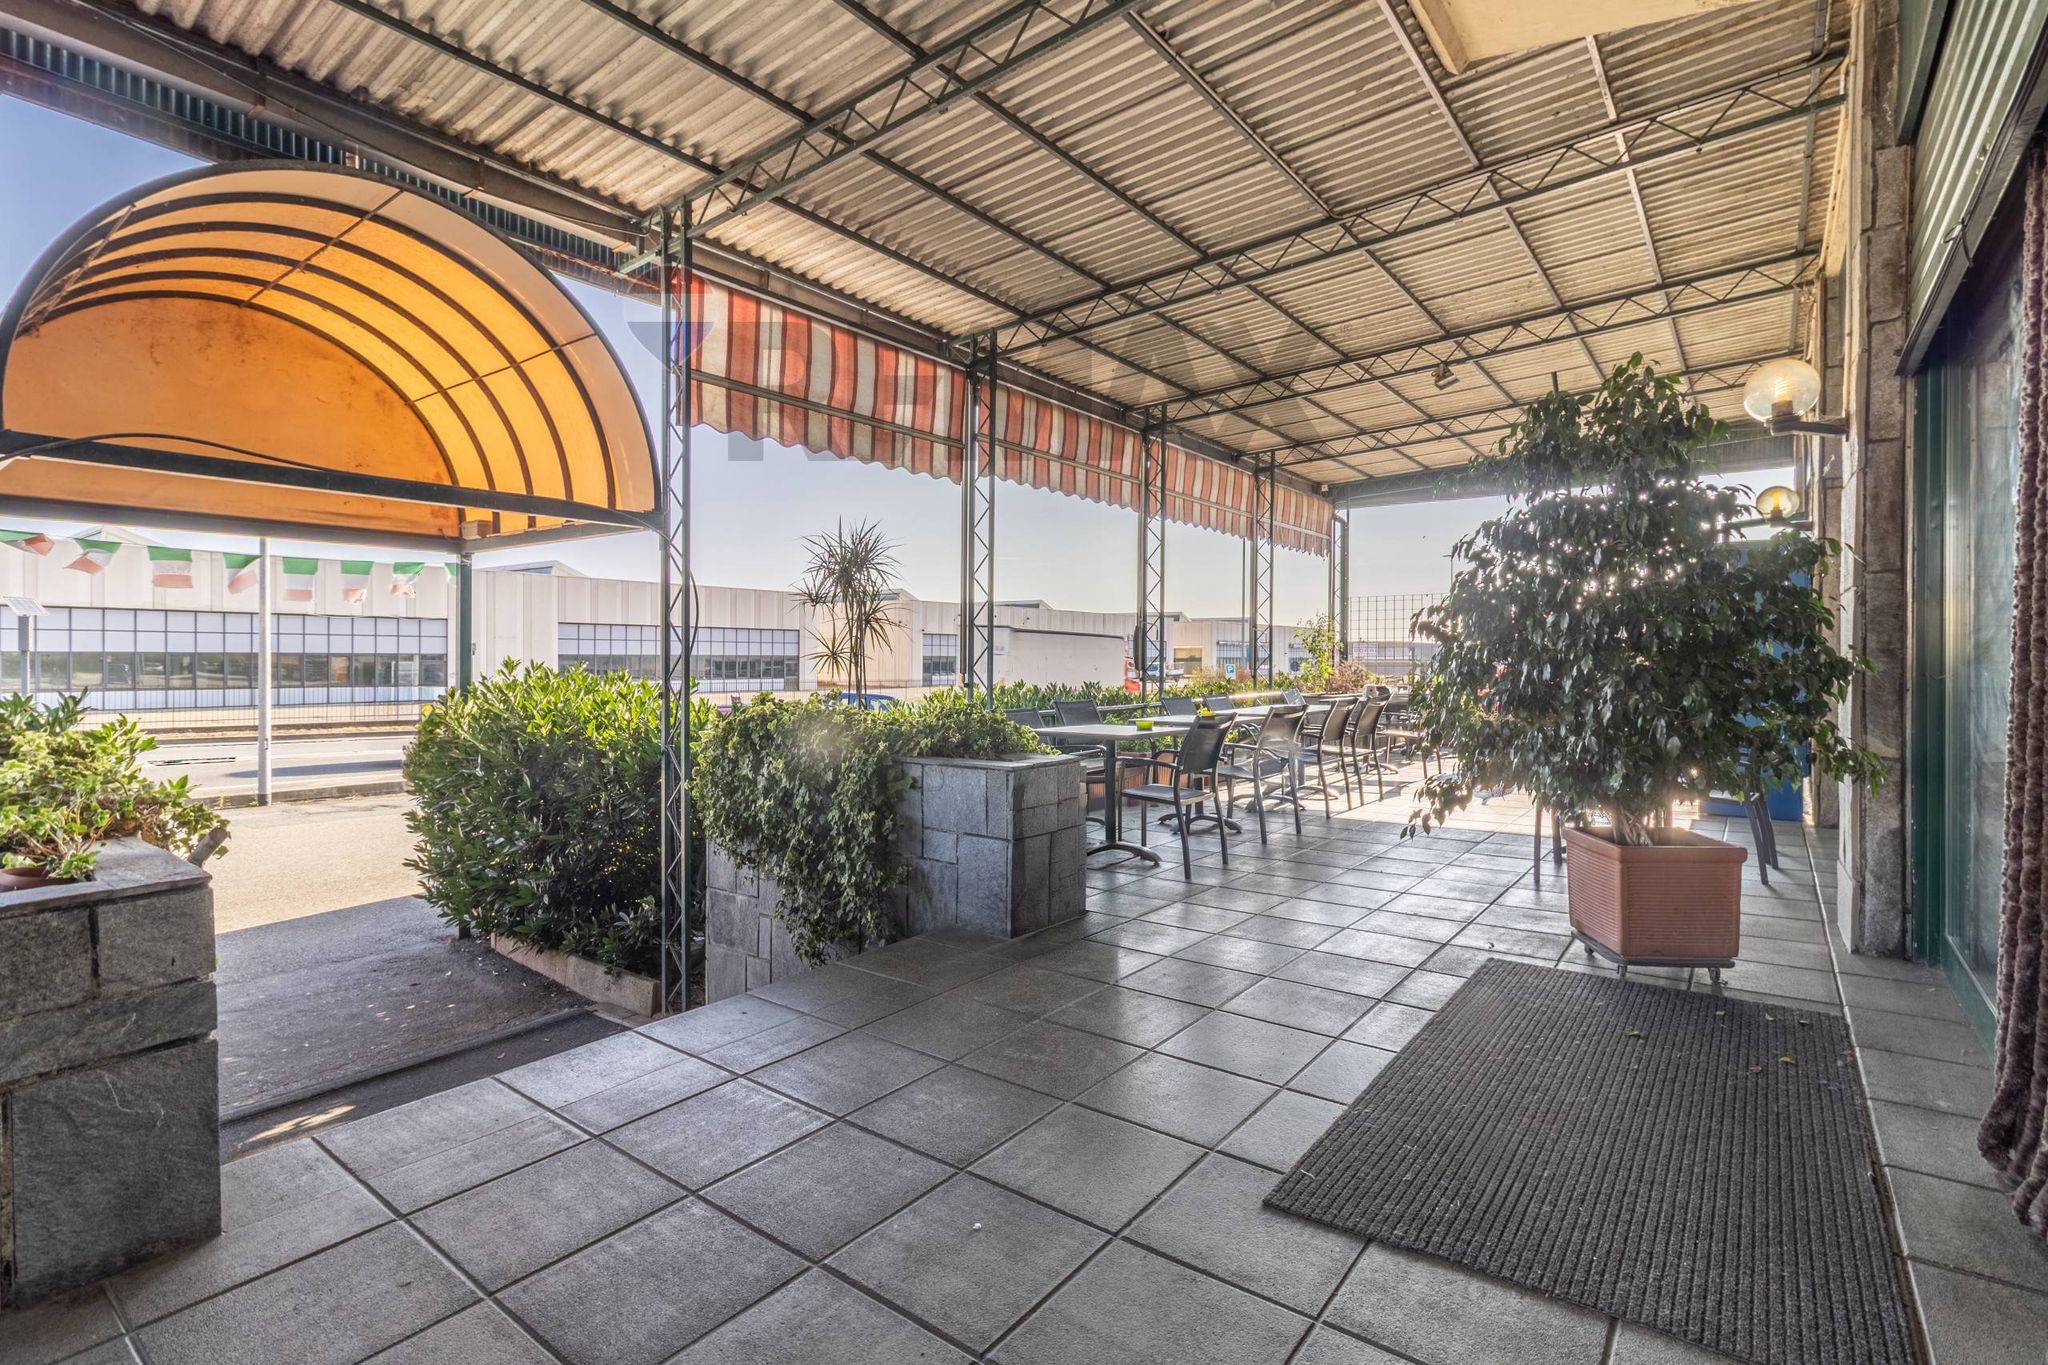
This commercial property in Ghislarengo presents a unique opportunity for investors and business owners alike. Spanning an impressive 1,035 square meters, the entire building offers a spacious, versatile layout that can accommodate a variety of business needs. The property features one expansive room, allowing for flexible configurations to suit retail, office, or industrial applications. Additionally, the presence of two bathrooms enhances convenience for both staff and clients. Natural light flows through the space, creating an inviting atmosphere, while the garden area provides an attractive outdoor setting that can be utilized for relaxation or hosting events. The building is in a decent condition, offering a solid foundation for immediate use with potential for further enhancements to tailor the space to specific business requirements. The autonomous heating system ensures comfort throughout the year, adding to the overall appeal of the property. Located in Ghislarengo, this property benefits from a strategic position with easy access to essential services and amenities. The surrounding area boasts good transport links, facilitating the movement of goods and customers. Nearby green areas contribute to a pleasant environment, promoting a balanced lifestyle for employees and visitors alike. The presence of schools in the vicinity also enhances the area's attractiveness for family-oriented businesses. Investing in this locale not only secures a substantial commercial space but also opens up a lifestyle that combines work and leisure in a thriving community. This property is ideal for those looking to establish or expand their business in a location that offers both potential and convenience.
No points of interest loaded for this category
SP594 82, Ghislarengo (Vercelli)
Energy class G
EPG
60.16 kWh/m² year
Term (in years)
Down payment
€104,000
Mortgage amount
€416,000
Monthly payment (estimate*)
powered by

Representative example: The figures shown for instalments, interest, principal and duration are estimated by 24MAX as of today on the basis of the reference rates (EURIBOR, ECB, EUROIRS), are to be considered merely indicative and do not constitute an offer from the Notarising Institution. The granting of the mortgage and the proposed terms are subject to the assessment and approval of the disbursing bank based on the client's financial profile. The APR calculation is performed independently by 24MAX according to the criteria set out in the provision on the transparency of banking and financial transactions and services of Banca d'Italia dated 29 July 2009 and subsequent amendments. Under current regulations, the client will receive the documentation on 'Home Loan Information' and the “European Standardised Information Sheet (ESIS)” before signing the contract to review the definitive clauses and conditions of the mortgage; they may also consult the Trasparenza page for information sheets and other banking transparency documents. To identify the financial solution best suited to your needs, please contact one of our consultants.
Strada Trossi snc

via GALLIERI 197

via f.lli Rosselli


Via Frua 6

VIA FOSCOLO 4

piazza Marconi 4

VIA FLORA 109