New Listing

REMAX Class - Sirmione Via VeronaFabio Contato
€699,000
Detached house for sale in Soiano del Lago
4 rms4 rooms136 sqm2 baths2 bathroomsgroundGround floor
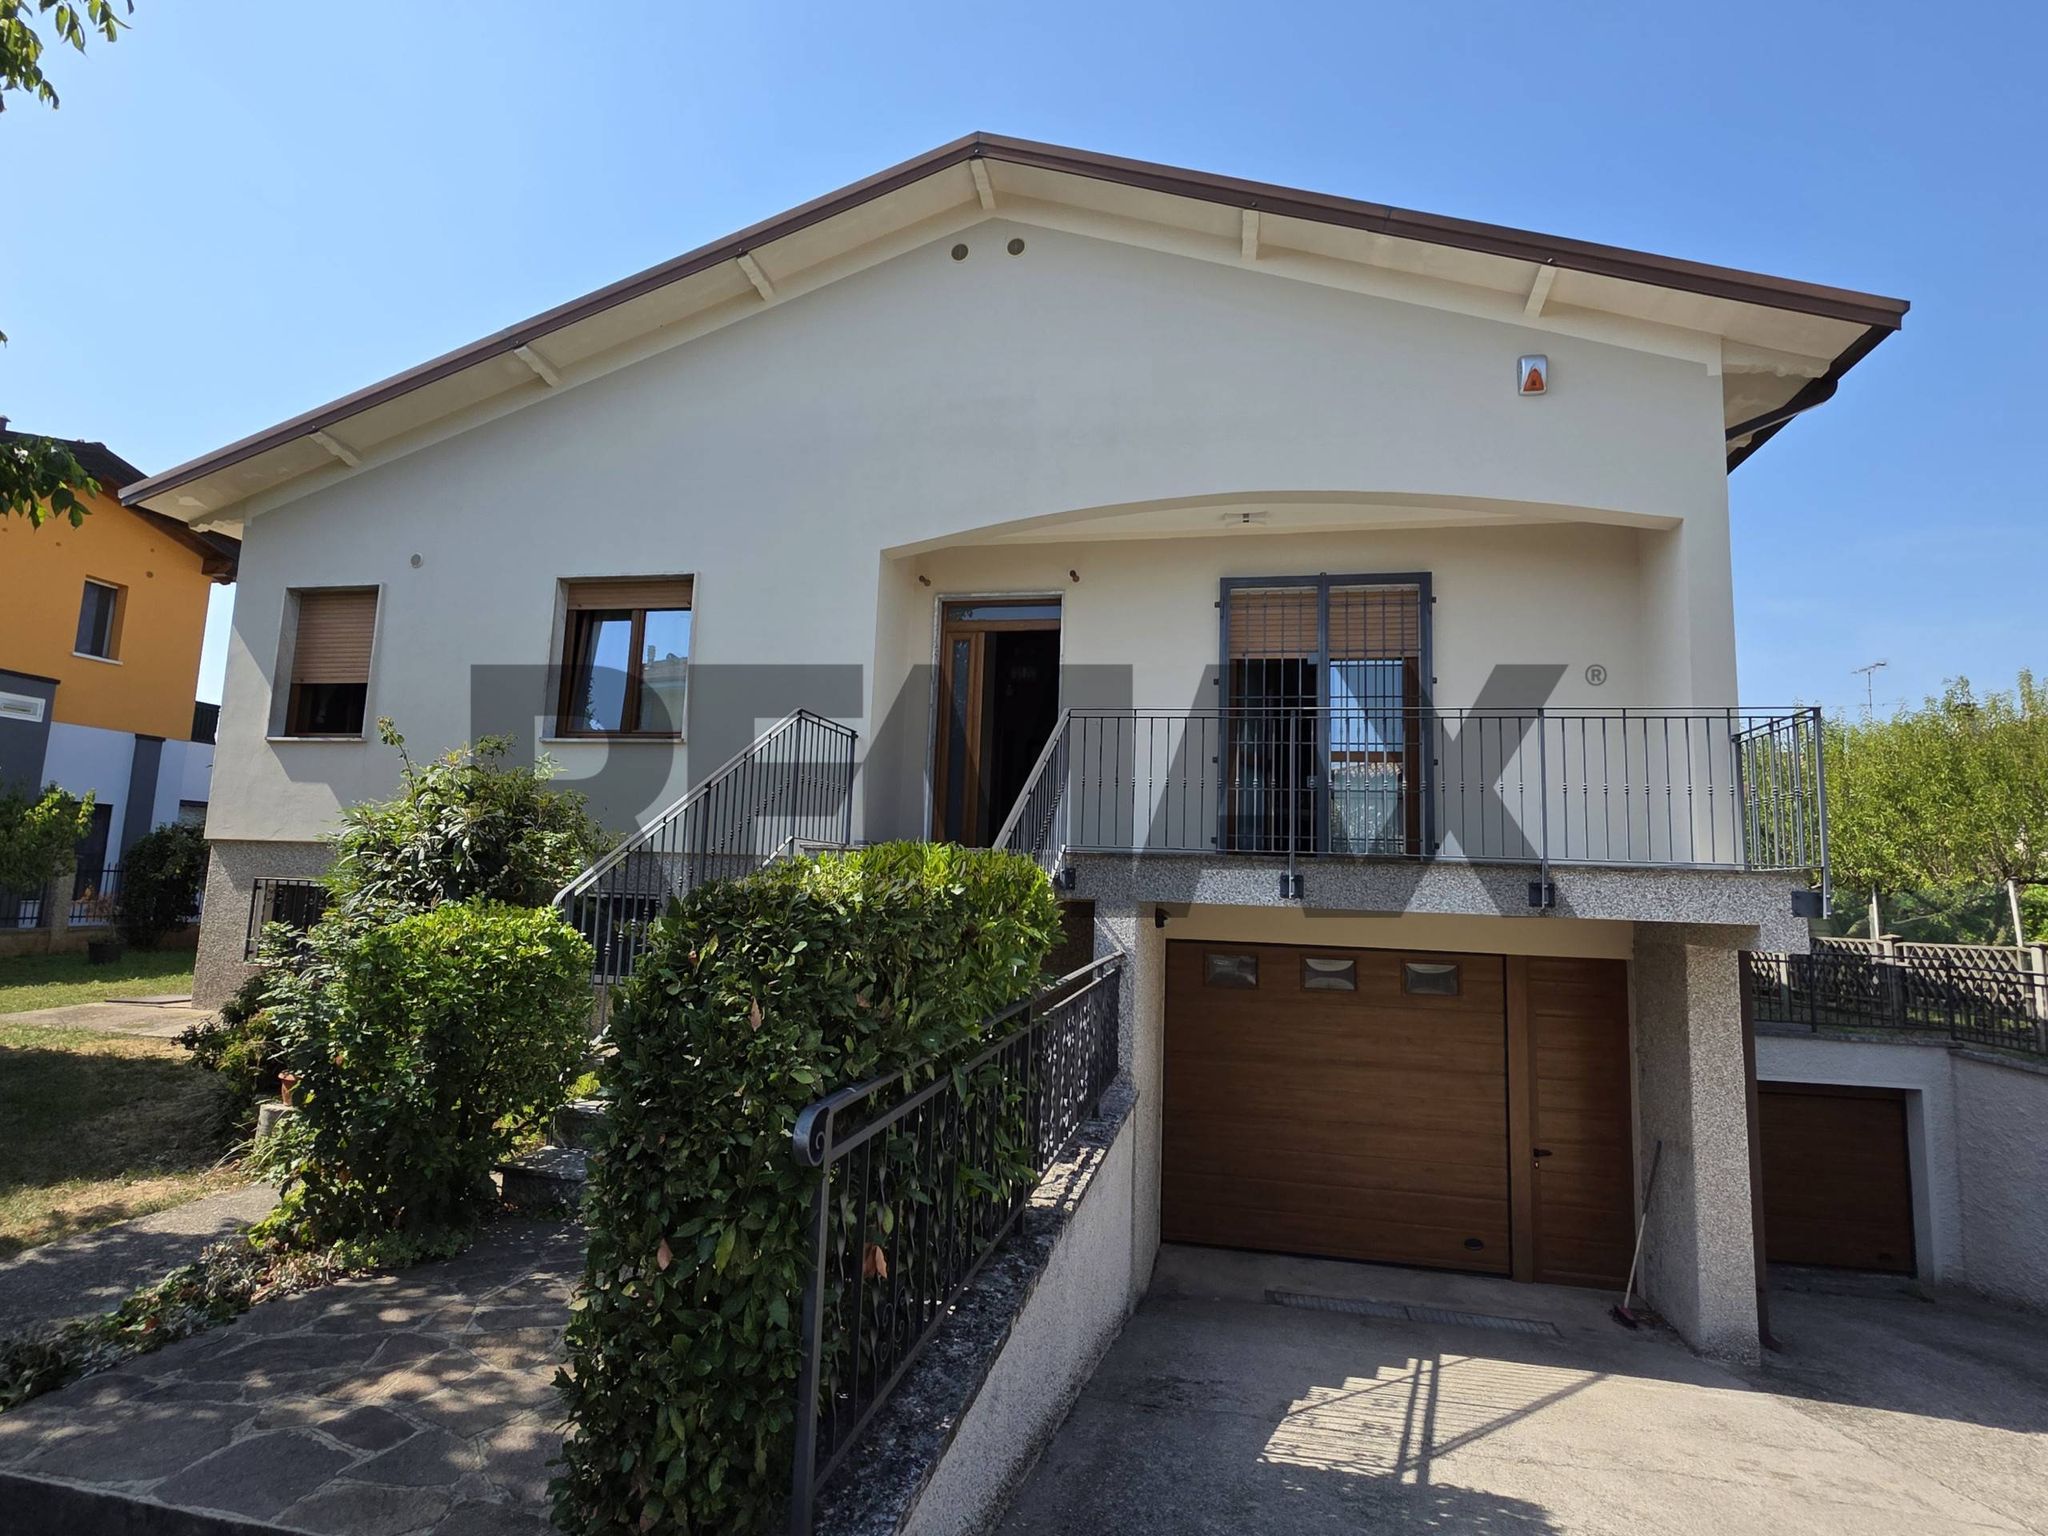
Proponiamo in vendita a Polpenazze del Garda una spaziosa proprietà di oltre 400 m², suddivisa in due appartamenti più altre pertinenze disposta su più livelli.
L’immobile nel suo complesso si compone di ben 14 locali, tra cui 5 camere da letto, 4 bagni ed ulteriori vani accessori.
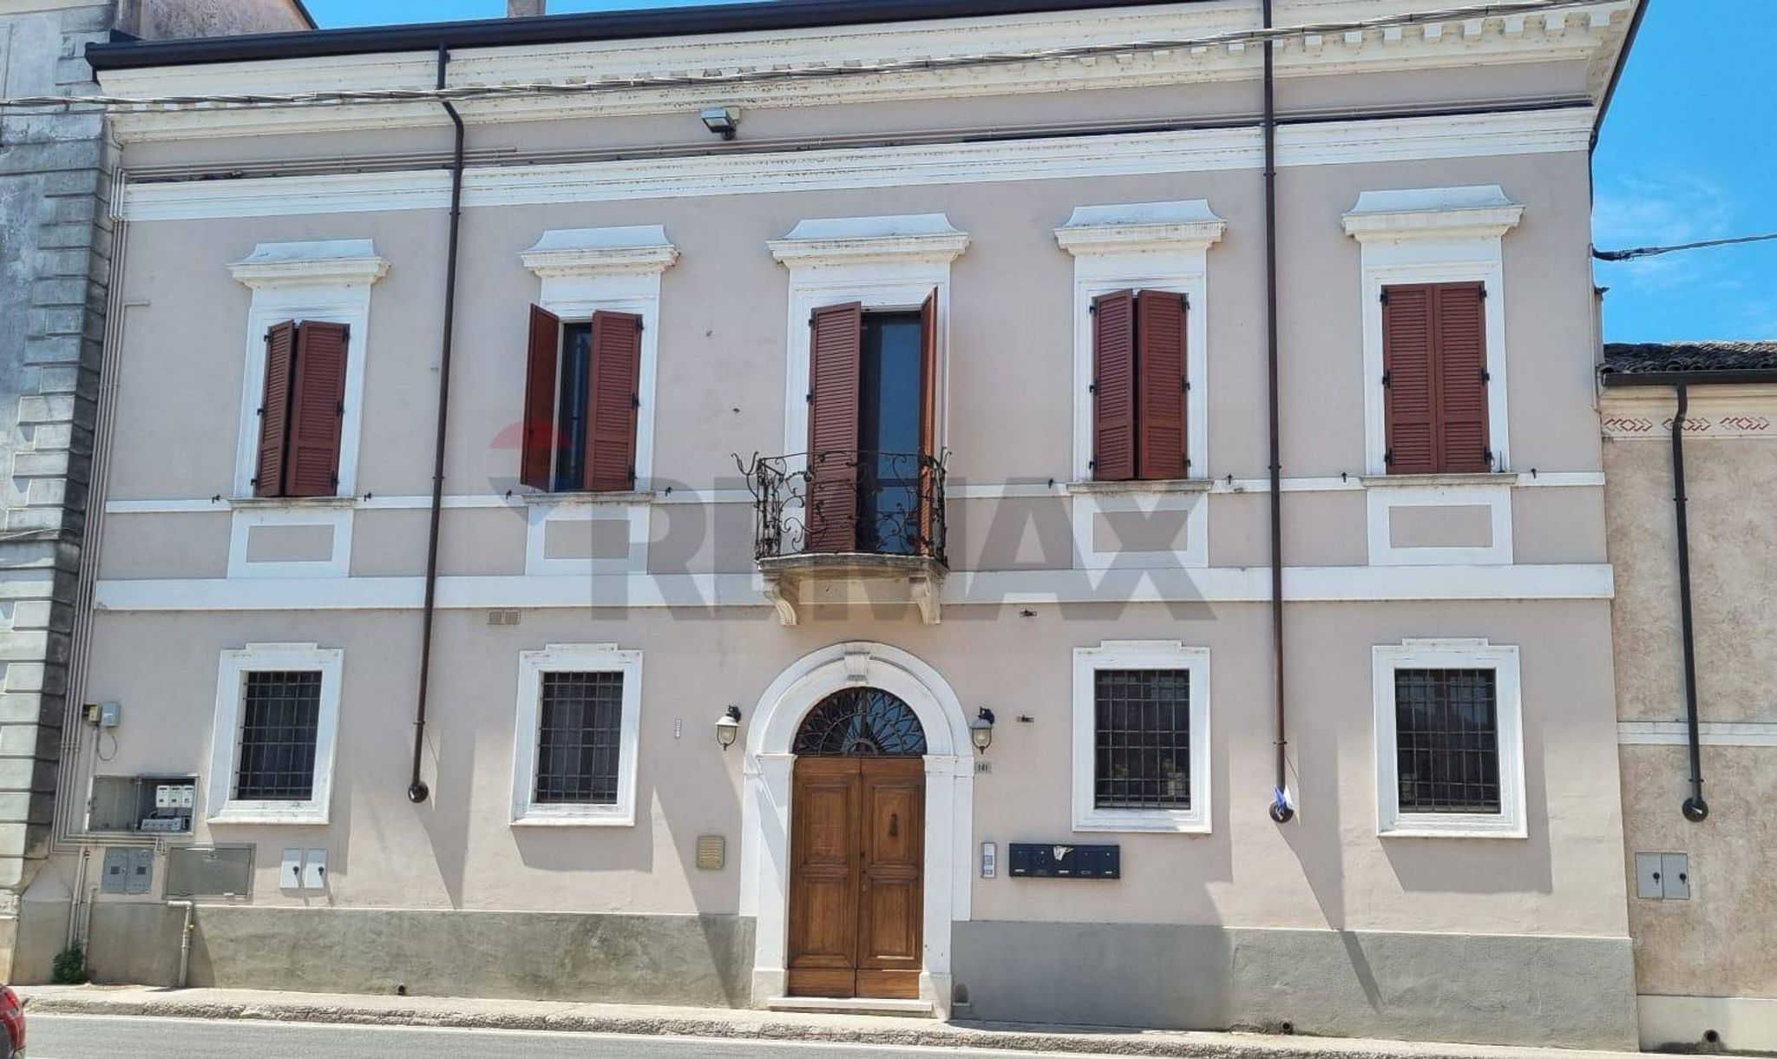
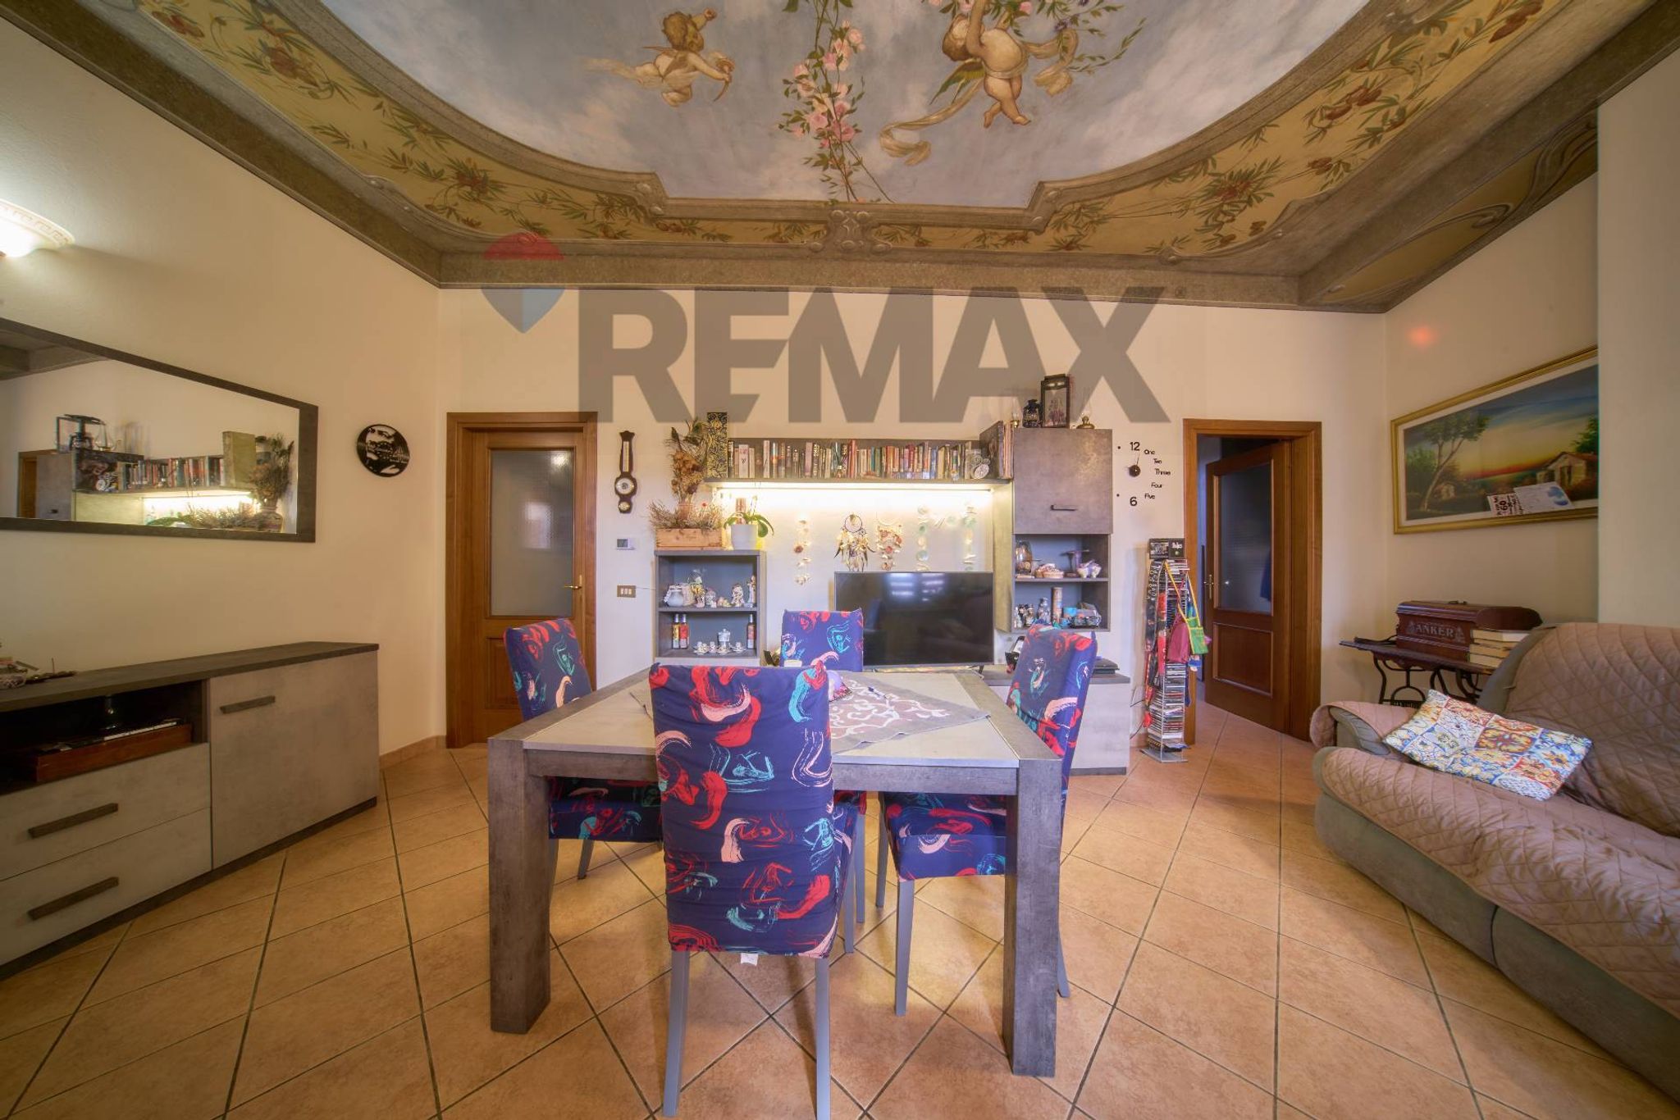
Uno degli appartamenti al 1° piano è composto da splendido ingresso con soffitto affrescato, cucina separata, bagno e due ampie camere matrimoniali, balcone.
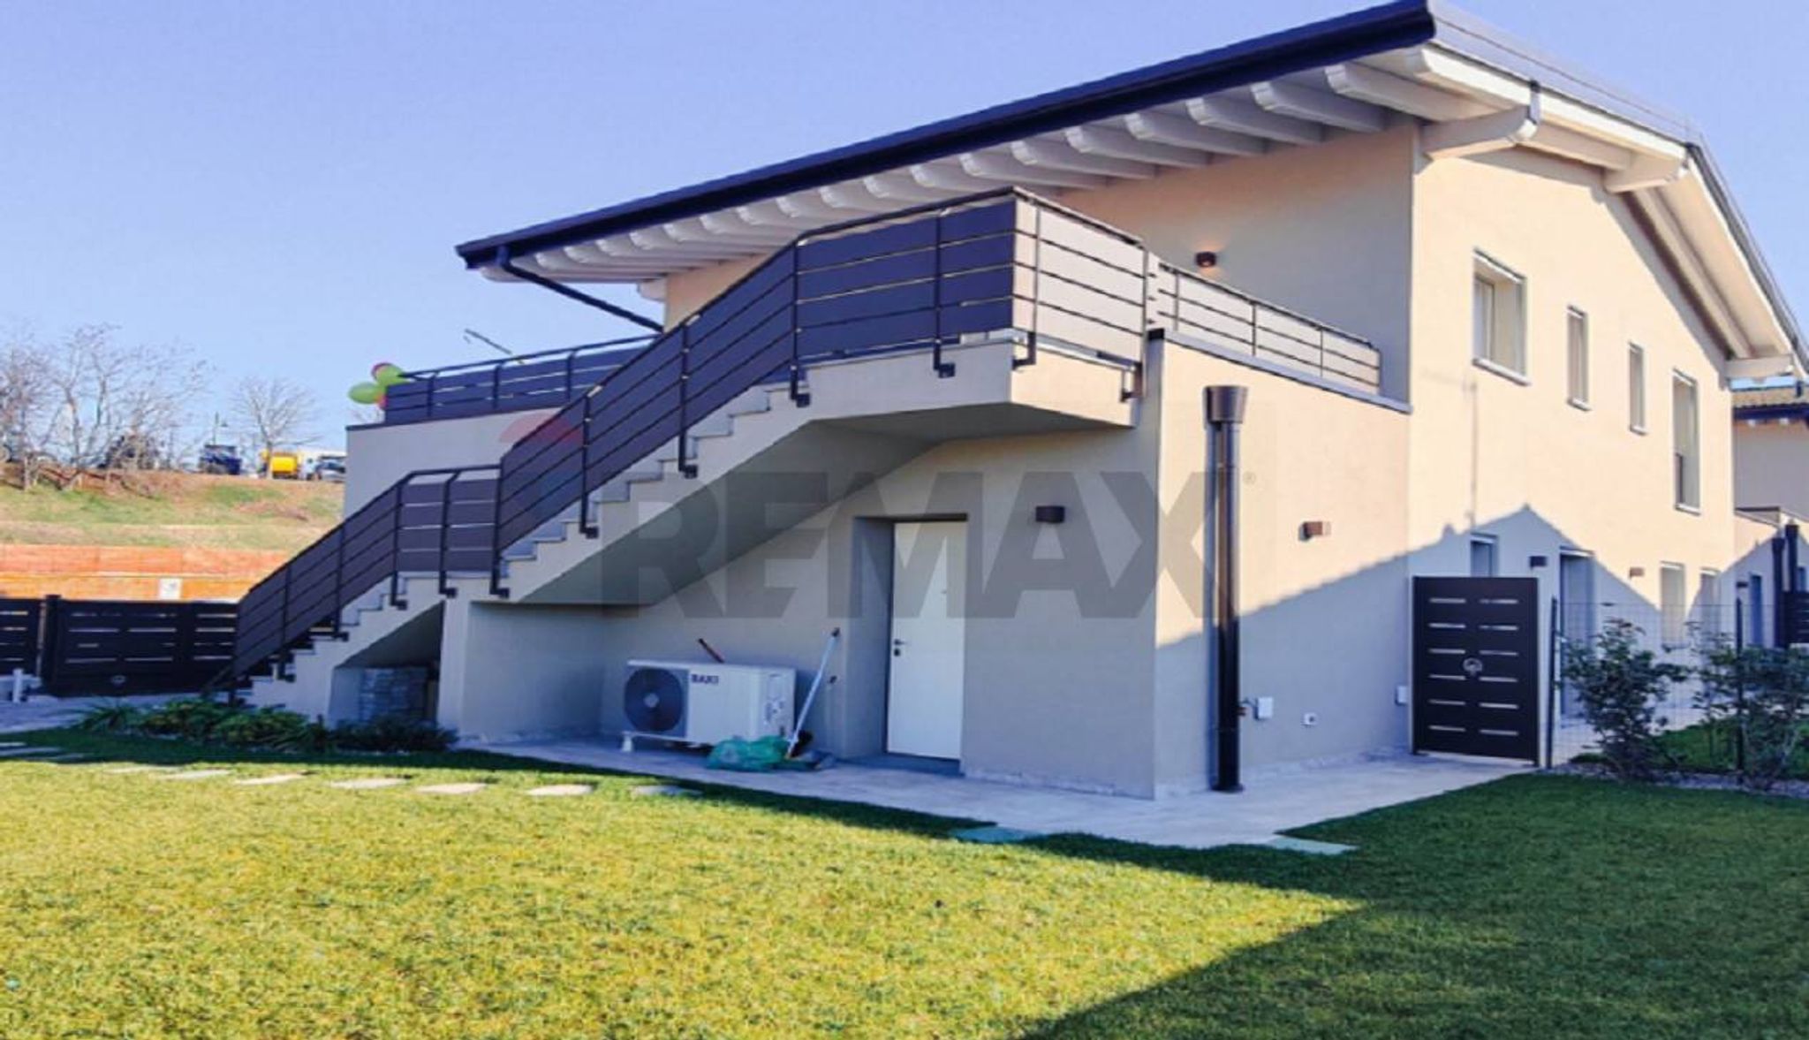
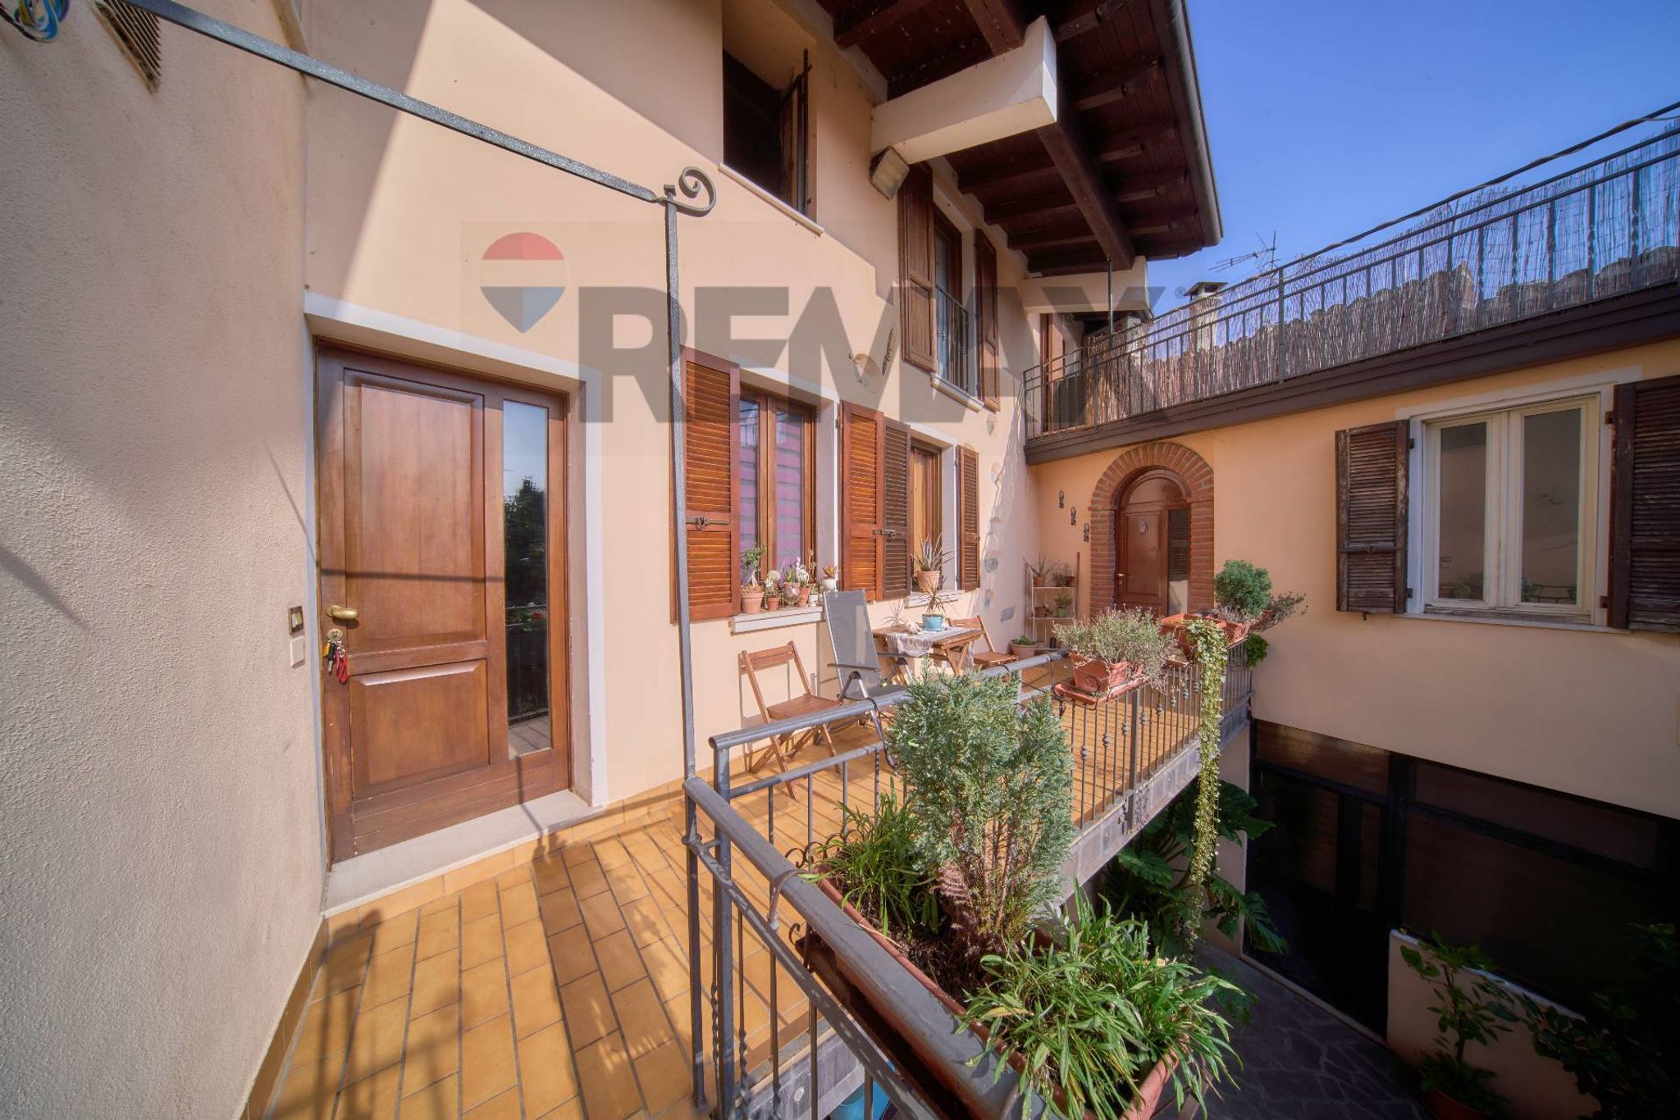
L'altro appartamento sempre al 1° piano a cui si accede dal balcone a ringhiera è su due livelli con ingresso sulla zona giorno con l'ampia cucina ed il soggiorno ed un primo bagno. Salendo le scale troviamo due ampie camere da letto matrimoniali, un bagno ed un'incantevole e grande terrazzo.
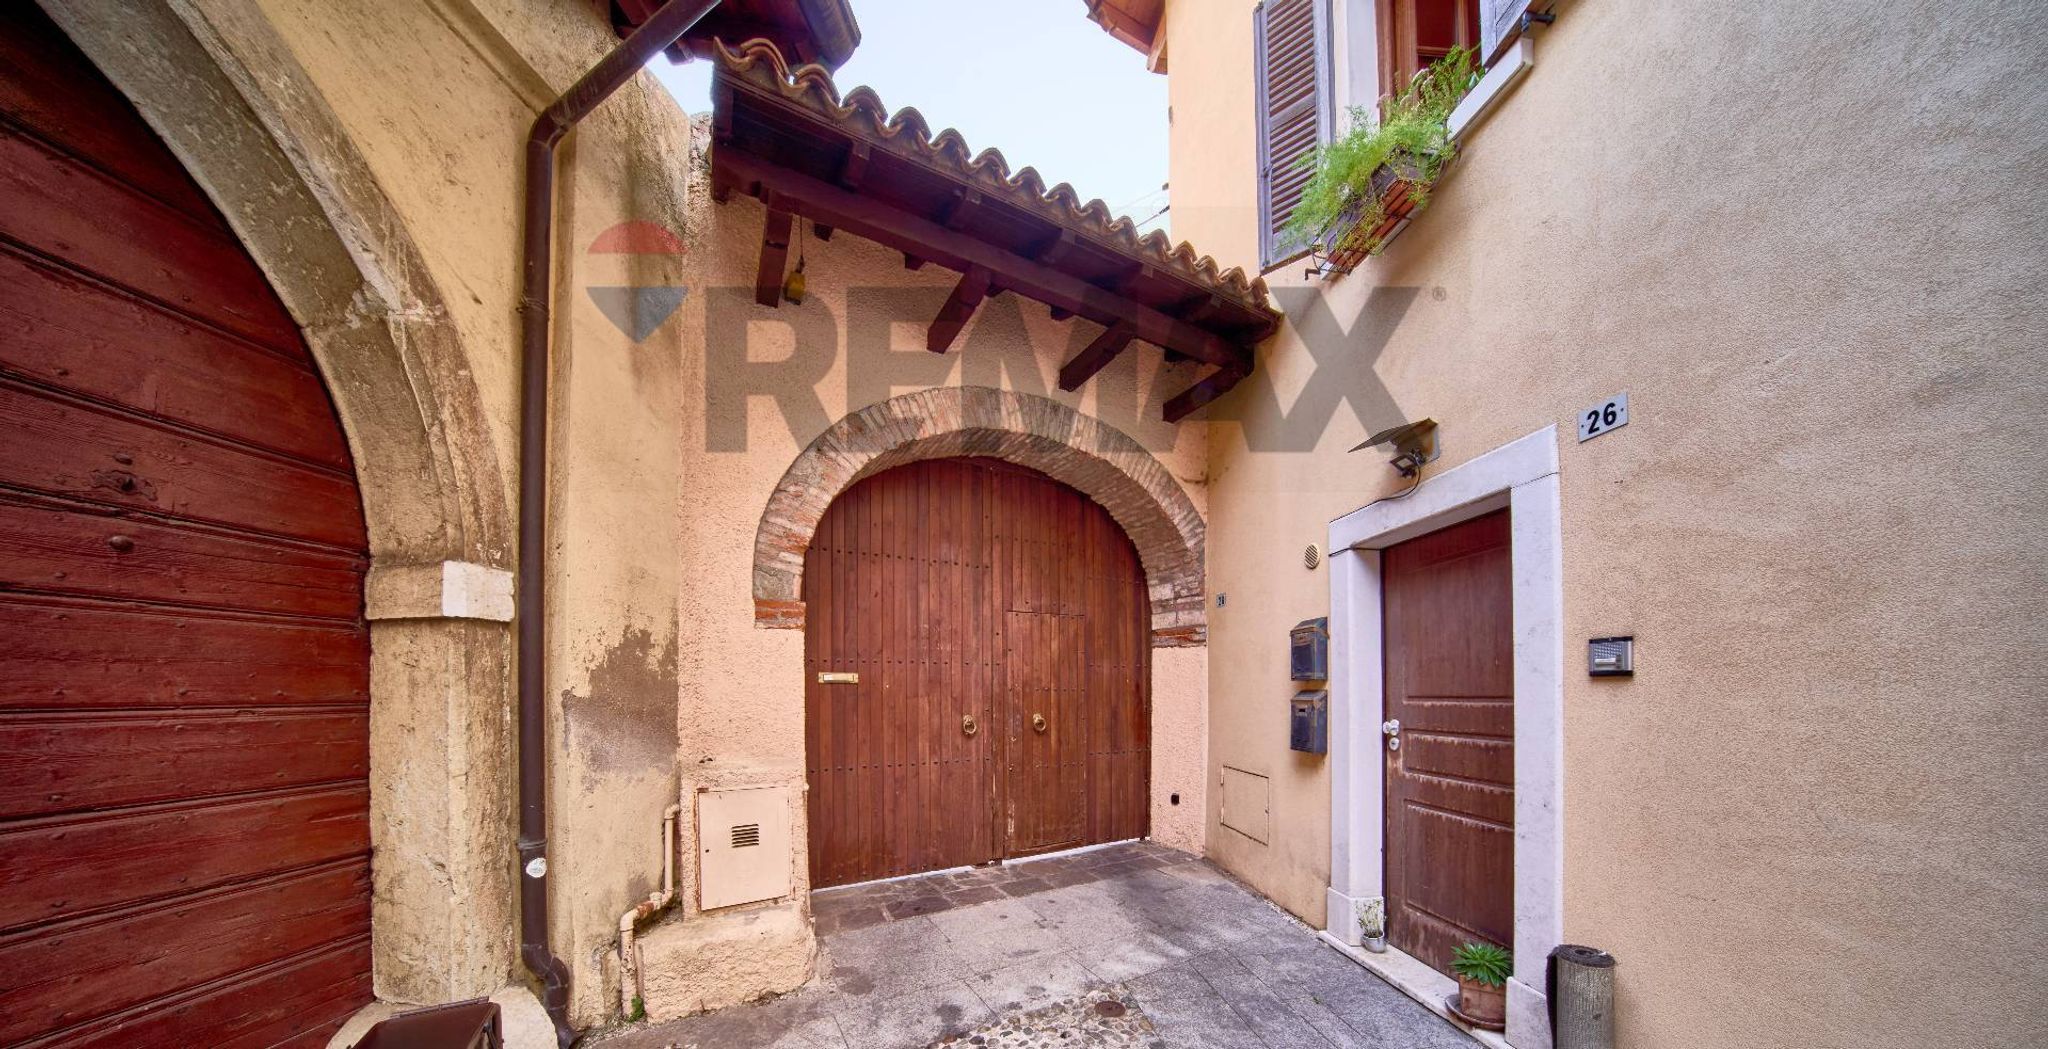
Al piano terra invece, al loro stato originale con pietra a vista troviamo altri ambienti dove creare una bellissima taverna o dar campo alla fantasia nel ricreare spazi per le proprie esigenze, oltre ad una rimessa per gli attrezzi.
Essendo la vendita proposta complessivamente, questa soluzione è sicuramente ideale per famiglie numerose che desiderano vivere accanto e desiderano ampi spazi abitativi o per investimento dando vita ad una struttura ricettiva nell'incantevole borgo.
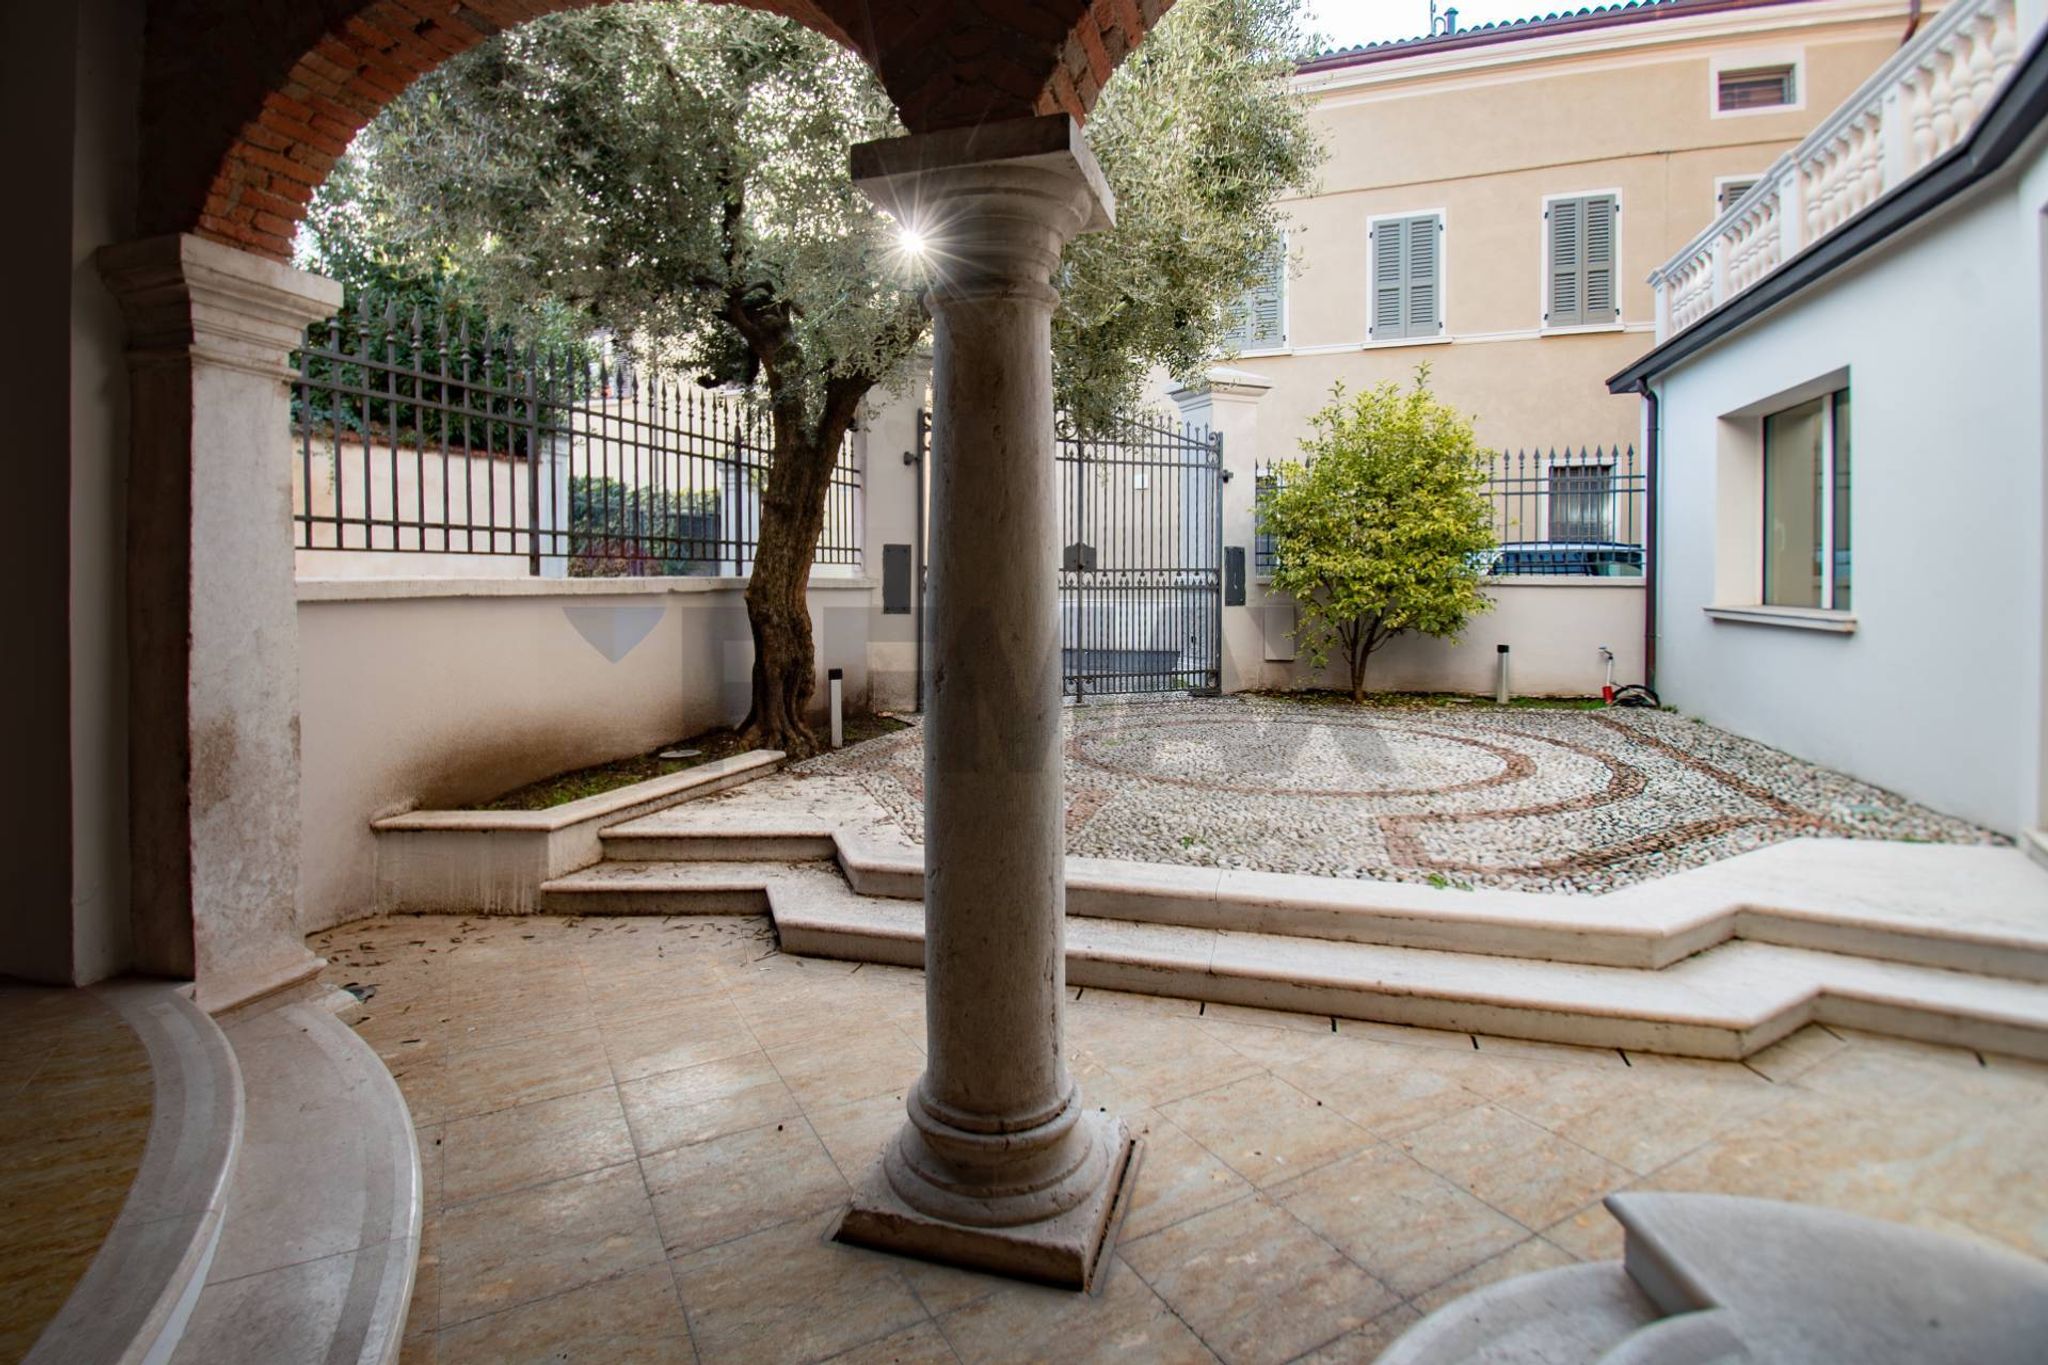
Il giardino privato garantisce privacy e la possibilità di vivere appieno gli spazi esterni.
Lo stato conservativo necessita di opere di rinnovo e di ristrutturazione, in particolar modo per gli spazi al piano terra.
La proprietà che sarà libera al rogito, rappresenta un’ottima opportunità per chi desidera personalizzare la propria abitazione in una posizione tranquilla e riservata nel bellissimo e caratteristico centro storico di Polpenazze del Garda.
Contattateci per maggiori informazioni o per prenotare una visita.
Si ricorda che ReMax collabora con tutte le agenzie.
We offer for sale in Polpenazze del Garda a spacious property of over 400 m², divided into two apartments and additional outbuildings, spread over multiple levels.
The property comprises 14 rooms, including 5 bedrooms, 4 bathrooms, and additional utility rooms.
One of the apartments on the first floor comprises a splendid entrance hall with a frescoed ceiling, a separate kitchen, a bathroom, two large double bedrooms, and a balcony.
The other apartment, also on the first floor, accessed from the balcony with railings, is on two levels and opens onto the living area with a large kitchen, living room, and a first bathroom. Up the stairs are two large double bedrooms, a bathroom, and a charming, spacious terrace.
On the ground floor, in their original state with exposed stonework, are additional rooms suitable for creating a beautiful basement or giving free rein to your imagination in redesigning spaces for your own needs, as well as a tool shed.
Since the property is being sold as a whole, it is ideal for large families wishing to live close to each other and enjoy spacious living spaces, or as an investment opportunity to create a guesthouse in the charming village.
The private garden guarantees privacy and the opportunity to fully enjoy the outdoor spaces.
The property is in poor condition, requiring cleaning and renovation, especially the ground floor areas.
The property, which will be available upon closing, represents an excellent opportunity for those wishing to personalize their home in a quiet and private location in the beautiful and characteristic historic center of Polpenazze del Garda.
Contact us for more information or to schedule a viewing.
ReMax collaborates with all agencies.
This independent house in Polpenazze del Garda presents a unique opportunity for those seeking a spacious residence in a desirable location. With its generous 418 square meters spread across 18 rooms, including 5 bedrooms and 4 bathrooms, the property offers ample space for families or those desiring a home with flexible living arrangements. The layout allows for the creation of personalized living areas, and the potential for renovation can transform this house into a dream home tailored to individual tastes. Natural light floods the interiors, enhancing the sense of space and creating a warm, inviting atmosphere. The property features a terrace and balcony, perfect for enjoying the picturesque views of the surrounding area while offering a seamless transition between indoor and outdoor living. The expansive garden provides an ideal setting for relaxation, entertaining guests, or cultivating a personal outdoor oasis. Located in Polpenazze del Garda, this property benefits from a prime position with easy access to essential services, including grocery stores, restaurants, and local markets. Public transport options are readily available, ensuring convenient connectivity to nearby towns and cities. The area is also known for its green spaces, offering residents opportunities for outdoor activities and leisurely strolls in nature. Families will appreciate the proximity to reputable schools, making it an attractive option for those with children. Embracing a lifestyle that balances comfort and convenience, this property is perfect for those looking to enjoy the tranquility of the Garda region while still being close to urban amenities. Whether as a primary residence or a holiday retreat, this independent house stands out as a promising investment for the future.
No points of interest loaded for this category
Via Giuseppe Zanardelli, Polpenazze del Garda (Brescia)
Energy class F
Term (in years)
Down payment
€114,000
Mortgage amount
€456,000
Monthly payment (estimate*)
powered by

Representative example: The figures shown for instalments, interest, principal and duration are estimated by 24MAX as of today on the basis of the reference rates (EURIBOR, ECB, EUROIRS), are to be considered merely indicative and do not constitute an offer from the Notarising Institution. The granting of the mortgage and the proposed terms are subject to the assessment and approval of the disbursing bank based on the client's financial profile. The APR calculation is performed independently by 24MAX according to the criteria set out in the provision on the transparency of banking and financial transactions and services of Banca d'Italia dated 29 July 2009 and subsequent amendments. Under current regulations, the client will receive the documentation on 'Home Loan Information' and the “European Standardised Information Sheet (ESIS)” before signing the contract to review the definitive clauses and conditions of the mortgage; they may also consult the Trasparenza page for information sheets and other banking transparency documents. To identify the financial solution best suited to your needs, please contact one of our consultants.


via Mazzini