
REMAX Class - Rho Corso EuropaRoberta Fortunata Di Gioia
€570,000
Apartment for sale in Milano, Certosa
Via Dei Cignoli
4 rms4 rooms139 sqm2 baths2 bathroomsFl. 5Floor 5
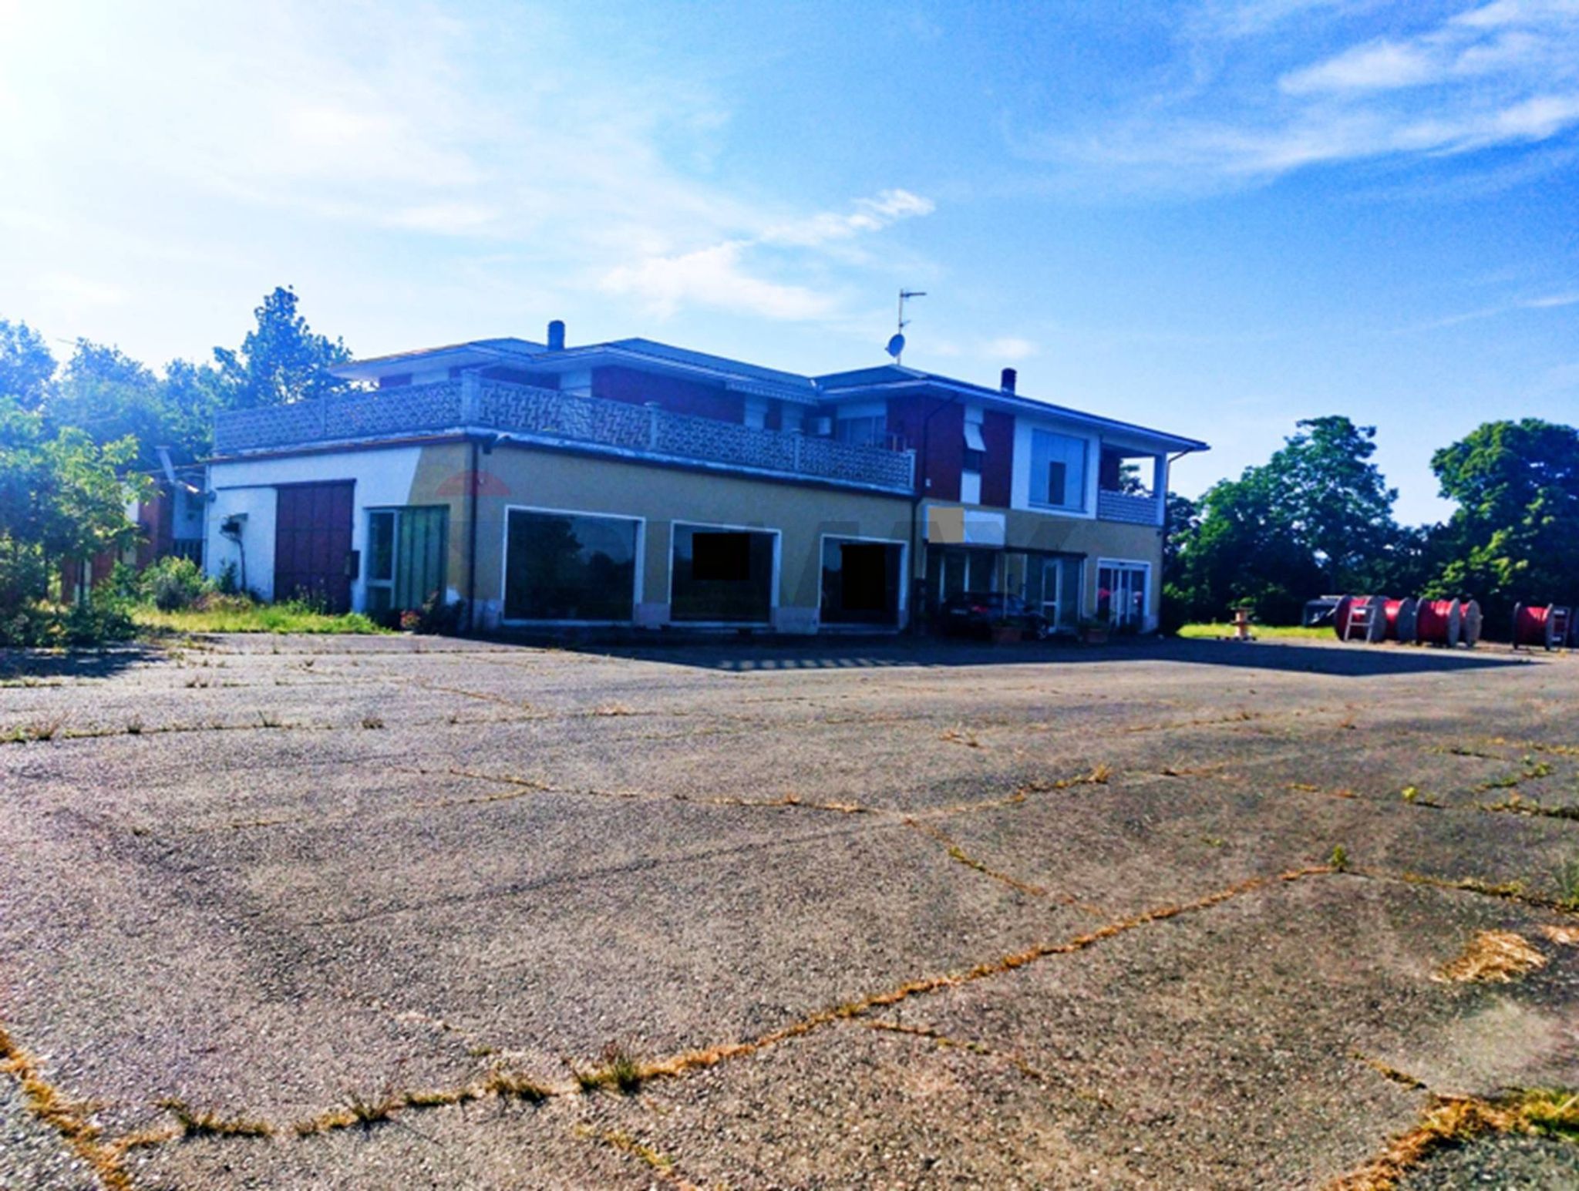
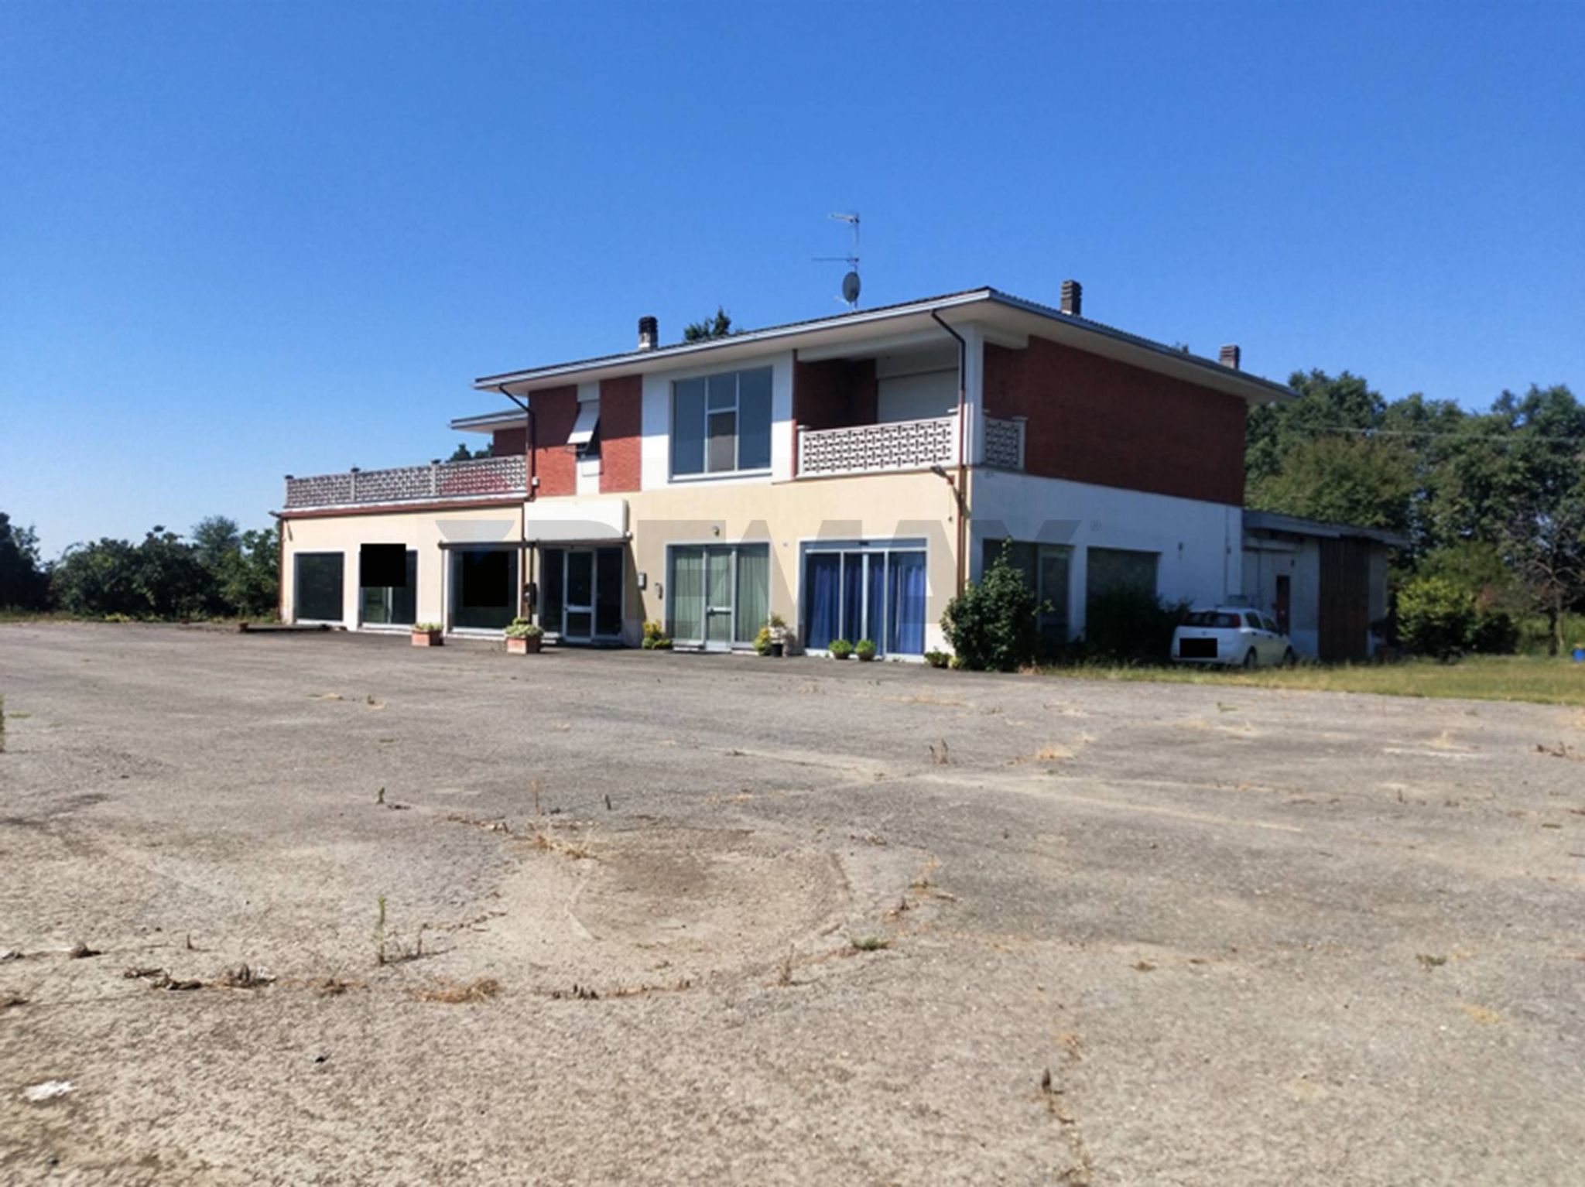
EDIFICIO INTERO con AREA cortilizia /giardino di proprietà
Due accessi carrabili su SP 594 n.c. 82
L'EDIFICIO è composto da: un DEPOSITO posto al Piano Terra; una unità immobiliare suddivisa in : COMMERCIALE con UFFICIO posta al Piano Terra, ufficio posto al Piano Primo e CANTINA posta al Piano Interrato collegata dalla sua scala interna; UN APPARTAMENTO posto al Piano Primo.
La scala interna collega il piano terra e il piano primo.
DEPOSITO di circa mq.195 con h. 4,10 mt. composto da due locali e il locale caldaia con accesso dall'esterno.
* pavimento in battuto di cemento
* serramenti ferro/ vetro semplice
* portone a battente in ferro
IMMOBILE COMMERCIALE comprende:
EX RISTORANTE di circa mq. 445 con h.3,40 mt.: un locale al piano terra con sette vetrine , area bancone bar , area con il forno per la pizza, cucina , corridoio, due ripostigli, un deposito e due disimpegni per il wc signore/disabili e il wc signori.
* vetrine in alluminio / doppio vetro antisfondamento
* GPL bombolone esterno con comodato d'uso per la cucina
UFFICIO piano terra di circa mq. 85 non collegato al locale commerciale: un locale ufficio, due ripostigli, un bagno finestrato con doccia e un corridoio . Esistenti attacchi cucina. Una scala conduce al Piano Interrato dove troviamo un corridoio e due locali cantina con h. 2,50 mt. di circa mq. 50,00.
* serramenti in alluminio / doppio vetro
* zanzariere
* tapparelle
* riscaldamento con stufa a pellet
* boiler acqua calda
UFFICIO piano primo di circa mq. 87,00 con h. 2,80 mt.: un locale uso ufficio con camino e con un terrazzino COPERTO di circa mq. 10,00, un corridoio, un ufficio, un bagno finestrato con vasca, un locale archivio e un piccolo ripostiglio . Esistenti predisposizioni di attacchi cucina.
* GPL bombolone esterno con comodato d'uso per caldaia posta all'interno dell'unità immobiliare ufficio.
(predisposizione per il collegamento anche per l'appartamento posto al primo piano)
* serramenti in alluminio / doppio vetro
*zanzariere
* tapparelle
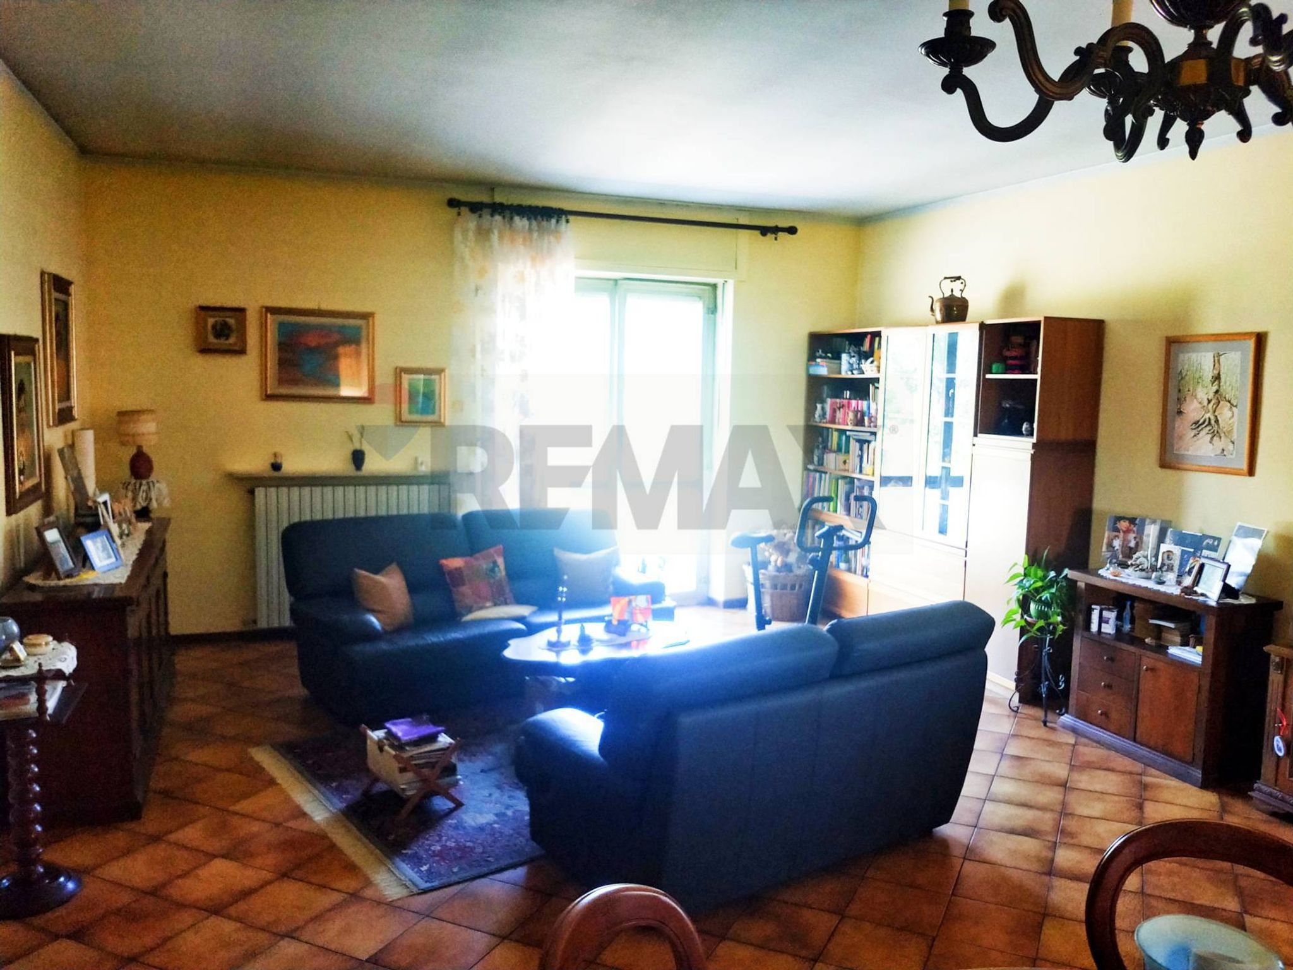
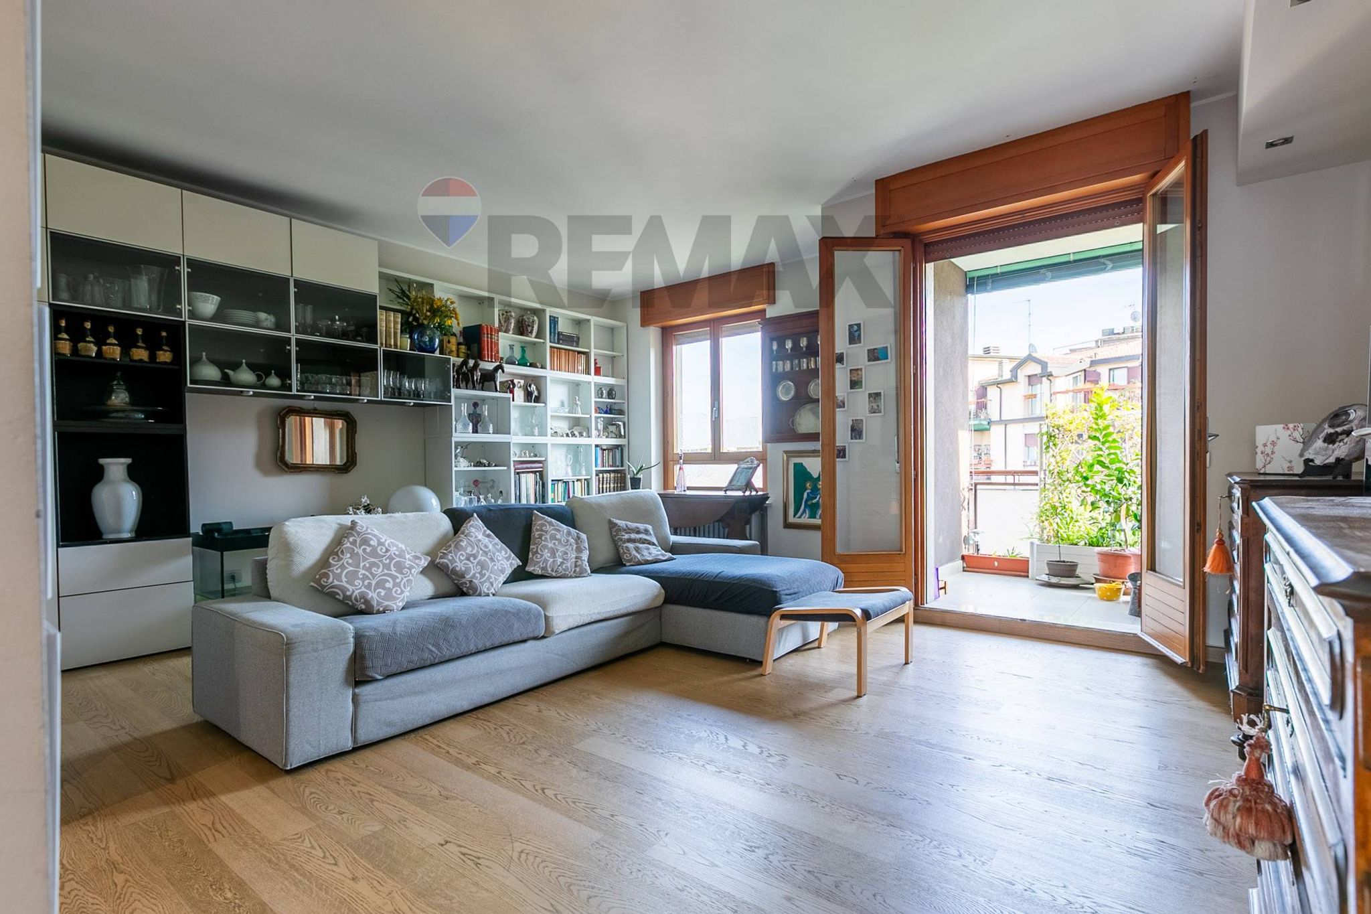
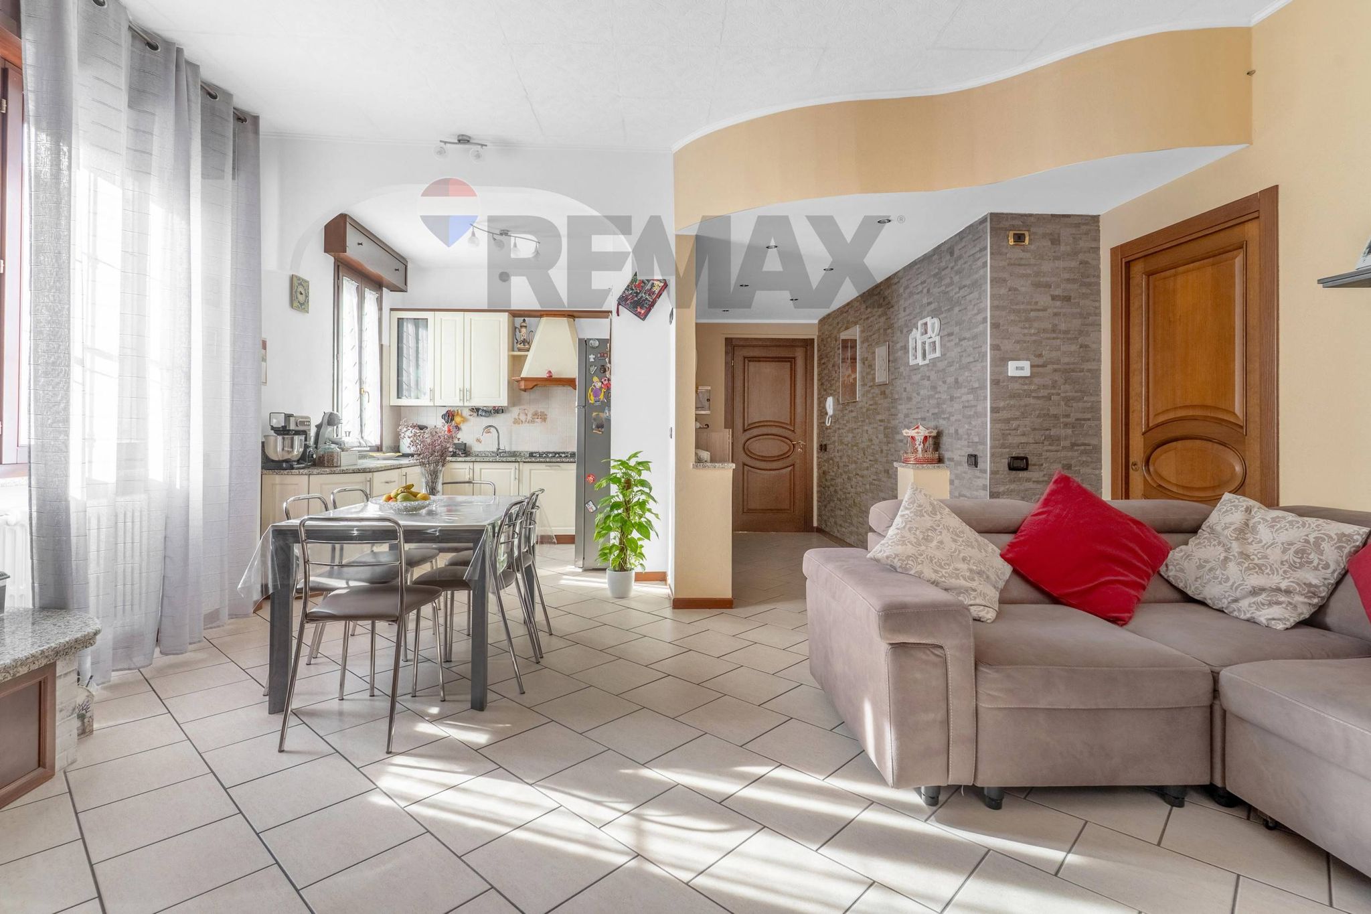
APPARTAMENTO piano primo di circa mq. 173 con h. 2,80 mt.: si accede dal soggiorno/ pranzo di pregevoli dimensioni, la cucina abitabile ci conduce al terrazzo di circa 100 mq. , dove le giornate estive fanno da cornice ai momenti gioiosi in famiglia e con gli amici. La zona notte si presenta con il corridoio che divide i vari locali. Dalla camera matrimoniale e dalla camera da letto si accede al terrazzo. Il bagno è finestrato con doccia, il ripostiglio è finestrato, il secondo bagno finestrato non è stato ultimato, ma vi sono tutte le predisposizioni per i quattro sanitari e per concludere l'ultima camera da letto.
* locale caldaia esterno posto al piano terra , caldaia funzionante a legna .
* serramenti in alluminio / doppio vetro
* zanzariere
* tapparelle
*impianto di condizionamento presente in cucina e in due camere da letto.
Il Comune di Ghislarengo sta realizzando le condotte del gas sulla strada pubblica.
AREA DI PROPRIETA' con intero sedime di circa mq. 5920, IL PARCHEGGIO NON MANCA.
LAVORARE SENZA LASCIARE LA FAMIGLIA : IL TUO SOGNO SI REALIZZA.
Informazioni e immagini contenute in questo annuncio hanno scopo prettamente informativo e non
costituiscono, in alcun caso, elemento contrattuale.
This independent house in Ghislarengo presents a unique opportunity for those seeking a spacious and versatile living environment. Boasting a generous 1,035 square meters and 10 rooms, the property offers an exceptional layout with three well-appointed bedrooms and six bathrooms, ensuring ample space for both relaxation and entertainment. The home benefits from abundant natural light throughout the day, thanks to its favorable exposure to the north, south, west, and east. One of the standout features of this property is the impressive 100-square-meter terrace, perfect for outdoor gatherings or enjoying tranquil moments surrounded by nature. Additionally, the private garden enhances the outdoor living experience, providing a serene escape from the hustle and bustle of daily life. The house is equipped with modern amenities such as air conditioning, ensuring comfort during warmer months, and features like a TV antenna and telephone system for connectivity. Location is key, and this property excels in that regard. Ghislarengo is known for its close-knit community and convenient access to essential services, including shops, schools, and recreational facilities. Public transport options are readily available, making commuting to nearby urban centers easy and efficient. The area is also enriched with green spaces, ideal for outdoor activities and family outings. Living in this home offers a lifestyle of balance—combining the tranquility of suburban living with the accessibility of urban conveniences. The blend of spacious interiors, outdoor areas, and a supportive community makes this property not just a house, but a place to call home. With its excellent condition and thoughtful features, it is an ideal choice for families or individuals looking for a comfortable and versatile living space in a vibrant location.
No points of interest loaded for this category
SP594, Ghislarengo (Vercelli)
Energy class C
Term (in years)
Down payment
€104,000
Mortgage amount
€416,000
Monthly payment (estimate*)
powered by

Representative example: The figures shown for instalments, interest, principal and duration are estimated by 24MAX as of today on the basis of the reference rates (EURIBOR, ECB, EUROIRS), are to be considered merely indicative and do not constitute an offer from the Notarising Institution. The granting of the mortgage and the proposed terms are subject to the assessment and approval of the disbursing bank based on the client's financial profile. The APR calculation is performed independently by 24MAX according to the criteria set out in the provision on the transparency of banking and financial transactions and services of Banca d'Italia dated 29 July 2009 and subsequent amendments. Under current regulations, the client will receive the documentation on 'Home Loan Information' and the “European Standardised Information Sheet (ESIS)” before signing the contract to review the definitive clauses and conditions of the mortgage; they may also consult the Trasparenza page for information sheets and other banking transparency documents. To identify the financial solution best suited to your needs, please contact one of our consultants.
Via Dei Cignoli
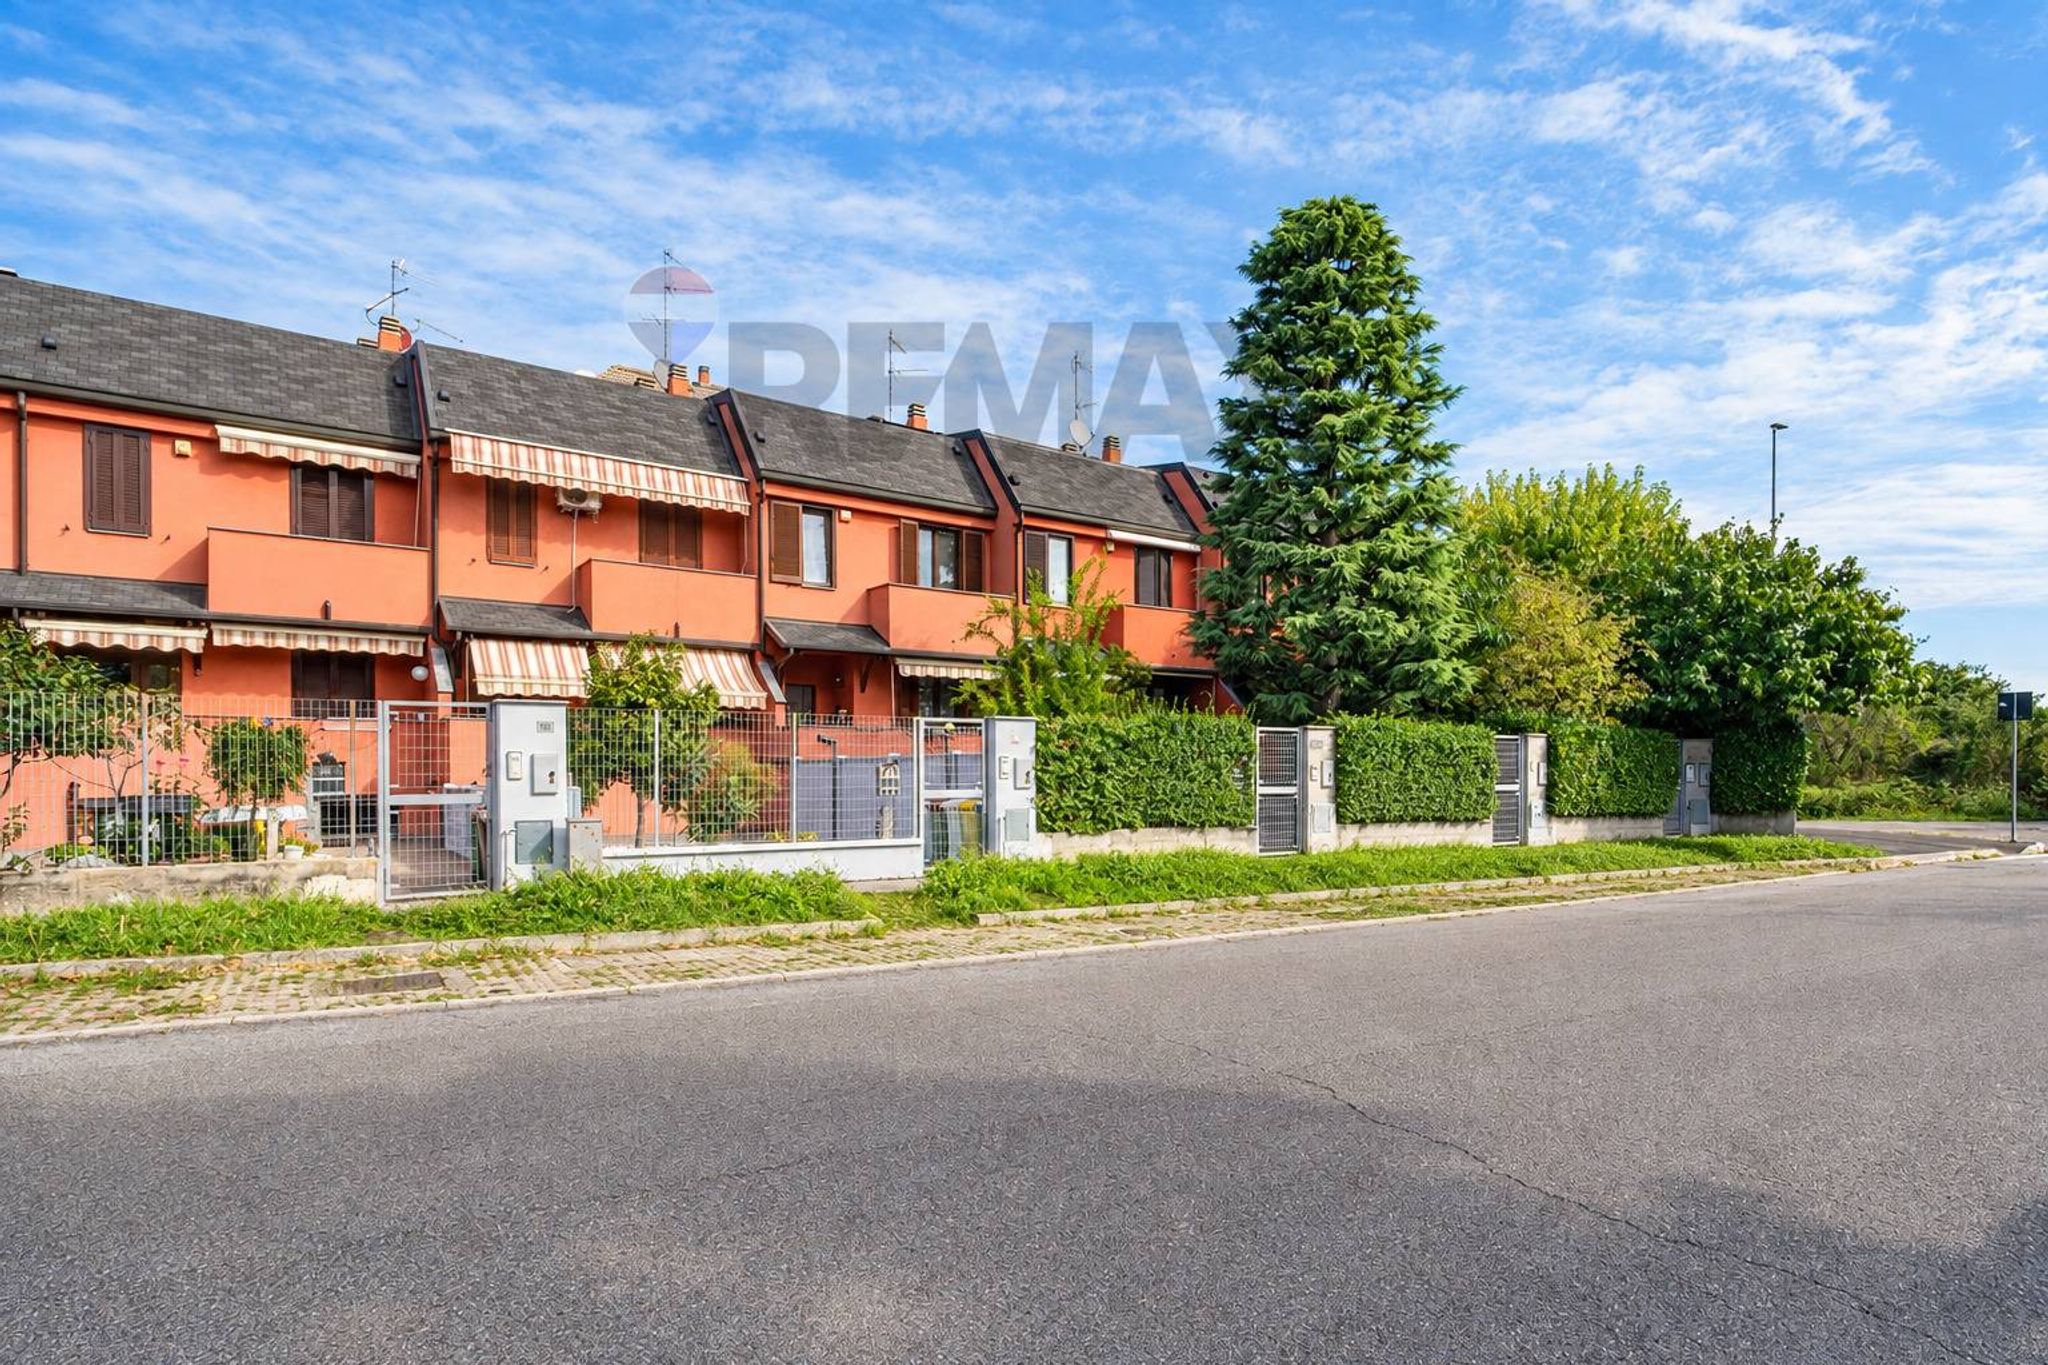

VIA FRIULI
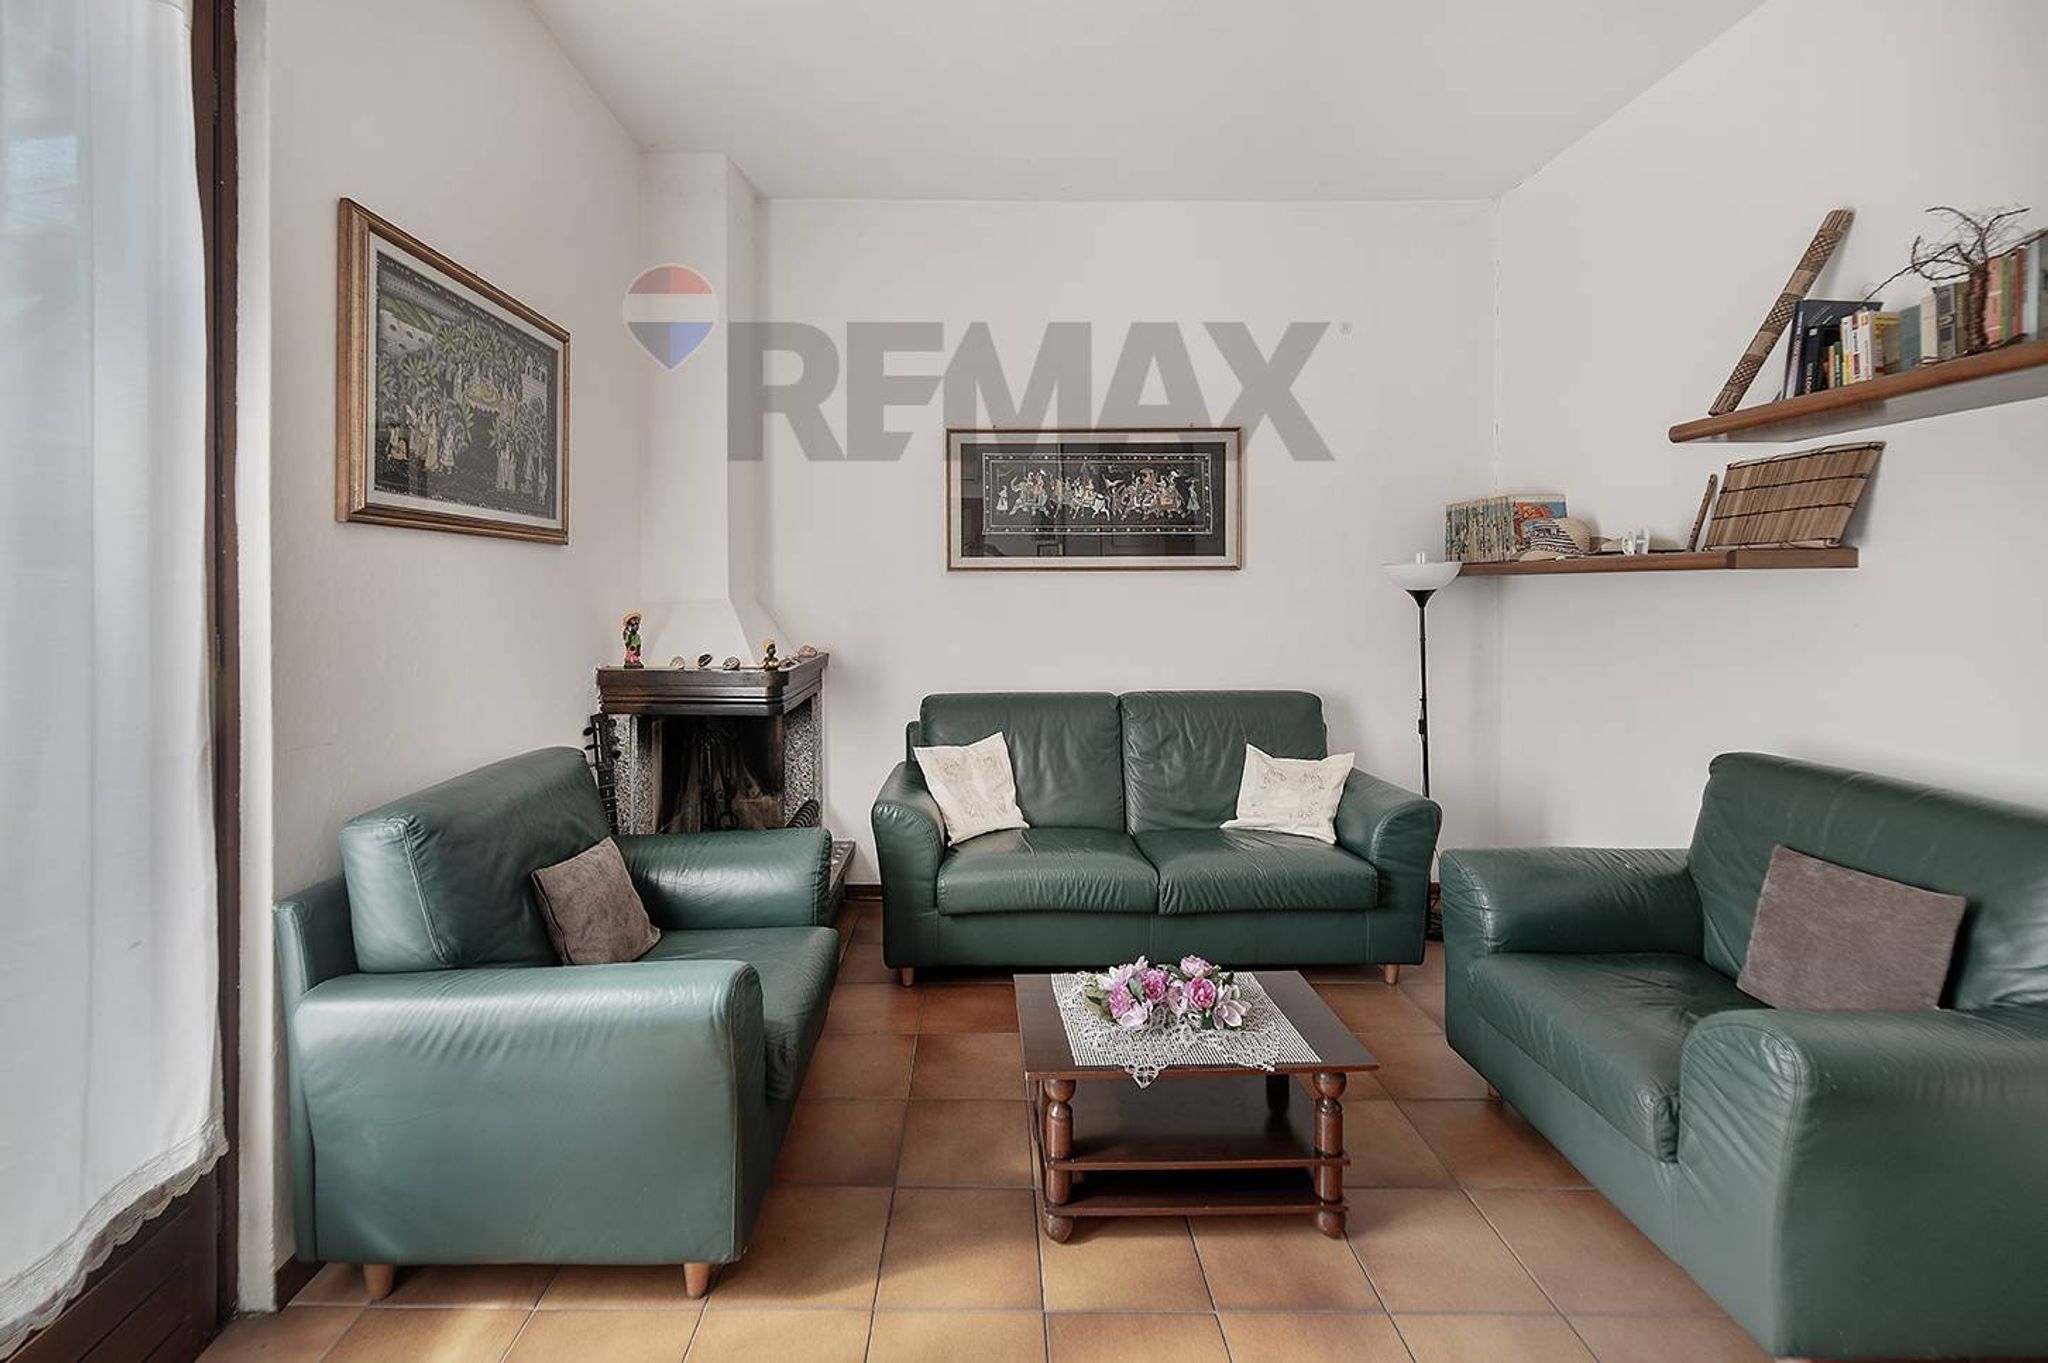

VIA MAZONI
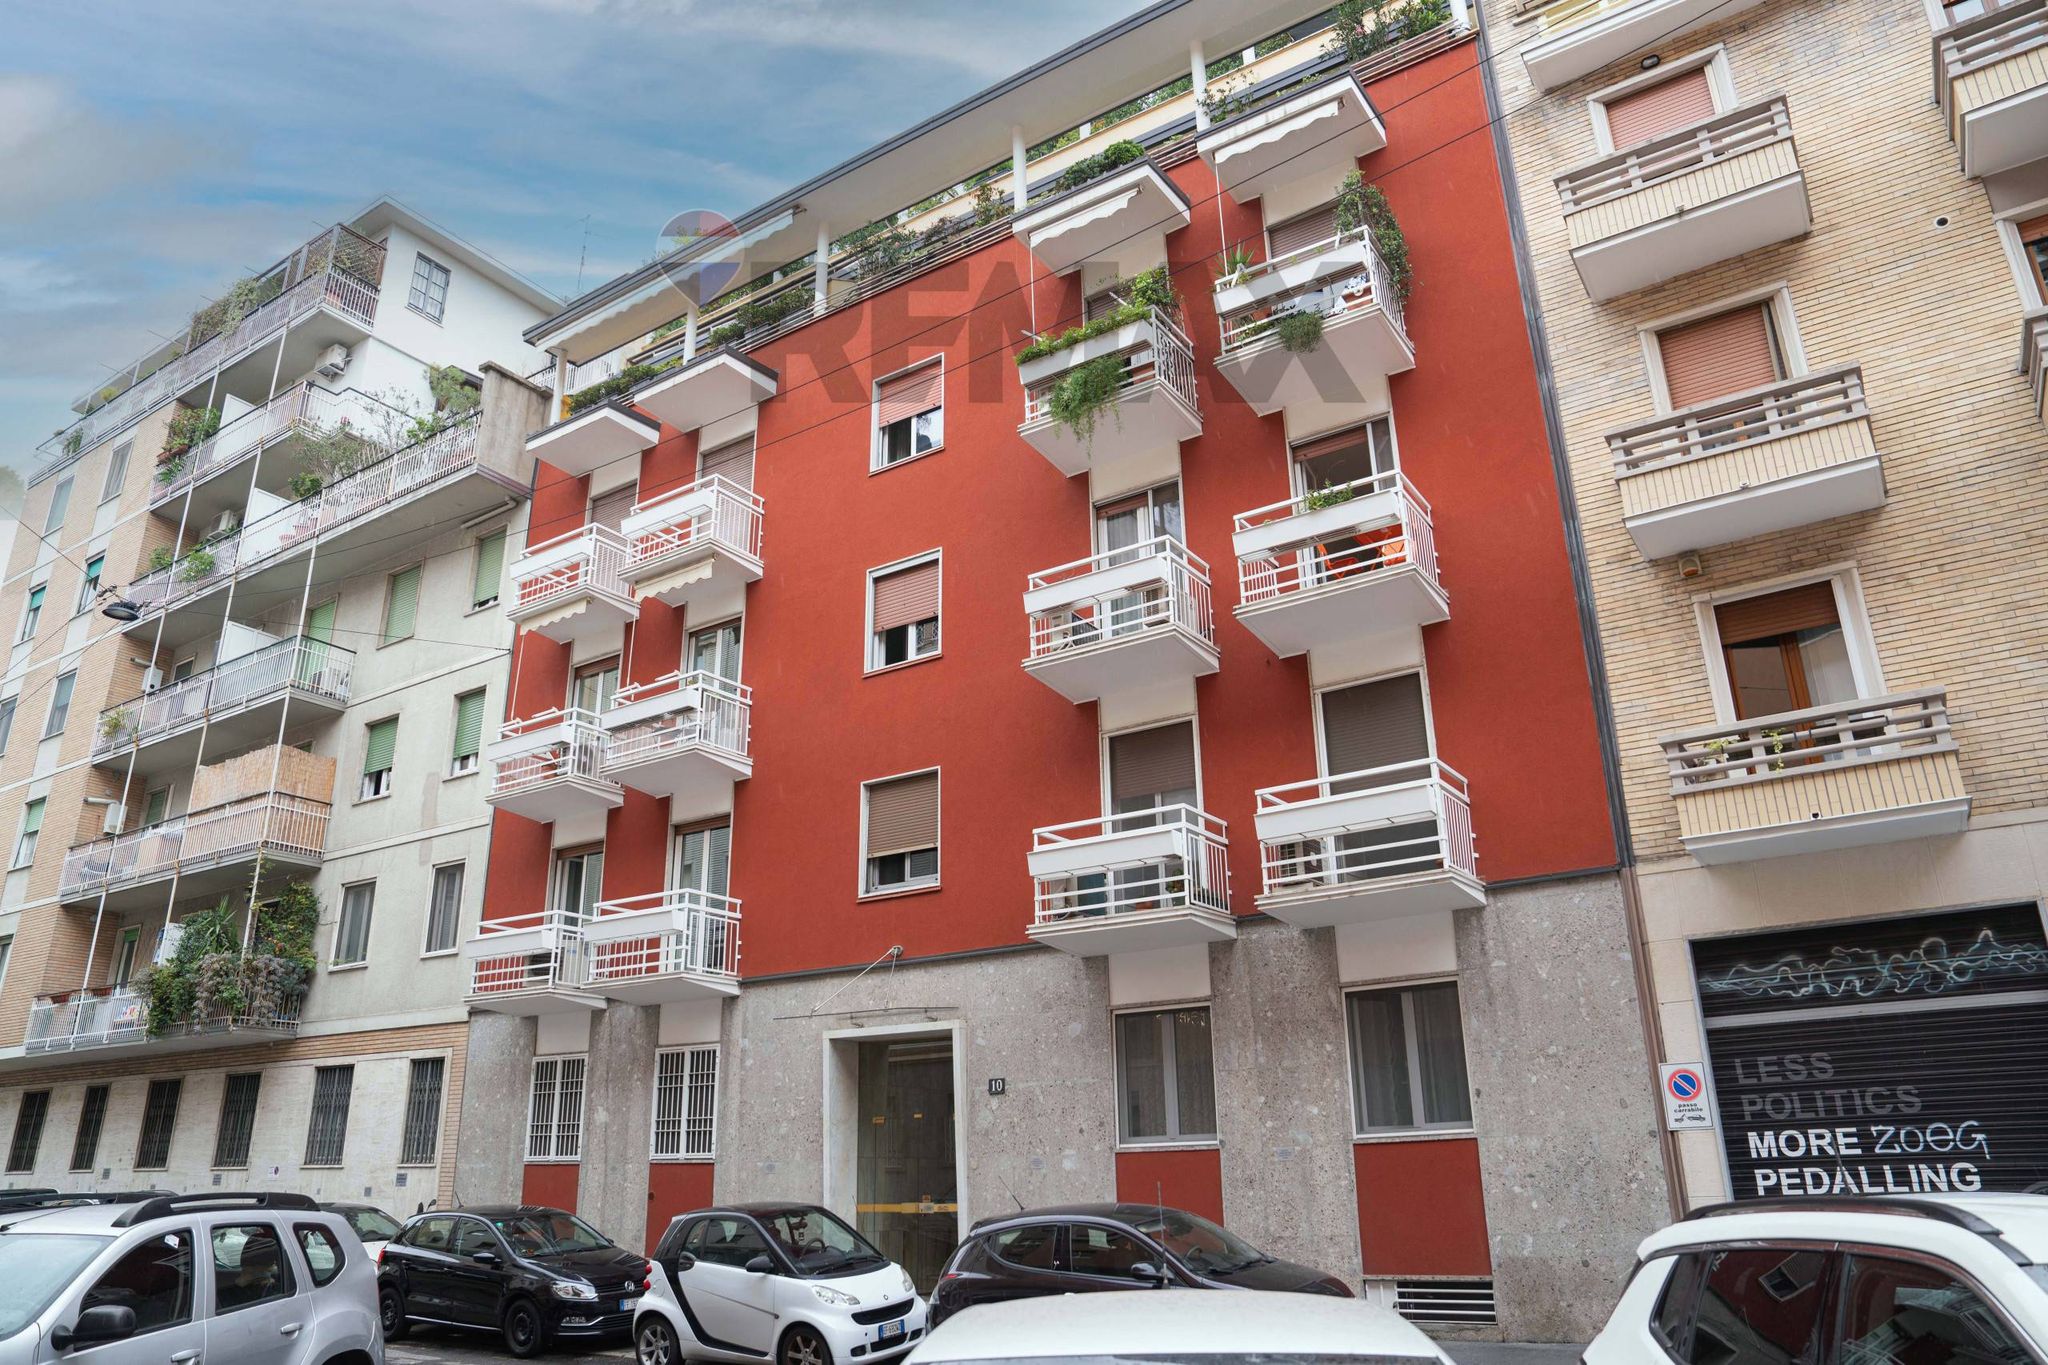

Via Dei Carracci
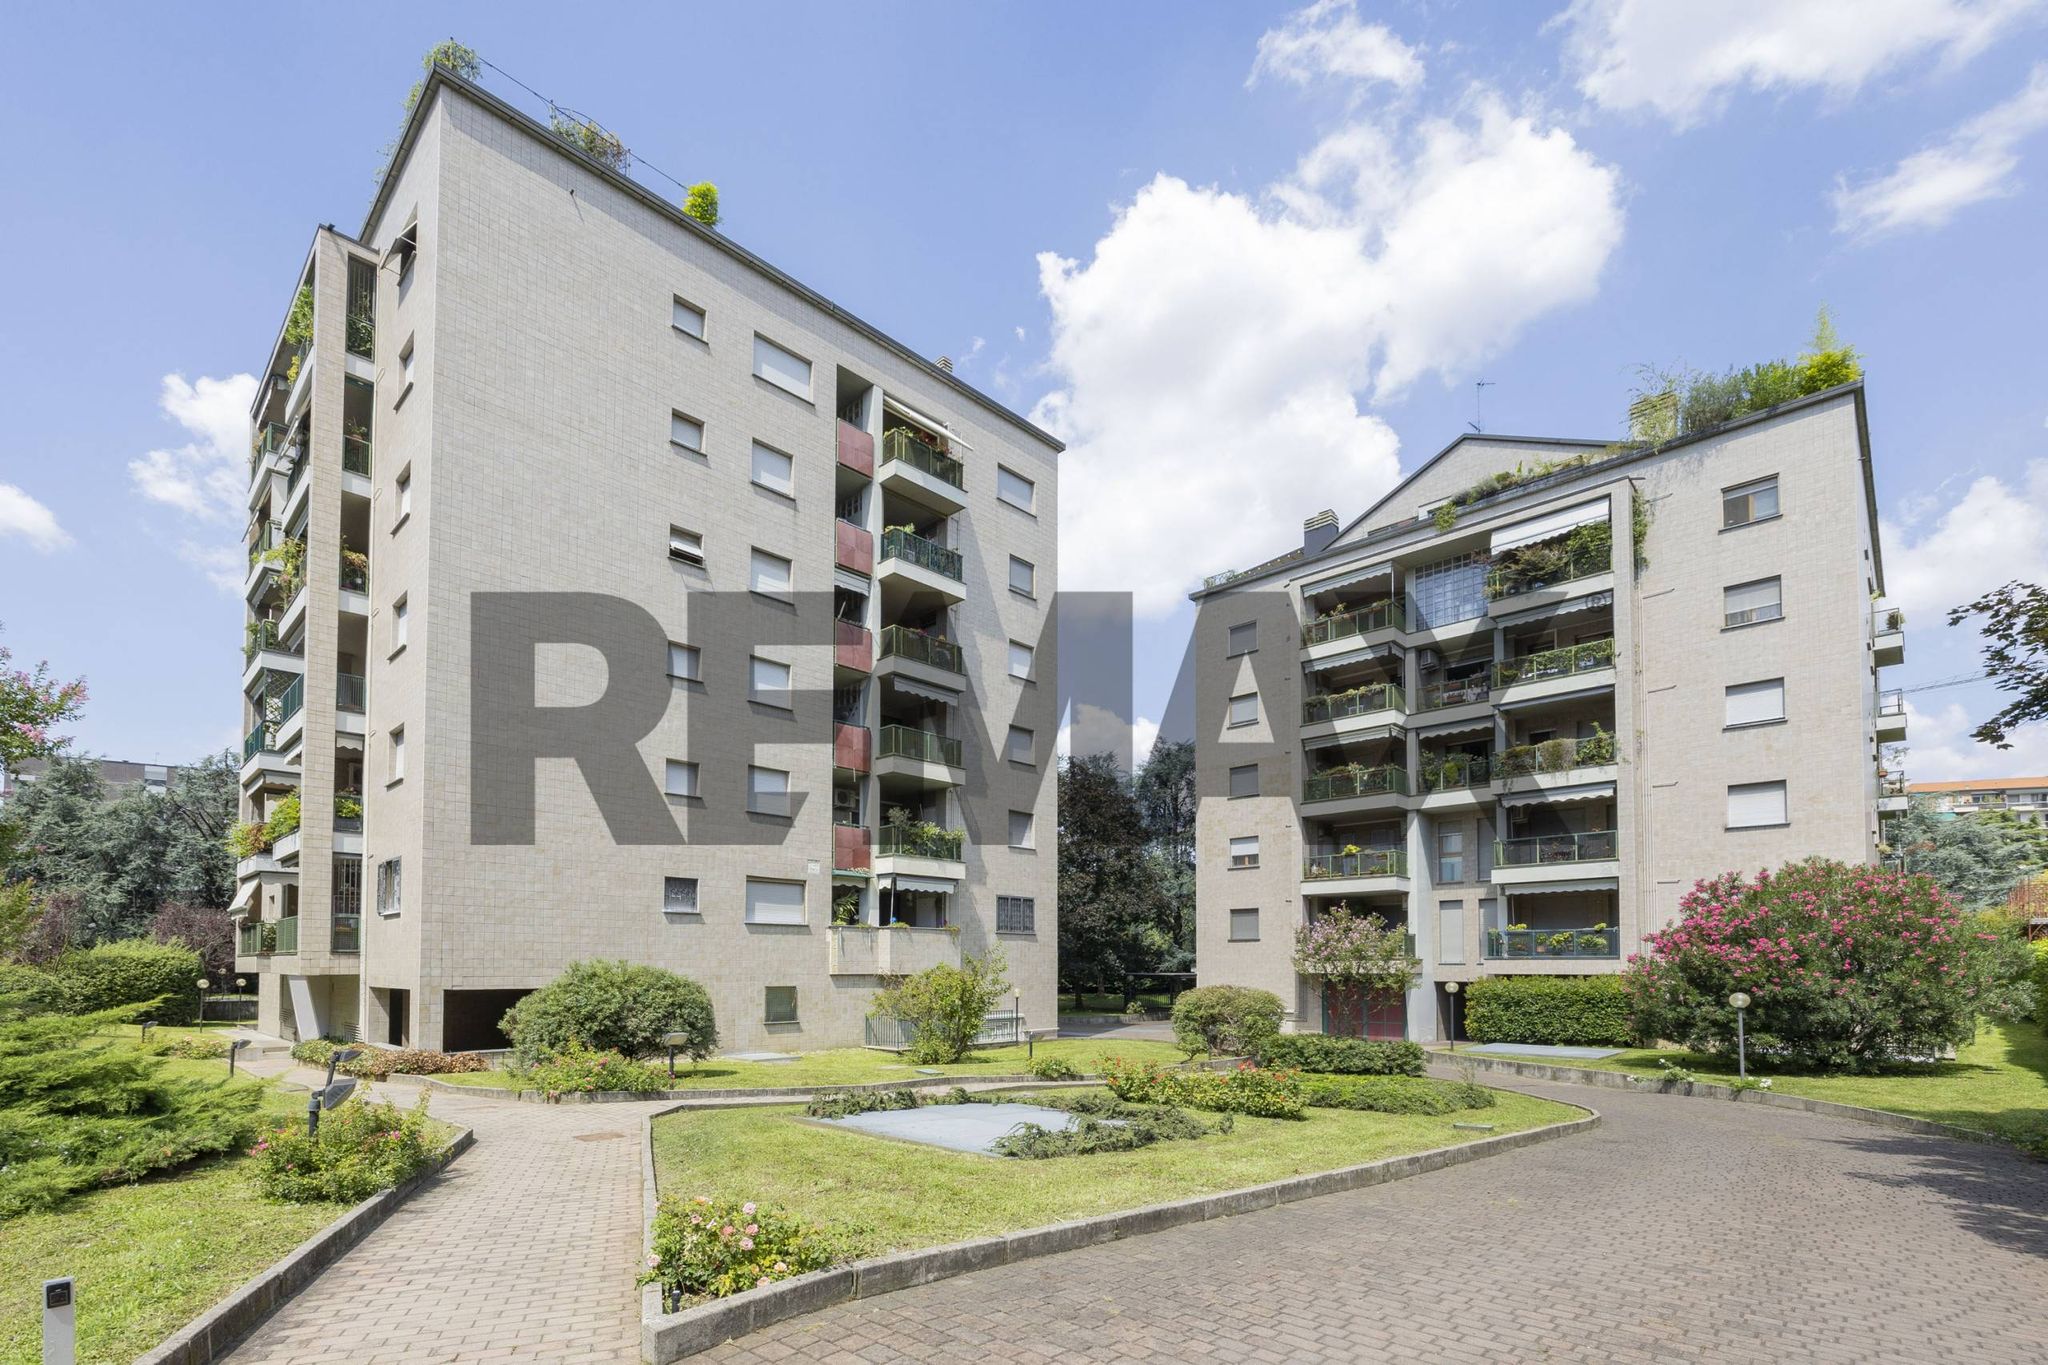

Via Ferdinando Galiani

vicolo Vidiserti

via Como
Via Lecco