
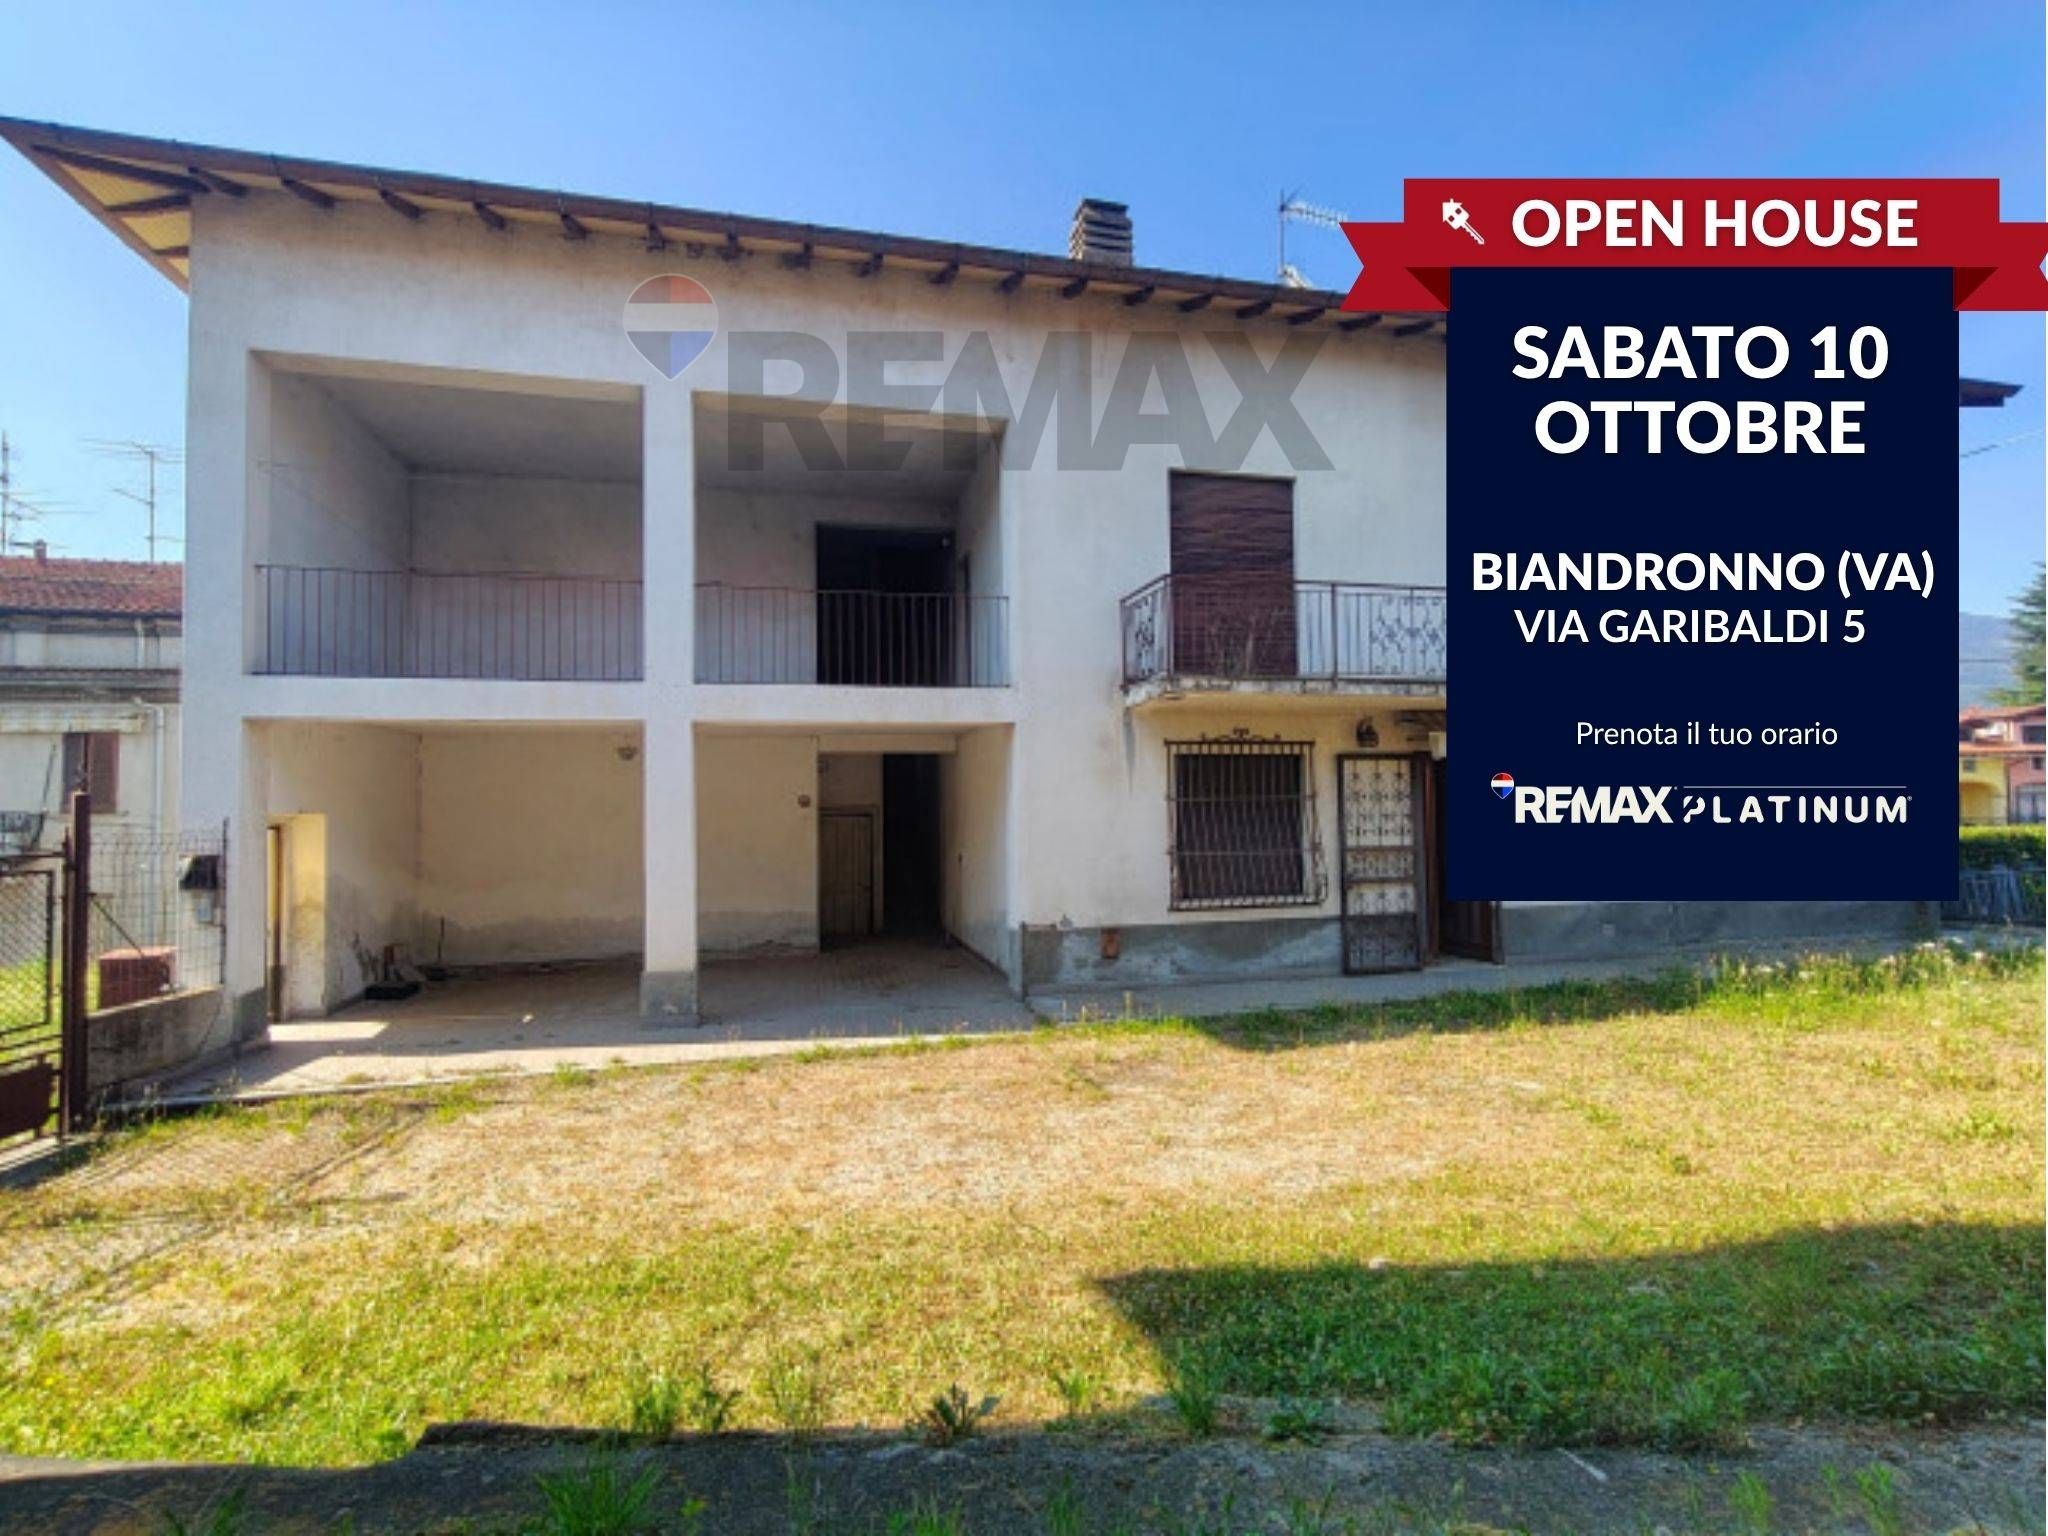
Open House

REMAX Platinum - Varese Via PiaveEmanuele Cadei
€149,500
Detached house for sale in Biandronno
VIA GARIBALDI
6 rms6 rooms400 sqm2 baths2 bathroomsFl. 2Floor 2
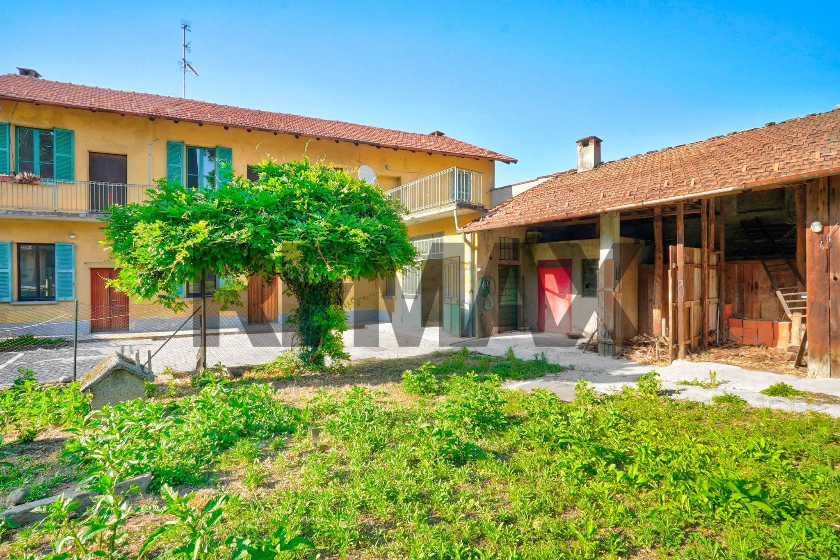
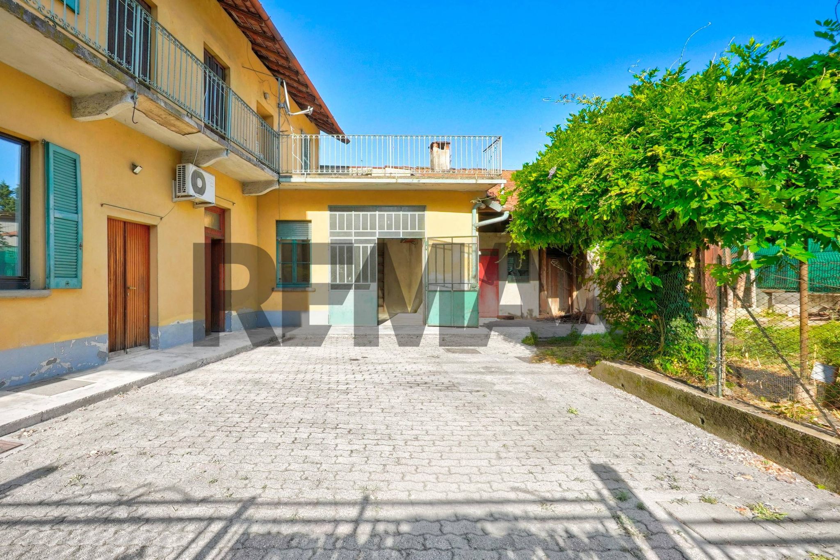
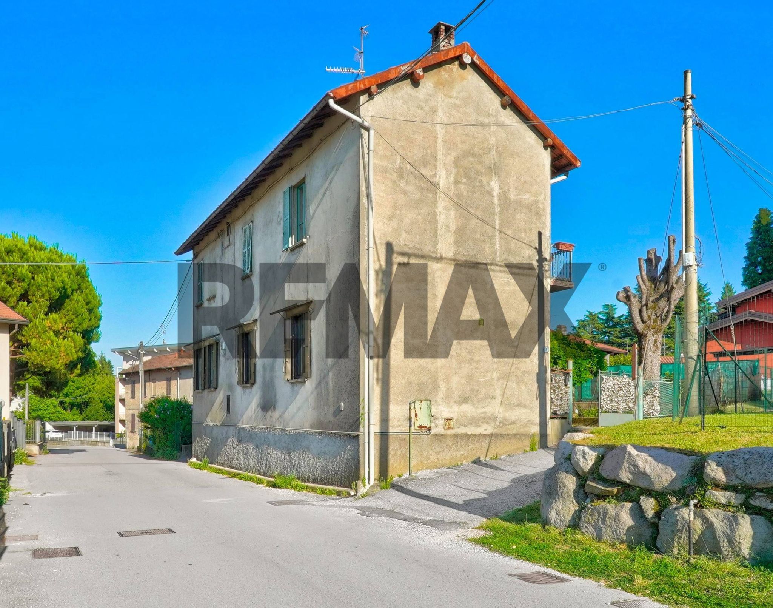
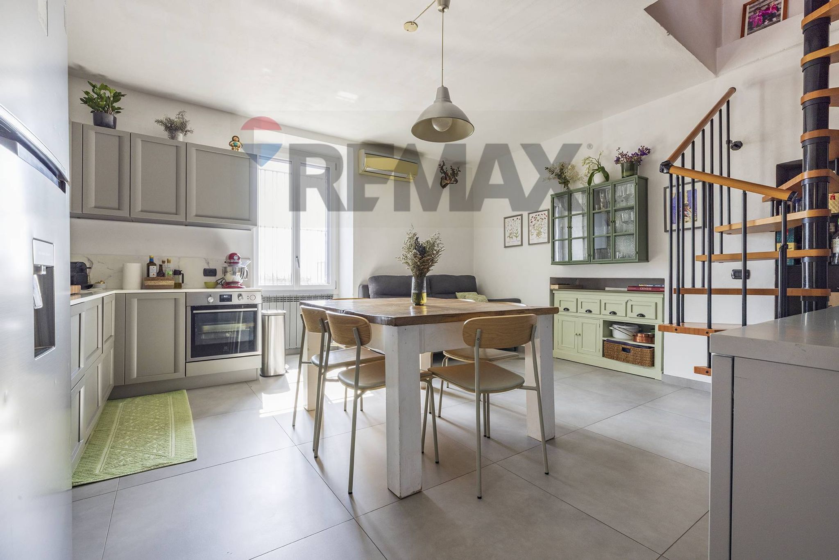
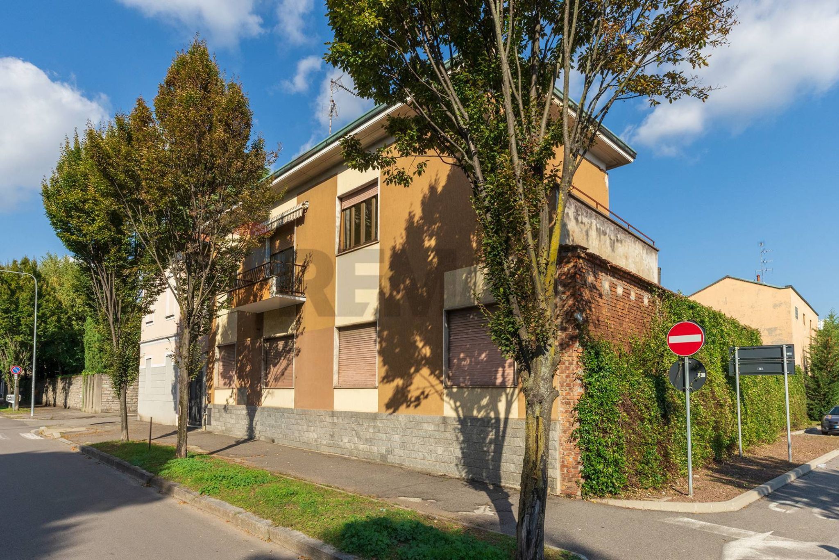
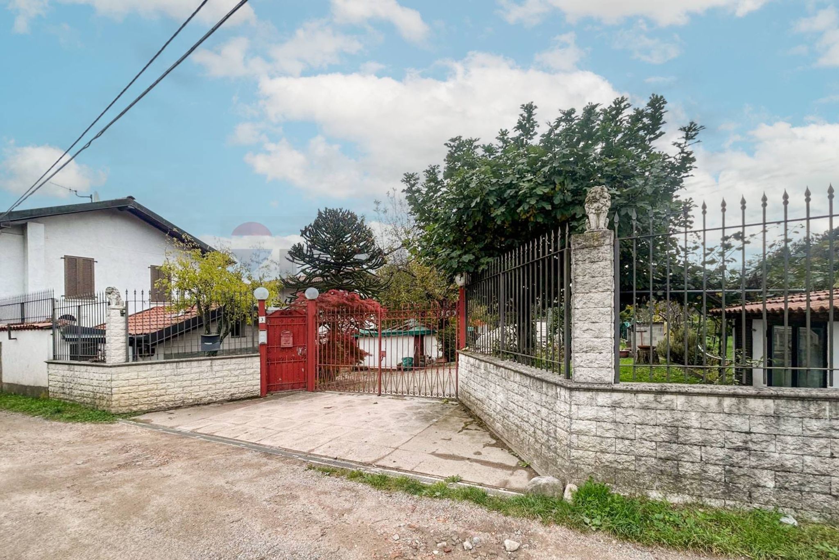
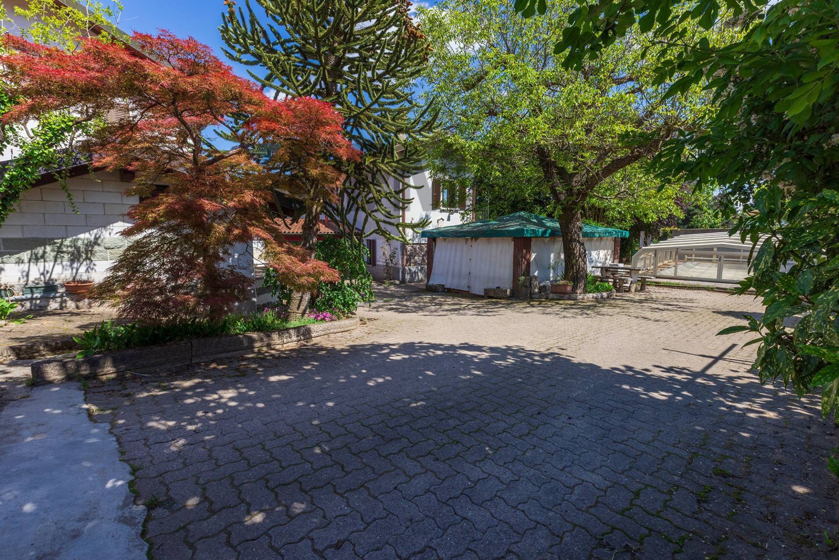
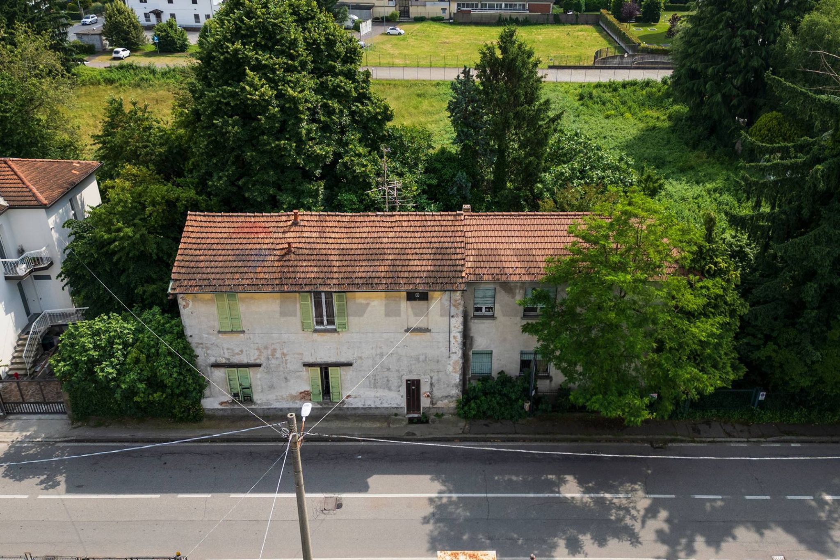
Nel cuore di Arsago Seprio, proponiamo in vendita una casa indipendente da ristrutturare, un’opportunità perfetta per chi desidera creare la propria casa su misura. La proprietà si sviluppa su due livelli per un totale di 241 mq, con spazi ampi e ben distribuiti. Dal giardino privato si accede a un accogliente disimpegno che conduce a una cucina abitabile spaziosa e ad un soggiorno altrettanto ampio, entrambi con affaccio diretto sul giardino, ideale per godersi momenti di relax all’aperto. Il piano terra si completa con un bagno e tre comodi ripostigli di generose dimensioni. Salendo la scala al primo piano, troviamo tre camere da letto luminose e un secondo bagno; dalle camere tramite un ballatoio si accede a un ampio terrazzo, perfetto per godersi le giornate di sole. Il portico nel giardino offre molteplici possibilità di utilizzo, che si possono adattare a molteplici esigenze. Questa casa, costruita negli anni ’30, rappresenta un’ottima base per chi ama personalizzare i propri spazi, trasformandoli in un ambiente moderno e confortevole. La struttura si presta inoltre a una trasformazione in bifamiliare, creando due trilocali indipendenti, ognuno con il proprio giardino, comodi parcheggi scoperti per più auto e depositi, ideale per famiglie numerose o per chi desidera avere uno spazio per ospiti o per investimento. Se sogni una casa indipendente da modellare secondo il tuo gusto, in un contesto tranquillo ma ben servito, questa è la soluzione giusta per te! Libera al rogito. Riscaldamento autonomo, box auto singolo, posti auto scoperti e cantina completano la dotazione della proprietà. Vieni a scoprire le sue potenzialità!
This independent house in Arsago Seprio presents a remarkable opportunity for those seeking a spacious residence that can be tailored to personal tastes. With a generous 241 square meters, the property features four rooms, including three comfortable bedrooms and two well-appointed bathrooms. The first-floor location enhances the living experience, offering a delightful terrace and balcony that provide ample outdoor space to enjoy fresh air and beautiful views. The presence of a garden and a garage further adds to the convenience and appeal of this home. One of the key strengths of this property lies in its condition, which offers the possibility for renovation, allowing new owners to design and customize the space according to their unique vision. The combination of north, south, and west exposures ensures that the interiors are bathed in natural light throughout the day, creating a warm and inviting atmosphere. Situated in a desirable location, Arsago Seprio boasts excellent access to essential services, including shops, restaurants, and healthcare facilities, making day-to-day living effortless. Transport links are readily available, ensuring that commuting to nearby areas is convenient, whether for work or leisure. The presence of green spaces in the area provides opportunities for outdoor activities, perfect for families and individuals who appreciate nature and a healthy lifestyle. Living in Arsago Seprio offers a tranquil suburban lifestyle while maintaining close proximity to urban amenities, which can be particularly appealing for those seeking a balanced quality of life. This property not only represents a sound investment but also an opportunity to create a dream home in a vibrant community.
No points of interest loaded for this category
Via Pierino Garzonio, Arsago Seprio (Varese)
Energy class G
Term (in years)
Down payment
€35,000
Mortgage amount
€140,000
Monthly payment (estimate*)
powered by

Representative example: The figures shown for instalments, interest, principal and duration are estimated by 24MAX as of today on the basis of the reference rates (EURIBOR, ECB, EUROIRS), are to be considered merely indicative and do not constitute an offer from the Notarising Institution. The granting of the mortgage and the proposed terms are subject to the assessment and approval of the disbursing bank based on the client's financial profile. The APR calculation is performed independently by 24MAX according to the criteria set out in the provision on the transparency of banking and financial transactions and services of Banca d'Italia dated 29 July 2009 and subsequent amendments. Under current regulations, the client will receive the documentation on 'Home Loan Information' and the “European Standardised Information Sheet (ESIS)” before signing the contract to review the definitive clauses and conditions of the mortgage; they may also consult the Trasparenza page for information sheets and other banking transparency documents. To identify the financial solution best suited to your needs, please contact one of our consultants.
VIA GARIBALDI

PIAZZA BORROMEO

via Montello

Via Bevera
VIA LIBERAZIONE

via del zerto
Via Padre Rocca