
Industrial warehouse for sale in Magnago

Edificio all'aperto
1/19

Industrial warehouse for sale in Magnago

€2,336,000

Industrial warehouse for sale in Magnago

Via Toscanini, Magnago, 20020 (Milano)

Ref. 38211084-407
€2,336,000
Featured
2920 sqm0 rooms0 bathrooms

Description

The property

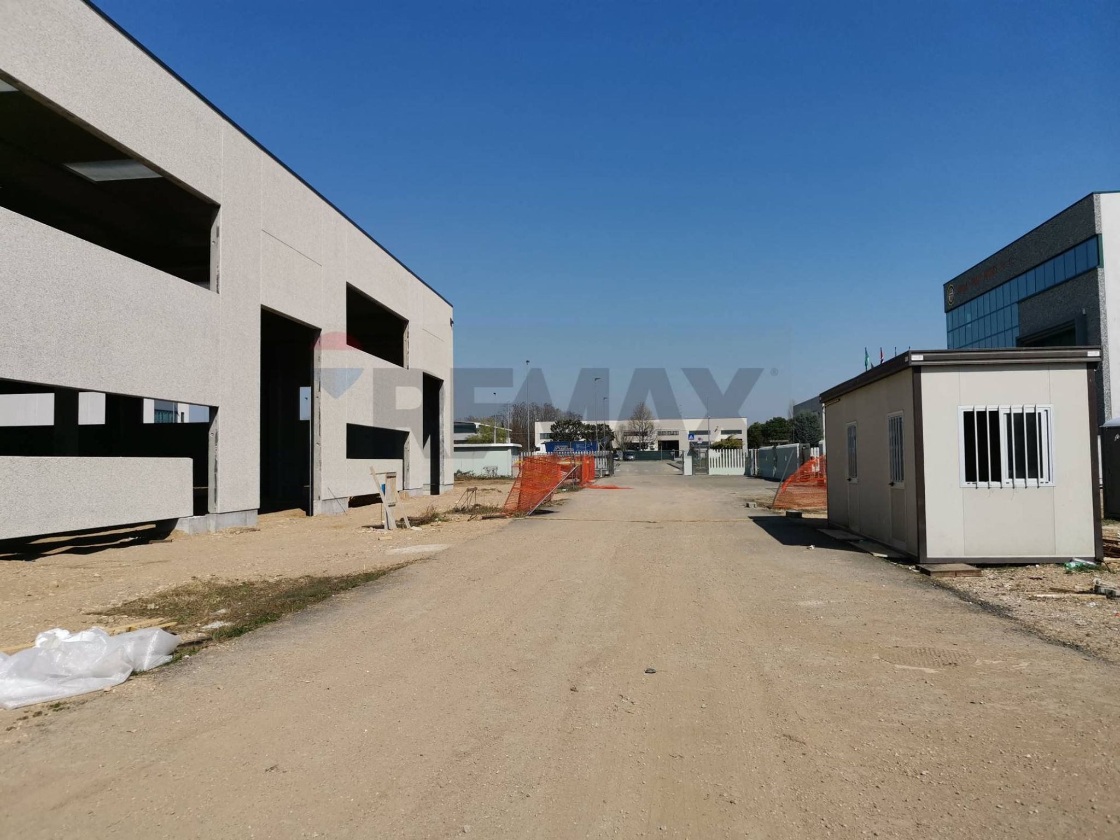
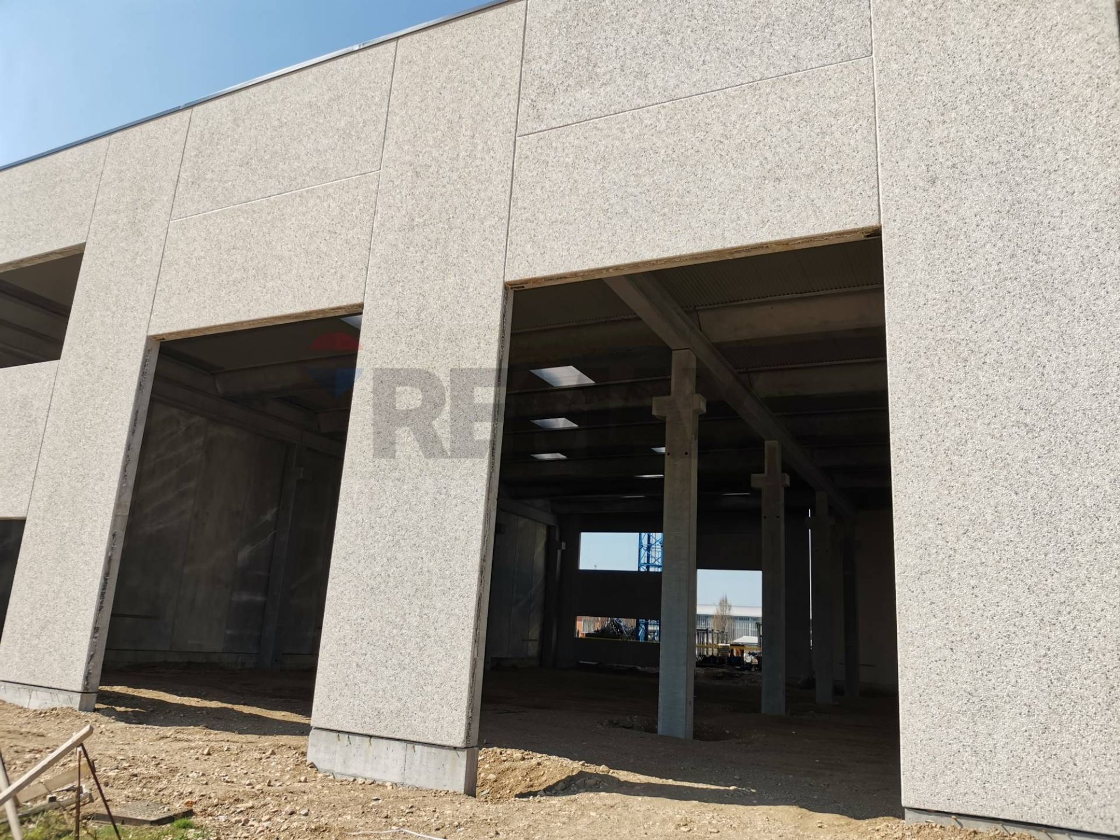
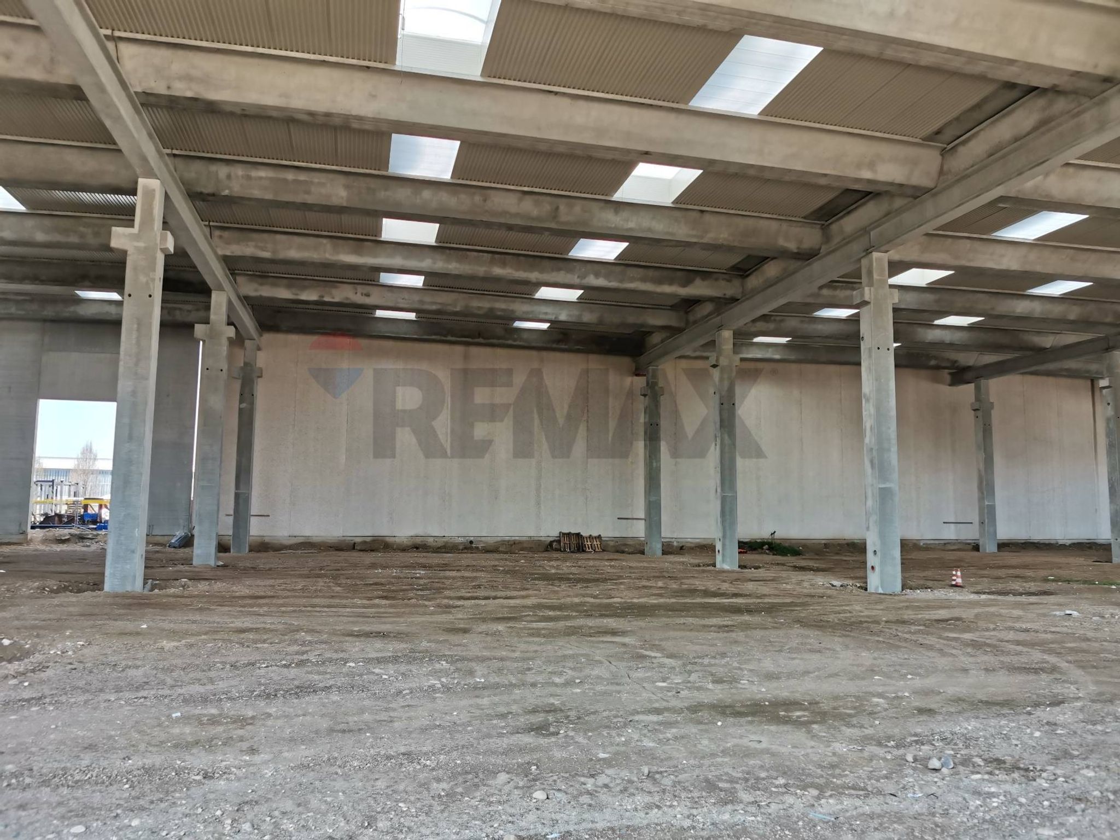
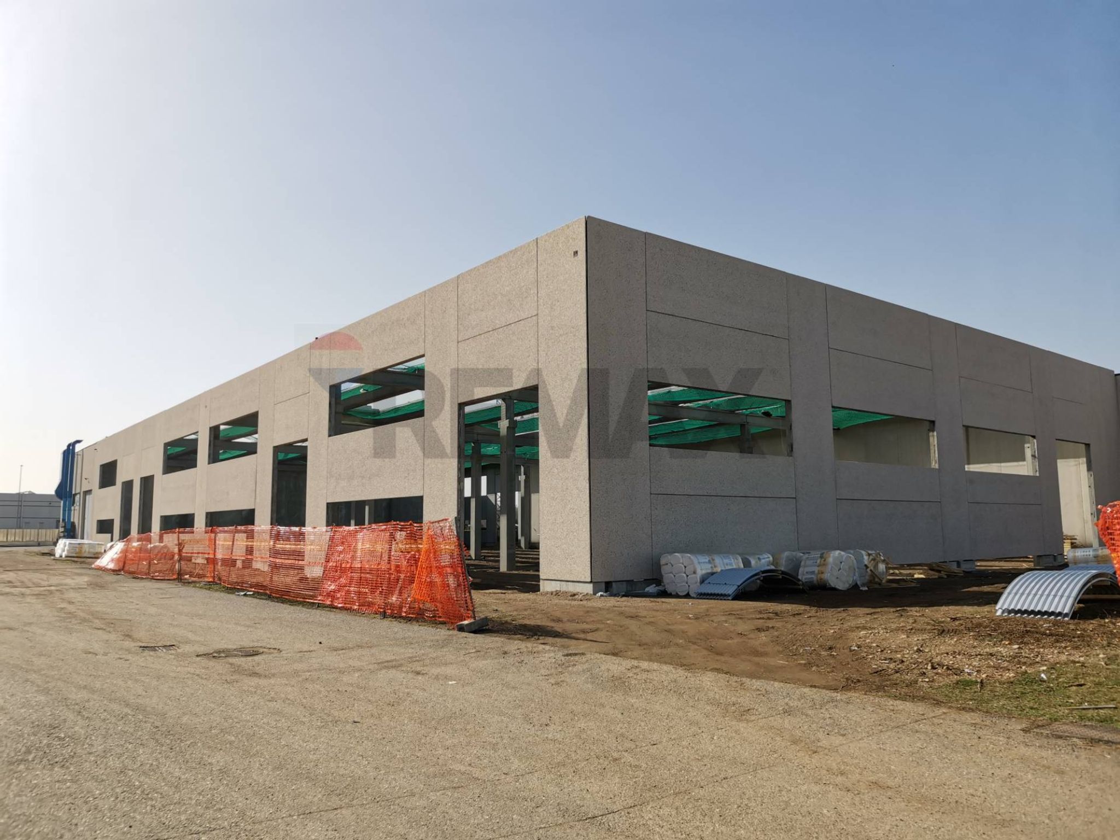
VENDESI CAPANNONI DI NUOVA COSTRUZIONE ( consegna luglio 2026 ) NEL COMUNE DI MAGNAGO VICINO ALLE PRINCIPALI VIE DI COMUNICAZIONE E ALLA NUOVA BRETELLA AUTOSTRADALE DI MALPENSA. Prezzo di vendita del capannone consegnato al rustico, a partire da 800 euro al metro quadrato, con soluzioni personalizzate e trattative riservate. Contattaci 335/5835793 per una proposta personalizzata. REALIZZAZIONI DI CAPANNONI DI NUOVA EDIFICAZIONE A PARTIRE DA 730 METRI QUADRATI. EDIFICIO PRODUTTIVO A CARATTERE ARTIGIANALE/INDUSTRIALE, SONO DISPONIBILI ALTRI TAGLI ( 1430 MQ; 2190MQ; FINO A 2900 MQ ) ALTEZZA INDISPENSABILE ANCHE PER CHI DESIDERA REALIZZARE UNA LOGISTICA DATO CHE L ALTEZZA UTILE INTERNA E DI 9.50 METRI SI VALUTA ANCHE LA POSSIBILITA DI AFFITTO CON RISCATTO FINALE, FORMULA E FLESSIBILITA' DA CONCORDARE. In posizione strategica, vicino alle principali vie di comunicazione e alla nuova bretella autostradale di Malpensa. Capannoni NUOVI consegna luglio 2026, disponibili in locazione in diverse dimensioni mq 730 - in alternativa mq 1460 - in alternativa mq 2190 in alternativa mq 2920 mq ; posti auto sia privati che ad uso pubblico posti nelle immediate vicinanze del capannone. Altezza utile 9.50 mt e con predisposizione carroponte .. Predisposizione per servizi igienici a norma disabile e spogliatoi. predisposizione per un locale uso ufficio al piano terra ma con la possibilità di ampliarne la metratura. Il capannone si trova in zona strategica, comodo sia con l’ingresso dell’autostrada Milano - Torino che con la stazione ferroviaria ubicata a poche centinaia di metri. Essendo una nuova costruzione, verrà edificato in conformità a tutte le normative vigenti, compresa vasca di accumulo per la rete antincendio, caratteristica spesso richiesta nel caso do attività con carico di incendio elevato. L’immobile è inoltre dotato di ampio passo carraio che permetterà di scaricare il bilico direttamente all’interno del capannone. In questa fase sono personalizzabili sino ad un certo limite, secondo le necessità del locatore, negli spazi interni, negli uffici ecc ecc. Destinazione d’uso: produttiva a carattere artigianale/industriale Superficie disponibile: da 730 mq fino a 2.900 mq complessivi Altezza utile interna: 9,50 metri Grazie alla vicinanza con la stazione di Vanzaghello raggiungibile anche a piedi, e vicinanza all’ingresso dell’autostrada, rende tutto il complesso ben collegato con Milano – Torino e Malpensa. ottima classe energetica che consente di contenere i costi di gestione al minimo, essendo nuovi in classe A 2. CARATTERISTICHE TECNICHE – CAPITOLATO OPERE Struttura: Fondazioni realizzate in opera Struttura prefabbricata REI 120 con campate di circa 20 metri Tamponamenti perimetrali: Pannelli prefabbricati orizzontali e verticali a taglio termico Finitura esterna in calcestruzzo e struttura interna isolante Spessore totale: 32 cm Trasmittanza termica media certificata: 0,26 W/m²K Serramenti: Finestrature a nastro in alluminio a taglio termico Imbotte perimetrale esterno di raccordo Portoni carrai a libro, in doppia lamiera preverniciata con coibentazione interna Apertura laterale TRasmittanza serramenti: 1,40 W/m²K Copertura: Impermeabilizzazione e coibentazione tramite pannelli rigidi in polistirene espanso Doppia membrana bituminosa in Aluzinc colore naturale Coibentazione interposta Trasmittanza termica media certificata: 0,208 W/m²K

Why buy a property in Magnago

This industrial warehouse in Magnago presents a strategic investment opportunity with its expansive 2,920 square meters of versatile space. The property's generous layout offers ample room for a variety of business operations, making it an ideal choice for companies seeking to expand or establish their presence in a thriving area. The condition of the building, while not specified, is poised for customization to suit specific operational needs, providing a blank canvas for potential owners to tailor the space to their requirements. Situated in a prime location, the property benefits from excellent accessibility to major transport routes, facilitating efficient logistics and distribution. This is a significant advantage for businesses that rely on seamless connectivity to urban centers and surrounding regions. The area is well-serviced with essential amenities, contributing to a functional work environment that supports employee well-being and productivity. Furthermore, the presence of green areas nearby enhances the overall appeal of the location, providing a balanced environment that combines industrial utility with natural beauty. The possibility of a garden space adds to the property's charm, offering a unique opportunity for outdoor breaks or potential landscaping projects to enhance the aesthetic of the premises. Magnago is known for its robust community and proximity to schools, making it an attractive choice for businesses with families in mind. This blend of professional and personal life creates a vibrant lifestyle that can enhance employee satisfaction and retention. Investing in this industrial property not only secures a valuable asset but also positions a business within a supportive and dynamic community, paving the way for future growth and success.

Amenities

2920 m²

Map

Map

Nearby points of interest

No points of interest loaded for this category

Via Toscanini, Magnago (Milano)

Energy Efficiency

Energy class A4

Net-zero energy home

Top comfort, near-zero consumption, lower bills. A smart choice for you (and the environment).

Mortgage

Calculate your monthly payment

Term (in years)

Down payment

€467,200

Mortgage amount

€1,868,800

Monthly payment (estimate*)

Representative example: The figures shown for instalments, interest, principal and duration are estimated by 24MAX as of today on the basis of the reference rates (EURIBOR, ECB, EUROIRS), are to be considered merely indicative and do not constitute an offer from the Notarising Institution. The granting of the mortgage and the proposed terms are subject to the assessment and approval of the disbursing bank based on the client's financial profile. The APR calculation is performed independently by 24MAX according to the criteria set out in the provision on the transparency of banking and financial transactions and services of Banca d'Italia dated 29 July 2009 and subsequent amendments. Under current regulations, the client will receive the documentation on 'Home Loan Information' and the “European Standardised Information Sheet (ESIS)” before signing the contract to review the definitive clauses and conditions of the mortgage; they may also consult the Trasparenza page for information sheets and other banking transparency documents. To identify the financial solution best suited to your needs, please contact one of our consultants.

Explore

Last updated

18 aprile 2026