Industrial warehouse for sale in Levate
Description
The property
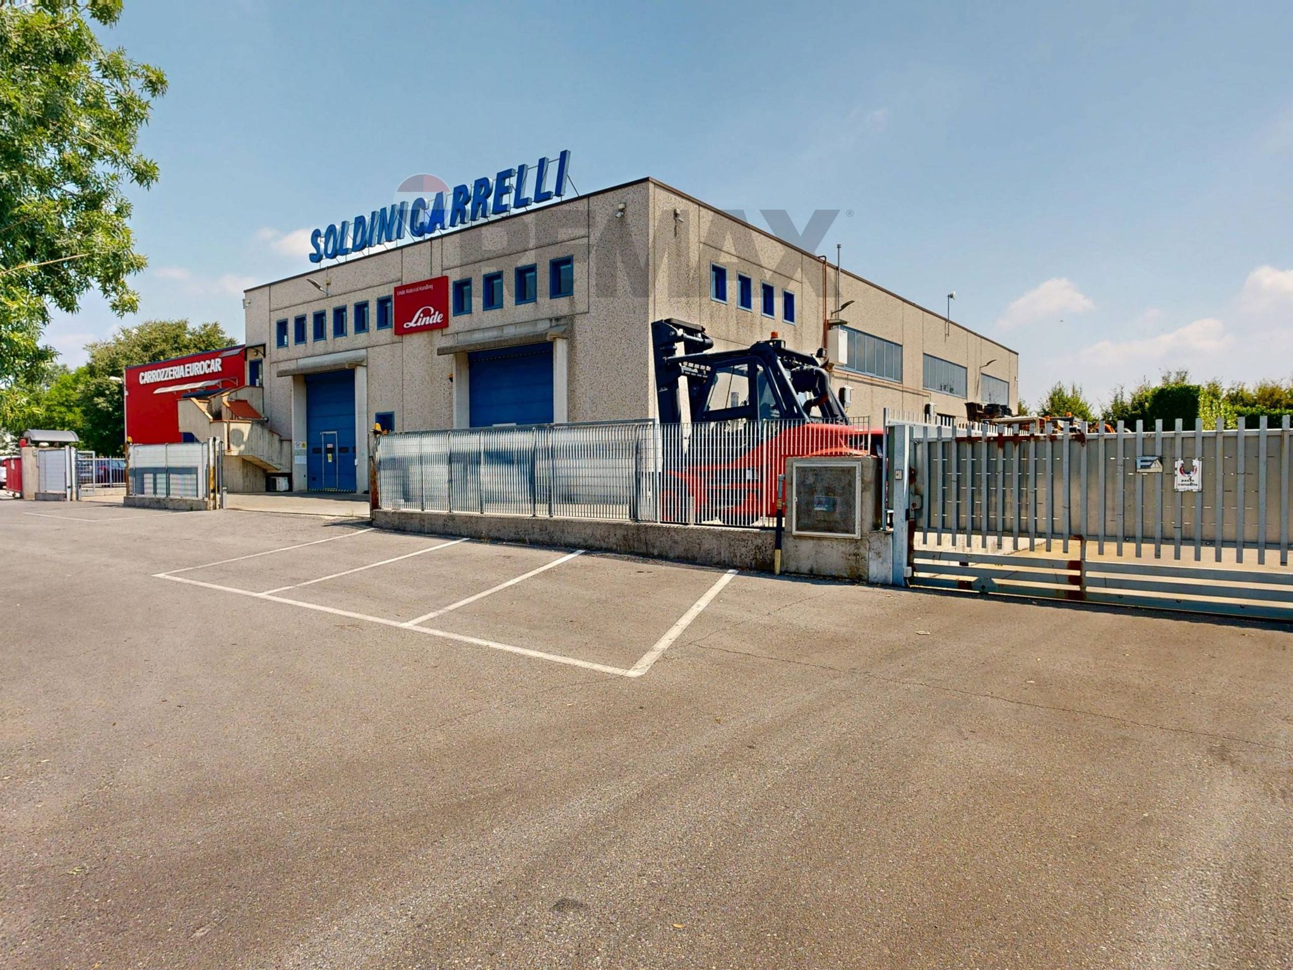
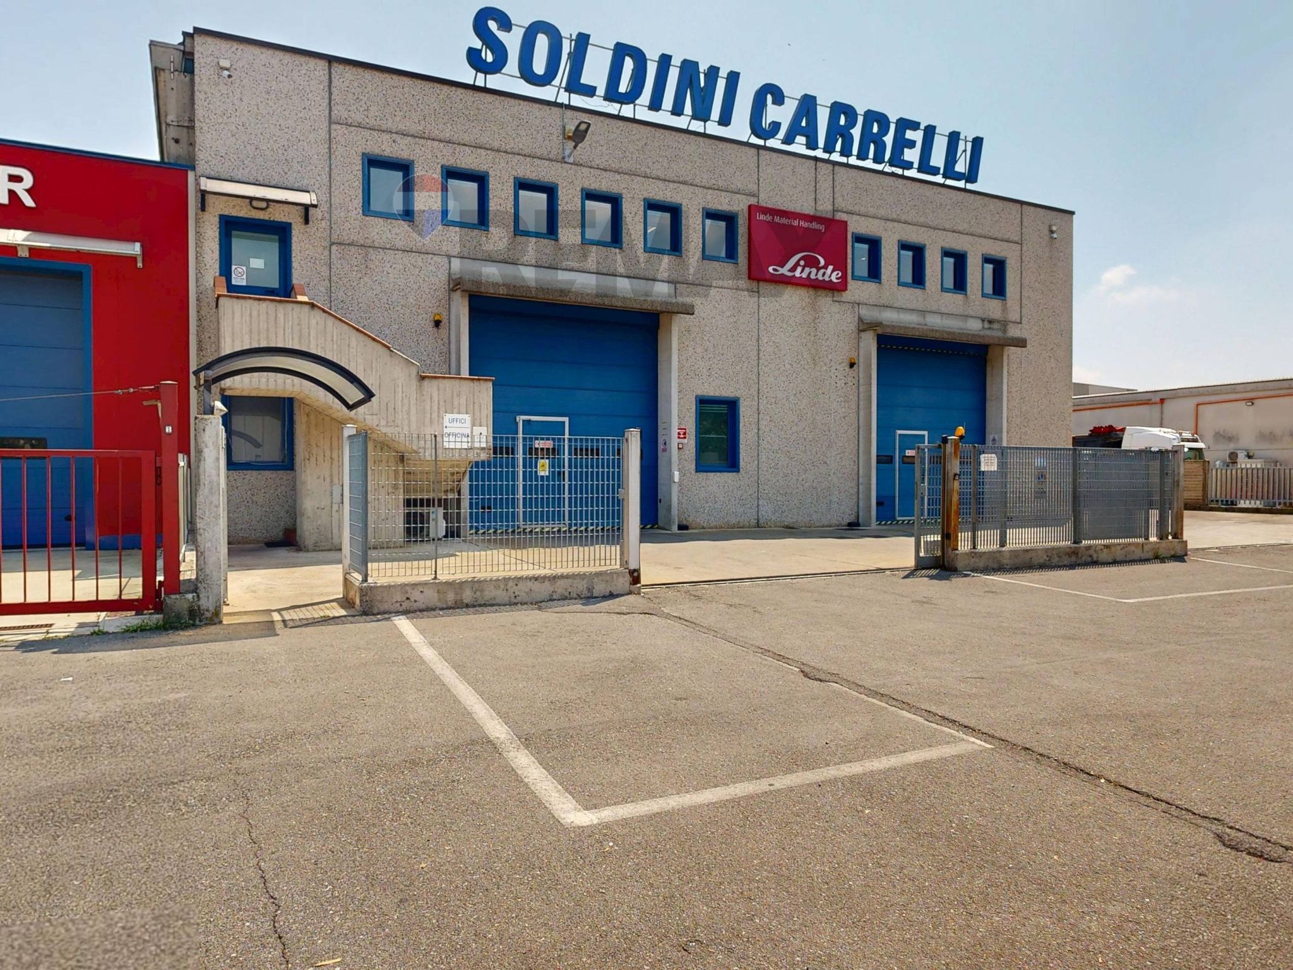
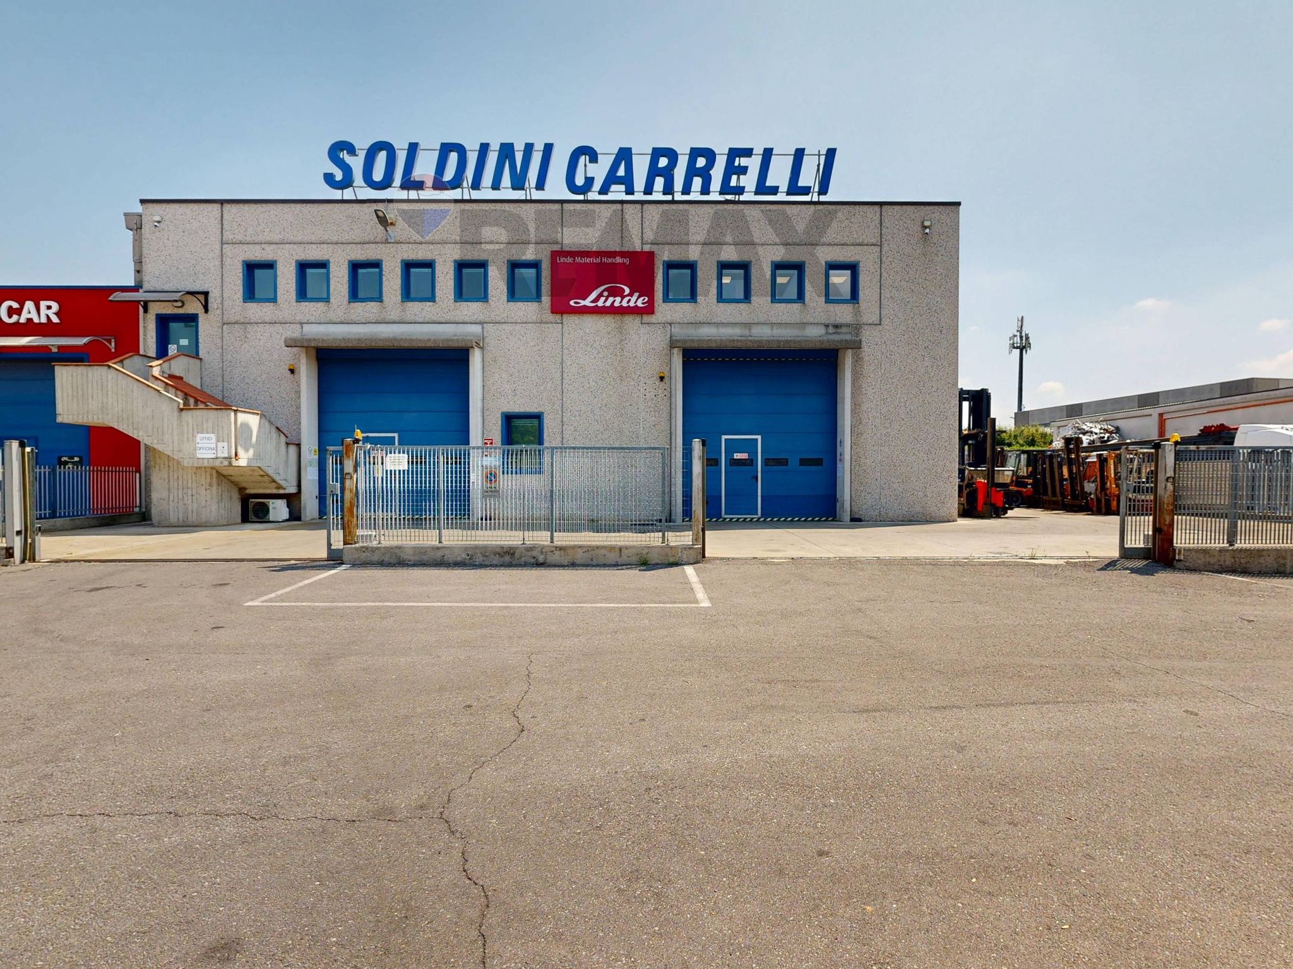
COMPLESSO INDUSTRIALE CON UFFICI E AREA ESTERNA
Levate (BG) – Via Italia, 1
Nel cuore della consolidata zona industriale di Levate (BG), proponiamo in vendita un importante complesso industriale composto da due corpi di fabbrica tra loro comunicanti, ideale per attività produttive, logistiche, artigianali e commerciali che ricercano una sede funzionale, rappresentativa e strategicamente collegata alle principali infrastrutture del Nord Italia. La proprietà si distingue per la versatilità degli spazi, l’ampia area esterna esclusiva e la presenza di uffici direzionali già organizzati, consentendo di riunire in un’unica sede le attività produttive, amministrative e logistiche, ottimizzando l’organizzazione aziendale e i flussi operativi.
Il Corpo A, realizzato intorno al 1985, è composto da un capannone di 451 mq, completato da un ufficio al piano terra di 29 mq, un ufficio direzionale al primo piano di 120 mq, un archivio di 22 mq e servizi igienici situati al piano terra. Il fabbricato principale integra in modo armonioso l’area produttiva con gli spazi destinati agli uffici, distribuiti su due livelli, offrendo ambienti luminosi, ben organizzati e funzionali, ideali per ospitare direzione, amministrazione, area commerciale e sale riunioni. Il Corpo B, edificato nel 2003 e direttamente collegato al Corpo A, è composto da un capannone di 322,85 mq. Nato come ampliamento del fabbricato principale, rappresenta uno spazio estremamente versatile, ideale per attività produttive, deposito, magazzino o logistica interna, garantendo la massima flessibilità nell’organizzazione delle lavorazioni e dei flussi aziendali.
L’area esterna di 747 mq costituisce un significativo valore aggiunto, offrendo ampi spazi per le operazioni di carico e scarico, la movimentazione delle merci, le manovre di camion e mezzi pesanti, oltre al parcheggio di automezzi aziendali e clienti.
Caratteristiche tecniche
• Altezza interna: 7,40 m
• Altezza sotto trave: 6,425 m
• Carro ponte con portata 6.300 kg
• Portoni carrabili anteriori con altezza 4,00 m
• Portone carrabile laterale con altezza 3,50 m
• Ufficio di circa Mq 170
• Area Esterna di circa Mq 747
• Ampie aree di manovra per mezzi pesanti
• Struttura prevalentemente prefabbricata; il muro divisorio interno e la parete posteriore del Corpo A sono stati realizzati con sistema costruttivo Prisme
• Impianto di aria compressa
Il Corpo A è riscaldato mediante caldaia alimentata a gas metano con termovettori ad acqua calda a servizio dell’area produttiva, degli uffici e dei servizi, oltre alla produzione di acqua calda sanitaria. Gli uffici sono climatizzati con impianti split, comprese due unità Daikin dedicate all’ufficio del piano terra.
Il Corpo B è invece riscaldato a gas metano tramite termovettori ad aria.
L’immobile è situato nella zona industriale di Levate, in una posizione particolarmente favorevole per i collegamenti con il territorio. La vicinanza alla Tangenziale Sud di Bergamo, alla SS42, all’Autostrada A4 Milano–Venezia (caselli di Dalmine e Bergamo) e all’Aeroporto Internazionale di Bergamo-Orio al Serio garantisce un’elevata accessibilità per clienti, fornitori, dipendenti e operatori logistici. L’equilibrio tra superfici produttive, uffici direzionali, impianti tecnologici, carro ponte e ampia area esterna rende questo complesso industriale una soluzione completa e immediatamente operativa, ideale per aziende che desiderano investire in una sede efficiente, funzionale e rappresentativa, capace di accompagnare la crescita del proprio business in uno dei distretti produttivi più dinamici della provincia di Bergamo.
Why buy a property in Levate
This industrial warehouse in Levate represents an exceptional opportunity for businesses seeking a functional and well-equipped space. Spanning 774 square meters, the property boasts a generous layout that maximizes operational efficiency, making it ideal for various industrial applications. The space is in good condition and features essential amenities such as industrial water supply, air conditioning, and fire safety systems, ensuring that it meets the demands of modern industry standards. The strategic location of this warehouse adds significant value. Levate is well-connected to key transport routes, facilitating easy access for logistics and distribution needs. The proximity to major roadways enhances the ease of transporting goods, while local amenities and services contribute to a practical and supportive environment for business operations. Additionally, the area is equipped with a variety of services, contributing to the overall convenience for employees and clients alike. Beyond its structural advantages, this property offers a lifestyle conducive to productivity and growth. The industrial nature of the area is complemented by sufficient green spaces nearby, providing a balanced environment that fosters well-being and leisure opportunities for employees. The combination of a well-maintained facility and an advantageous location positions this property as a compelling choice for companies looking to establish or expand their footprint in a thriving industrial community. Investing in this warehouse not only secures a valuable asset but also enhances operational capabilities, making it an ideal choice for businesses aiming for long-term success in a competitive market.
Amenities
Map
Nearby points of interest
No points of interest loaded for this category
via italia, Levate (Bergamo)
Energy Efficiency
Energy class E
Mortgage
Calculate your monthly payment
Term (in years)
Down payment
€135,000
Mortgage amount
€540,000
Monthly payment (estimate*)
powered by

Representative example: The figures shown for instalments, interest, principal and duration are estimated by 24MAX as of today on the basis of the reference rates (EURIBOR, ECB, EUROIRS), are to be considered merely indicative and do not constitute an offer from the Notarising Institution. The granting of the mortgage and the proposed terms are subject to the assessment and approval of the disbursing bank based on the client's financial profile. The APR calculation is performed independently by 24MAX according to the criteria set out in the provision on the transparency of banking and financial transactions and services of Banca d'Italia dated 29 July 2009 and subsequent amendments. Under current regulations, the client will receive the documentation on 'Home Loan Information' and the “European Standardised Information Sheet (ESIS)” before signing the contract to review the definitive clauses and conditions of the mortgage; they may also consult the Trasparenza page for information sheets and other banking transparency documents. To identify the financial solution best suited to your needs, please contact one of our consultants.