Collection

REMAX Class - Sirmione Via VeronaFabio Contato
€1,390,000
Penthouse for sale in Sirmione
VIA COSTANTINO snc
3 rms3 rooms135 sqm2 baths2 bathroomspenthousePenthouse
SYRMA 05 - Attico con terrazza in copertura a Sirmione
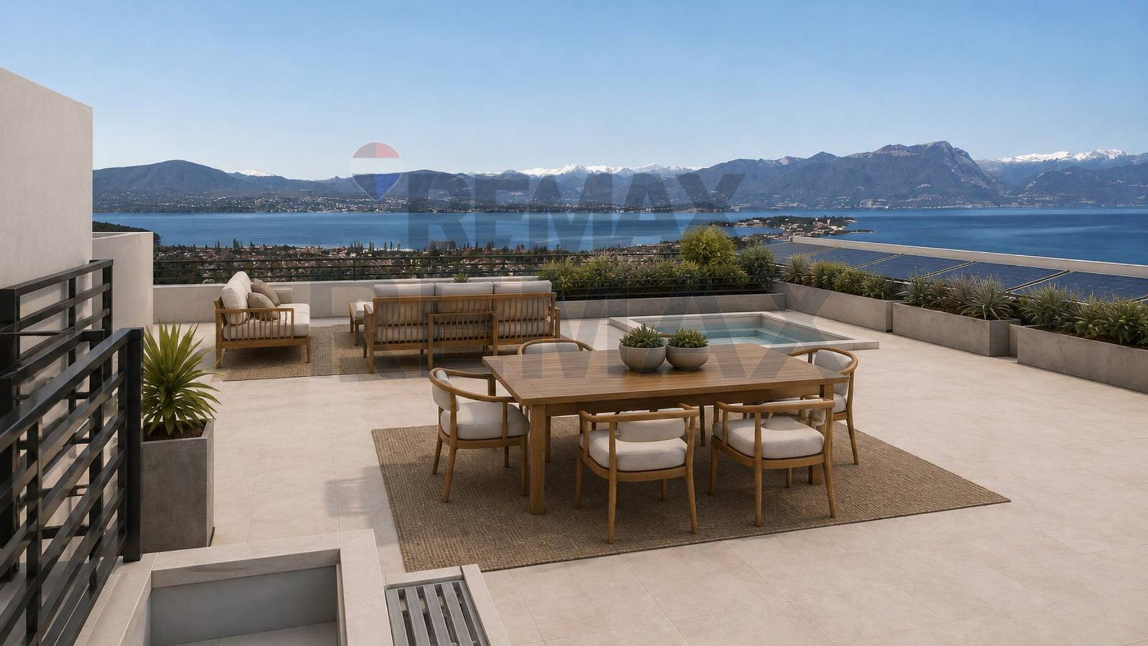
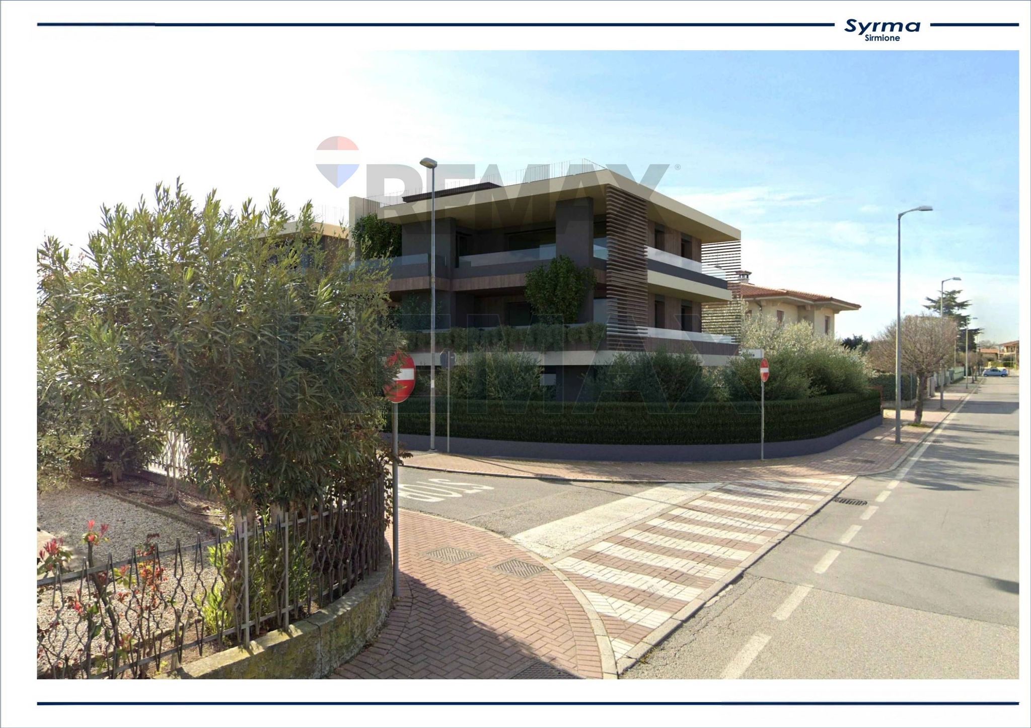
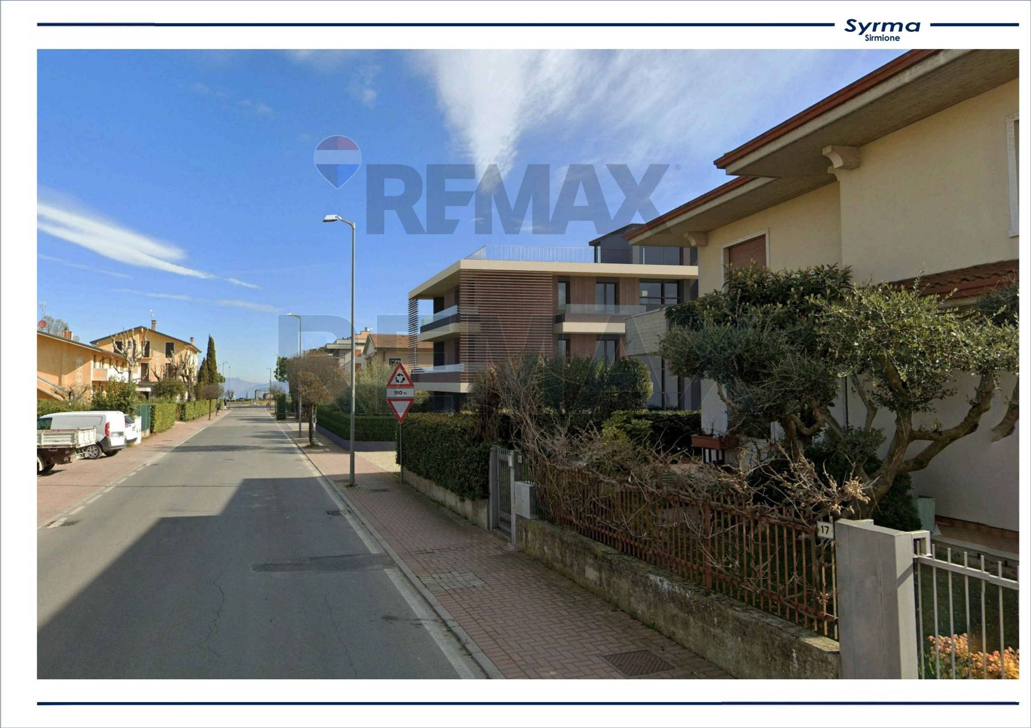
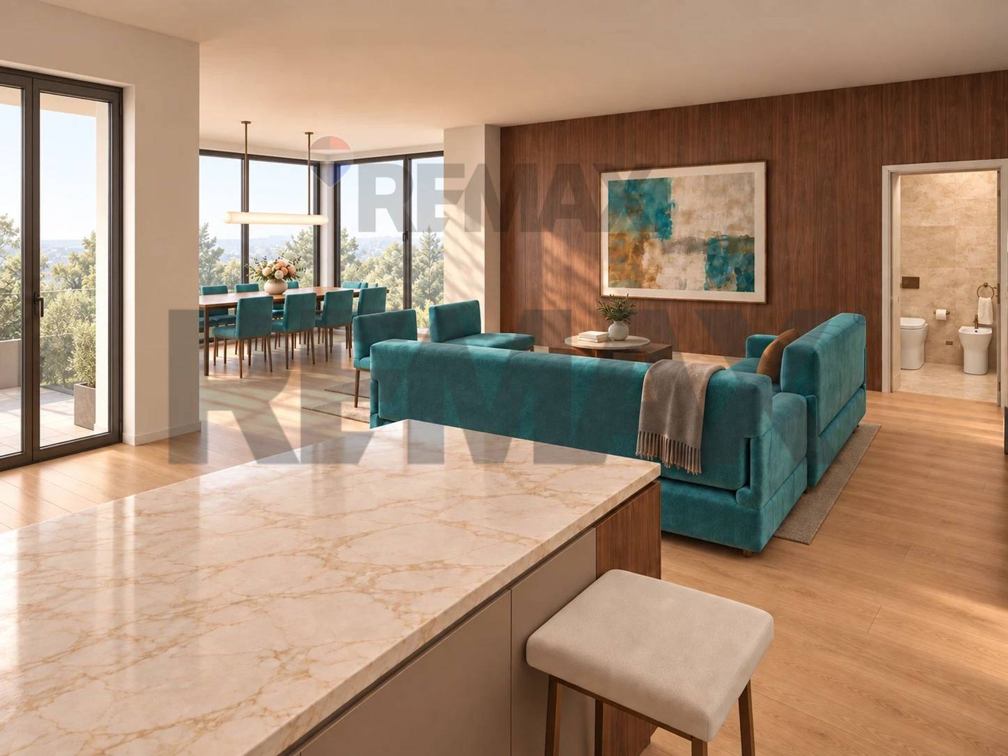
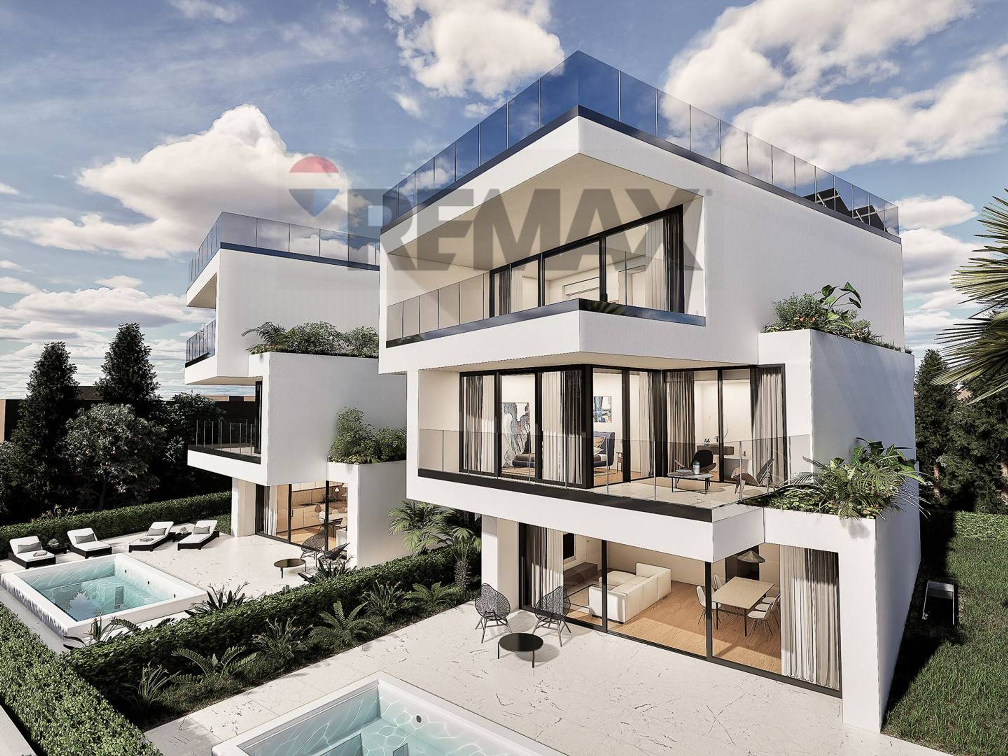
In Via Lamarmora 1, nel nuovo complesso residenziale SYRMA composto da sei alloggi, proponiamo l’alloggio 5 al secondo piano, con 172,88 m² commerciali. La distribuzione comprende soggiorno con cucina a vista, due camere e due bagni. Completano gli spazi logge e balconi per 37,53 m², locale tecnico esterno di 3,20 m² e scala privata di 10,98 m². La terrazza in copertura ha superficie lorda di 92,92 m² da listino; la superficie netta indicata nella scheda di progetto è 76,95 m².
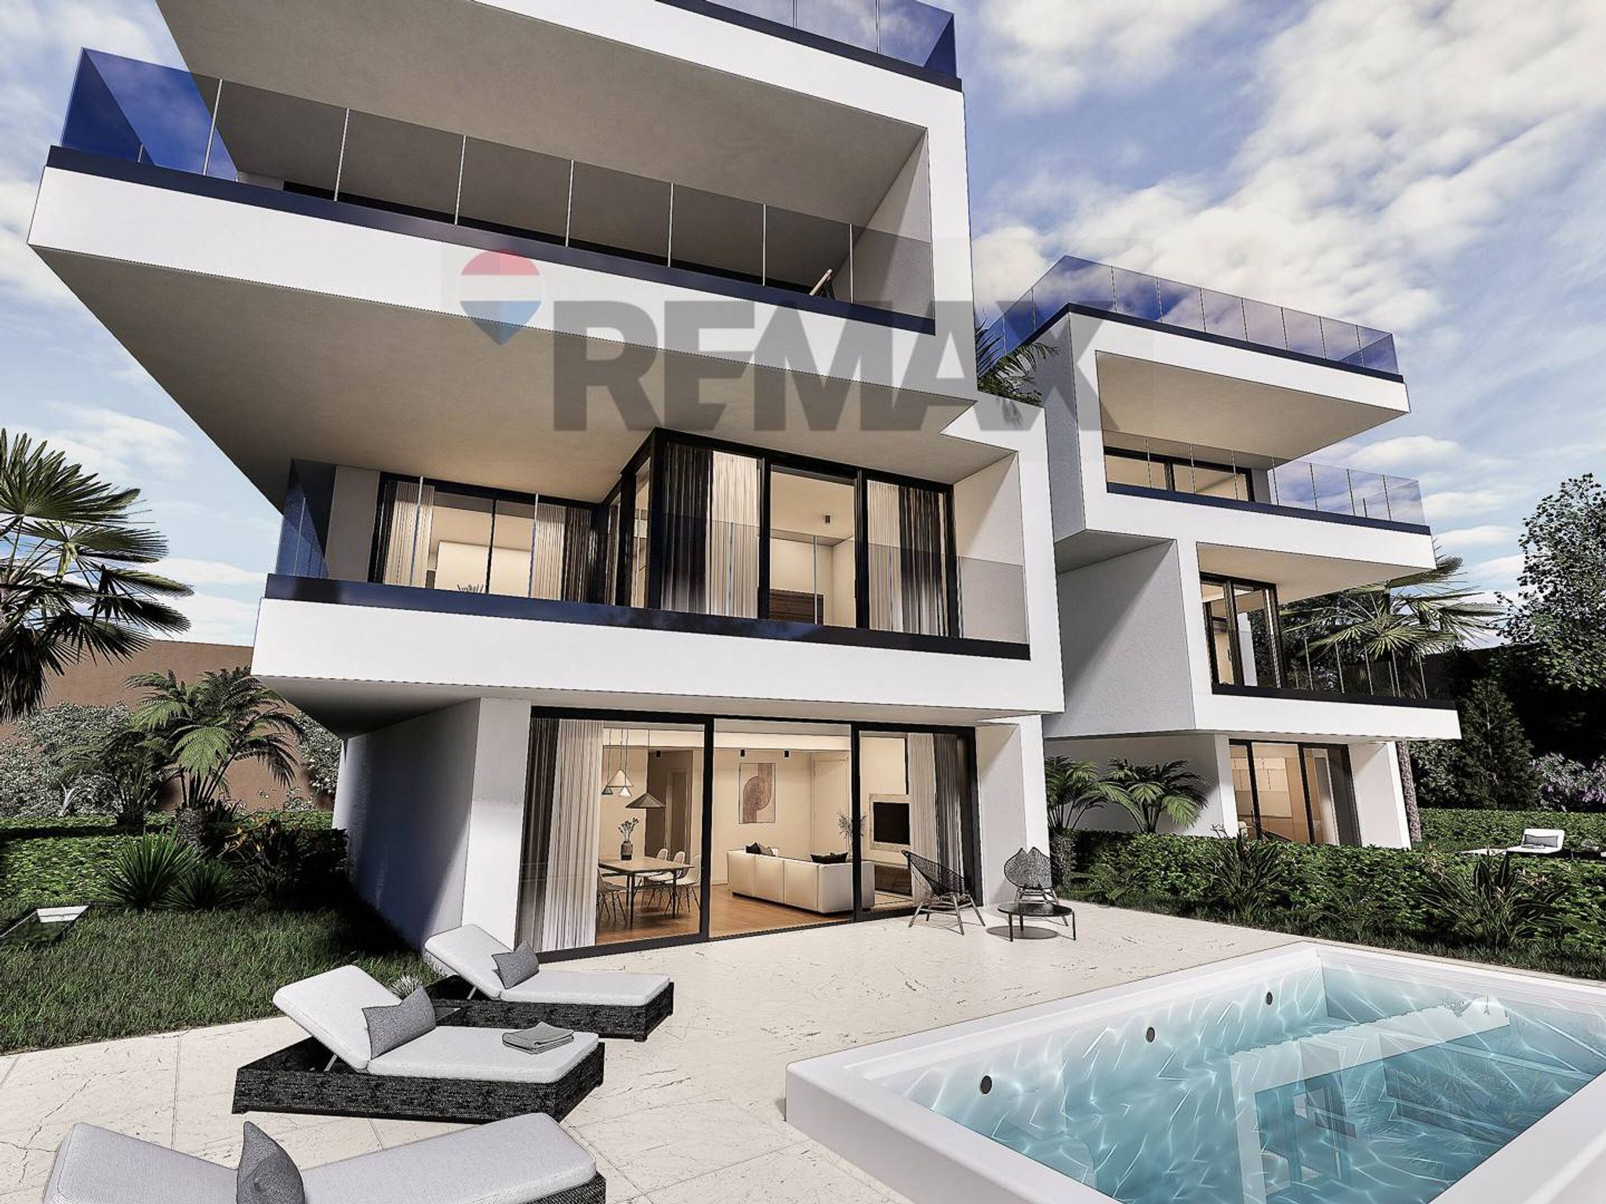
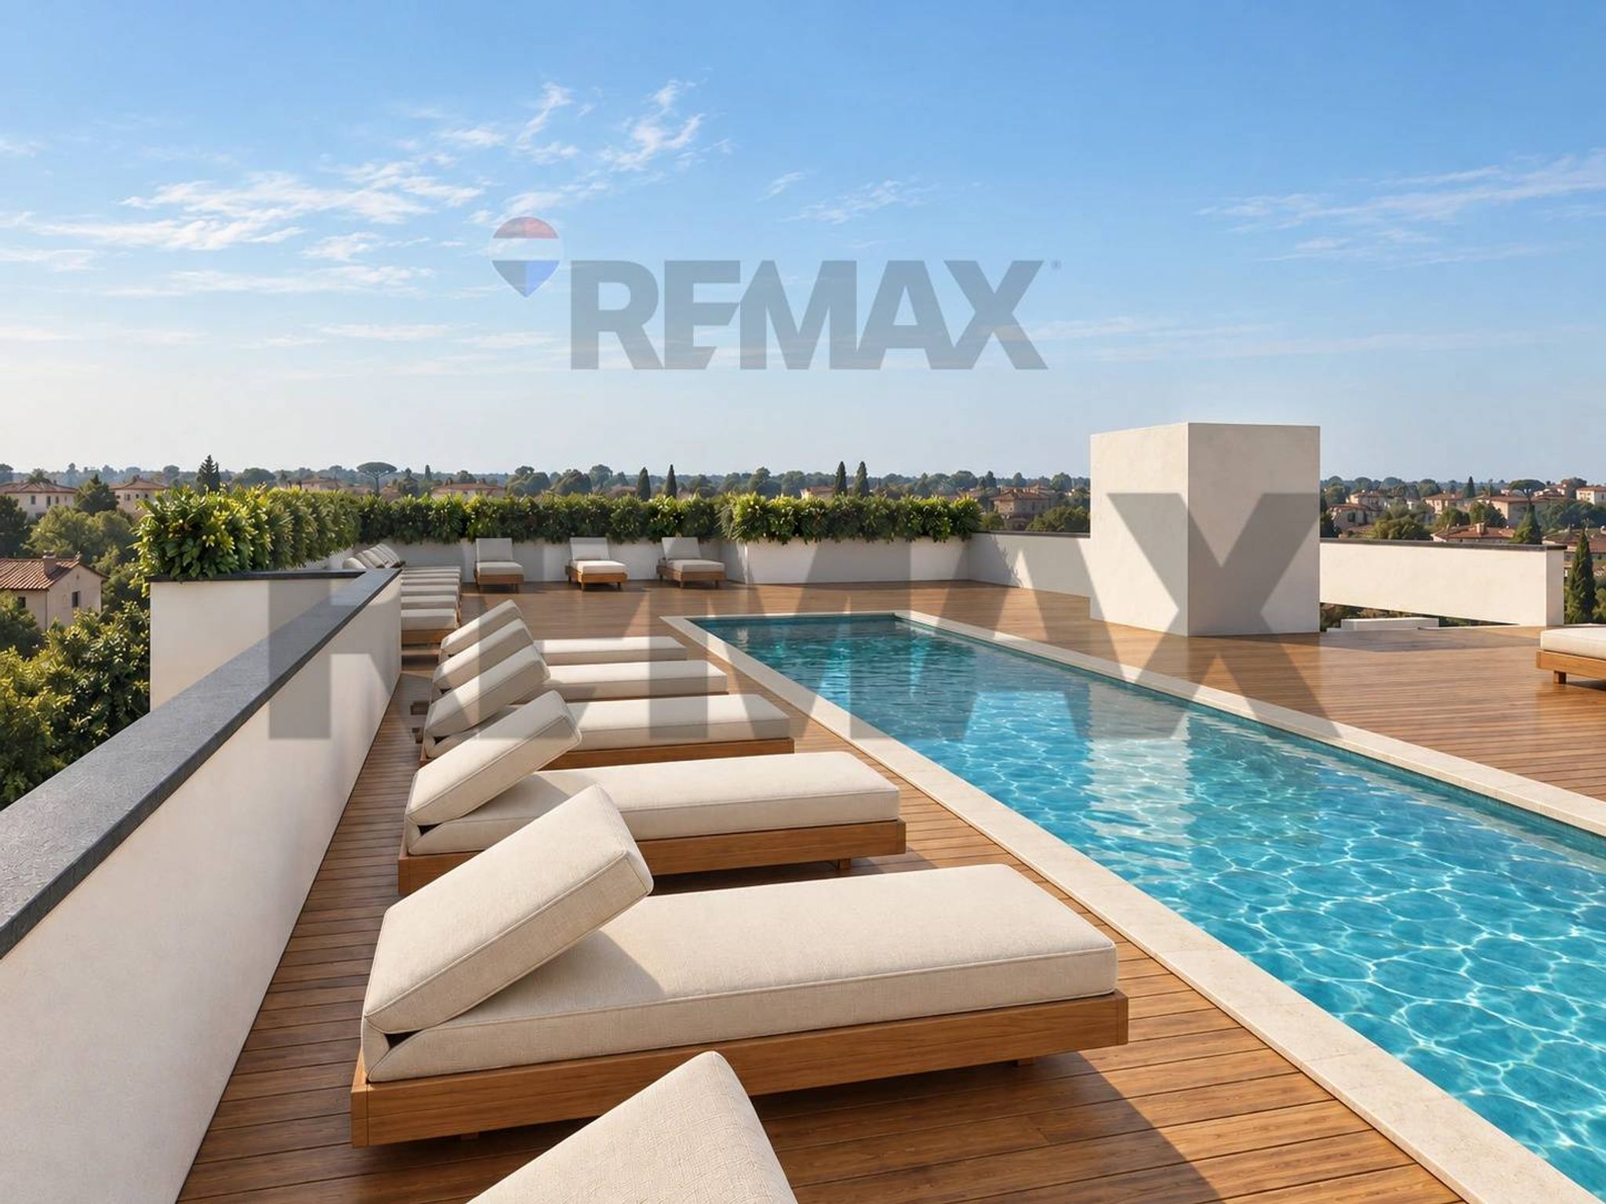
Il progetto prevede piscina condominiale, ascensore, classe energetica A4, pompa di calore autonoma per ciascun alloggio, riscaldamento a pavimento, raffrescamento, fotovoltaico autonomo, videocitofono e predisposizione allarme, secondo capitolato.
Prezzo dell’appartamento: €1.019.962,50, box escluso. Box doppio acquistabile separatamente, senza numero assegnato; prezzo da definire secondo il box scelto e la disponibilità. Cantine acquistabili separatamente a €10.000 secondo disponibilità.
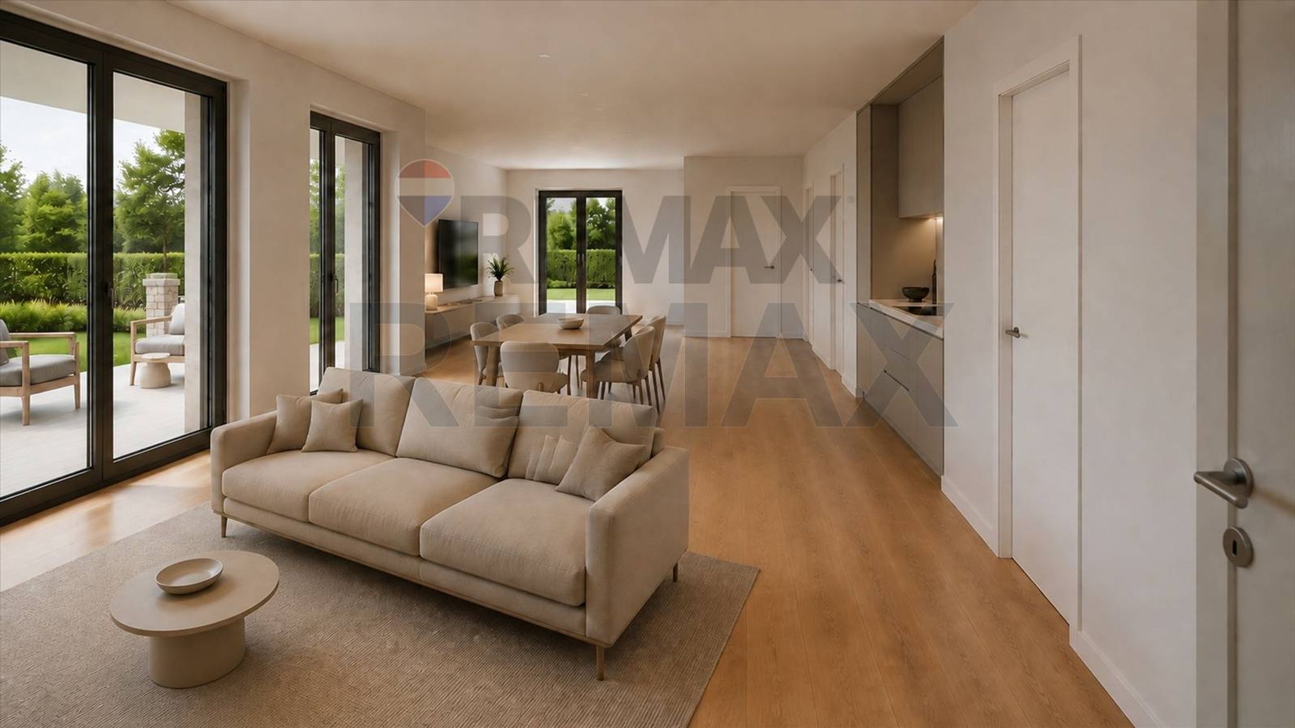
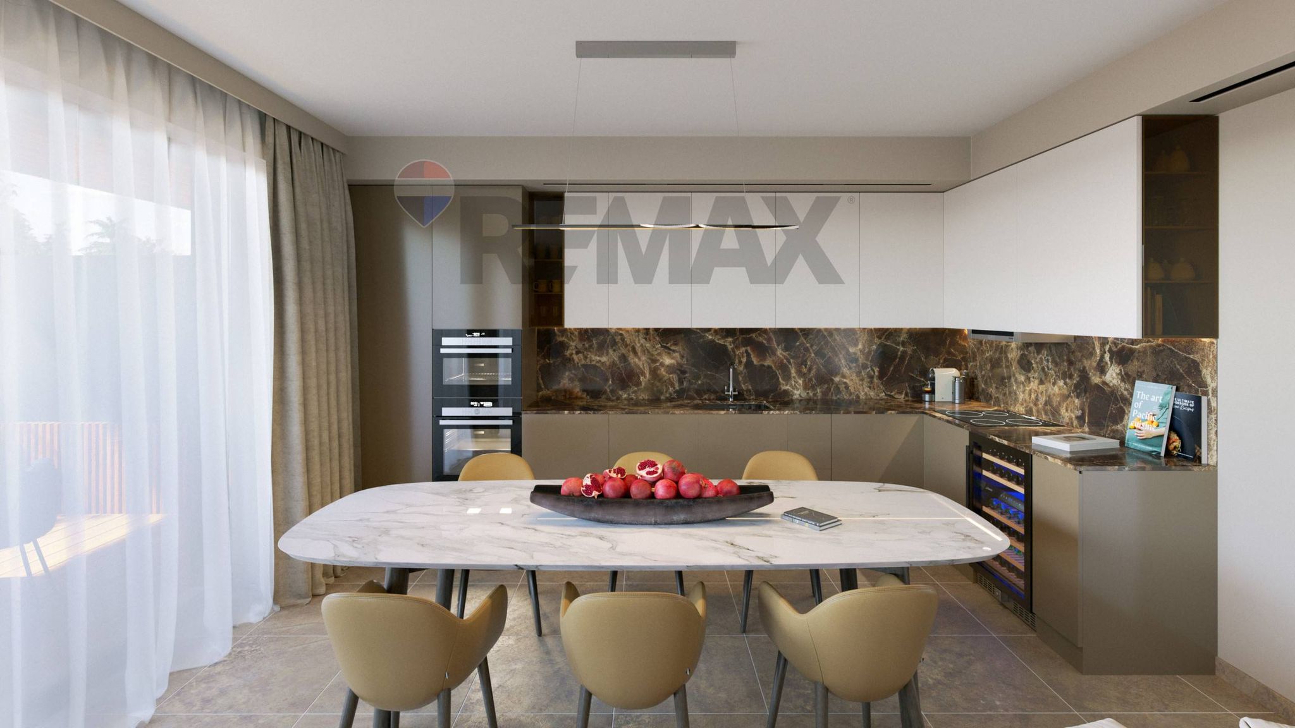
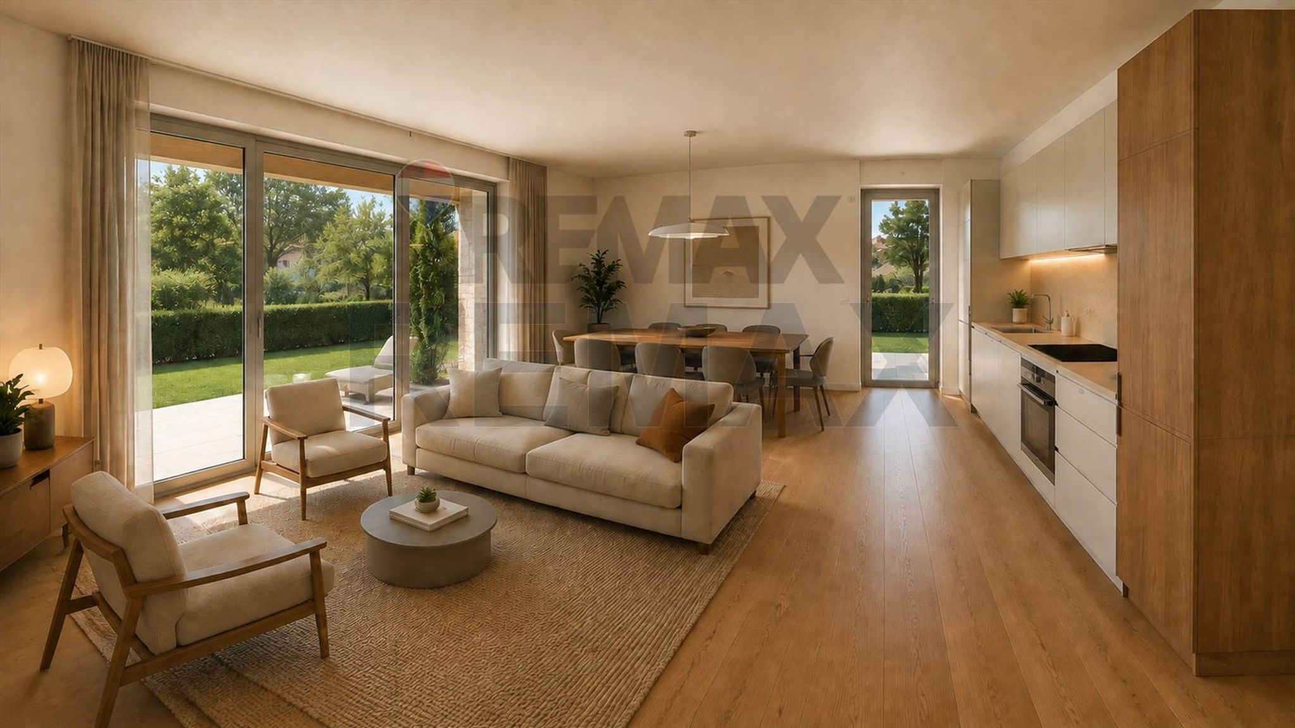
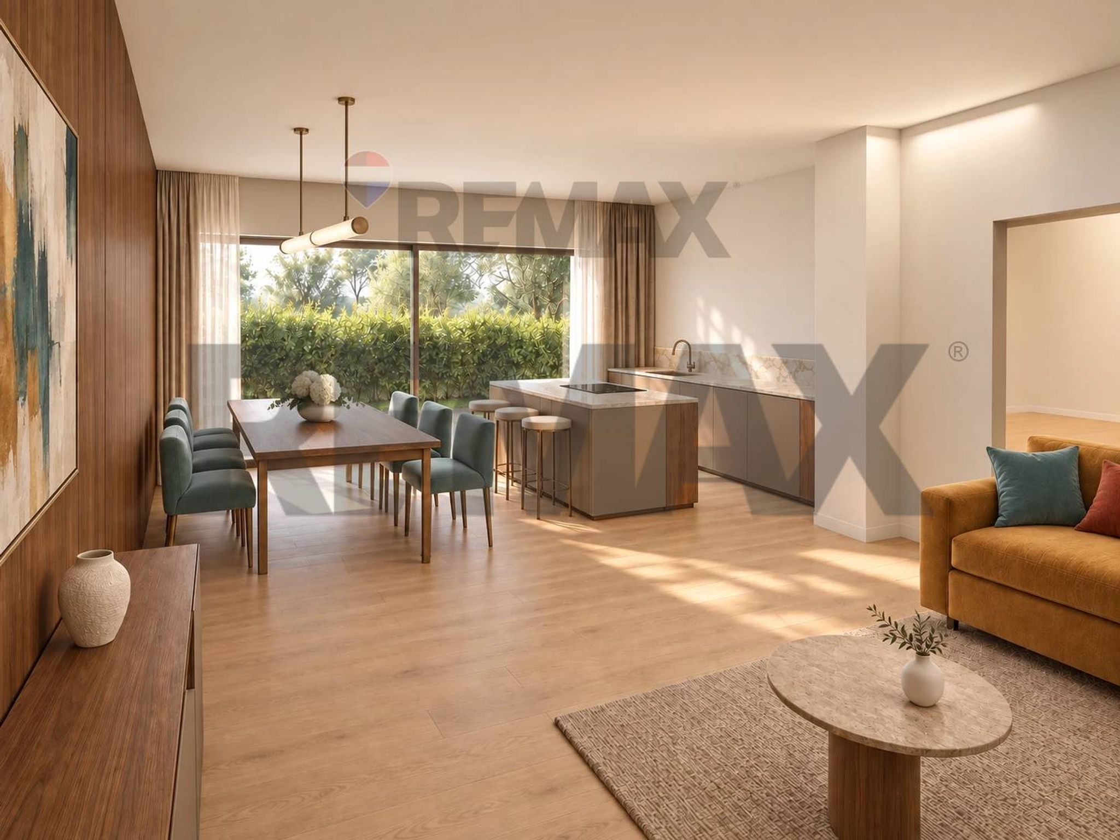
Immobile in costruzione, non ancora abitabile: stato Ottimo riferito alla consegna finita. Classe energetica prevista da progetto; prestazione definitiva da attestato al completamento. Superfici da listino del 19/08/2026. Render e planimetrie arredate hanno carattere illustrativo; arredi, vasca sulla terrazza e personalizzazioni non sono inclusi salvo accordo contrattuale.
This stunning attic in Sirmione offers an exceptional blend of spaciousness, modern amenities, and a prime location, making it an ideal choice for discerning buyers. Spanning an impressive 172 square meters, the property features three well-appointed rooms, including two spacious bedrooms and two contemporary bathrooms. The open layout is filled with natural light, creating a warm and inviting atmosphere throughout. The highlight of this property is undoubtedly the expansive 92 square meter terrace, perfect for outdoor entertaining, relaxation, or simply enjoying the breathtaking views of the surrounding area. In addition to its splendid interior, the property is in excellent condition, ensuring a move-in ready experience. The presence of an elevator adds convenience, particularly in a building with three floors, while the private garage provides secure parking. The autonomous heating system guarantees comfort year-round, catering to modern living needs. Situated in the charming town of Sirmione, this property enjoys a wealth of location advantages. The area is well-served by essential services, including shops, restaurants, and recreational facilities, making daily living effortless. Excellent public transport links ensure easy connectivity to nearby cities and attractions, while the proximity to green spaces and the stunning Lake Garda enhances the lifestyle appeal. Families will appreciate the availability of reputable schools in the vicinity, fostering a nurturing environment for children. Living in Sirmione offers a unique lifestyle characterized by tranquility and natural beauty, with a vibrant community and rich cultural heritage. This property not only provides a luxurious living space but also invites residents to embrace the enchanting surroundings, creating a perfect balance between comfort and leisure.
No points of interest loaded for this category
Sirmione (Brescia)
Energy class A4
Top comfort, near-zero consumption, lower bills. A smart choice for you (and the environment).
Term (in years)
Down payment
€203,993
Mortgage amount
€815,970
Monthly payment (estimate*)
powered by

Representative example: The figures shown for instalments, interest, principal and duration are estimated by 24MAX as of today on the basis of the reference rates (EURIBOR, ECB, EUROIRS), are to be considered merely indicative and do not constitute an offer from the Notarising Institution. The granting of the mortgage and the proposed terms are subject to the assessment and approval of the disbursing bank based on the client's financial profile. The APR calculation is performed independently by 24MAX according to the criteria set out in the provision on the transparency of banking and financial transactions and services of Banca d'Italia dated 29 July 2009 and subsequent amendments. Under current regulations, the client will receive the documentation on 'Home Loan Information' and the “European Standardised Information Sheet (ESIS)” before signing the contract to review the definitive clauses and conditions of the mortgage; they may also consult the Trasparenza page for information sheets and other banking transparency documents. To identify the financial solution best suited to your needs, please contact one of our consultants.
VIA COSTANTINO snc

COSTANTINO IL GRANDE snc